
Last updated:
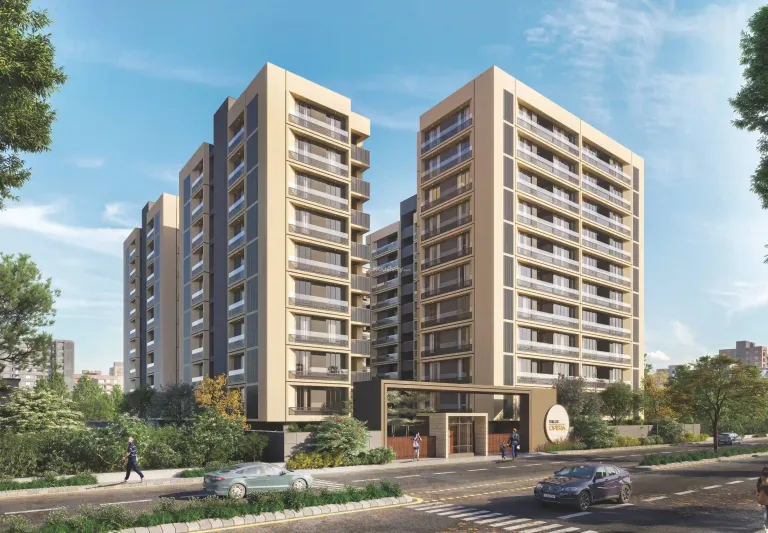
Sample House Ready
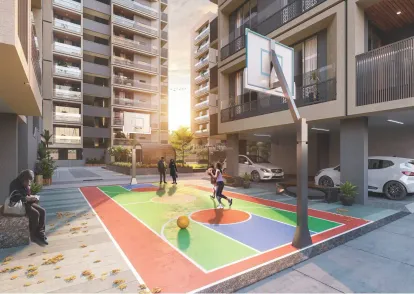
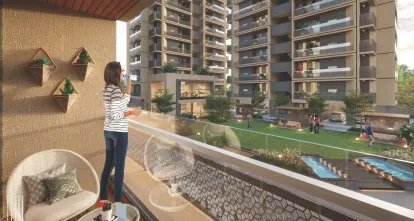
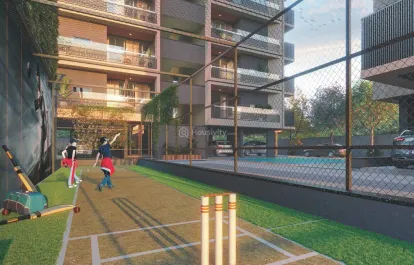
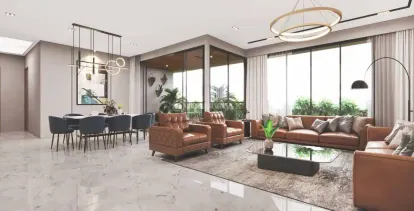
+15 Photos
+16 Photos
Price
₹89 L - ₹1.30 Cr
Configuration
3, 4 BHK Flat
Size
1113 SqFt - 1622 SqFt
Avg. Price
₹8,000 / SqFt
Watch Our Reals

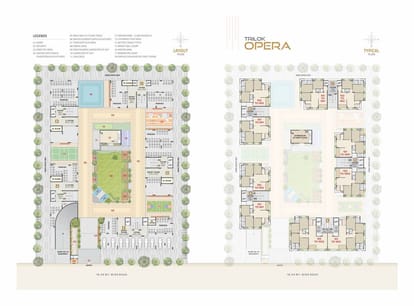
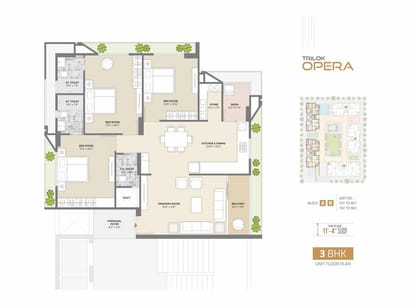
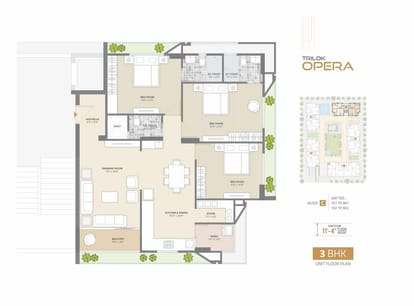
Floor Plan
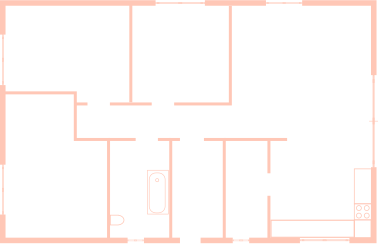
Amenities

24x7 Security

24X7 Water Supply

Car Parking

24x7 CCTV Surveillance

Children's Play Area

Club House

Box Cricket

Fire Extinguiser

Fire Fighting System

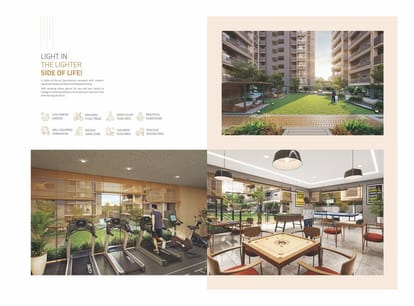
Clear Lush Garden

Gymnasium

Indoor Games

Library

Meditation Area

Multipurpose Room

Partial Power Backup

Piped GasConnection

Playgrounds

24x7 Security Staff with Security Cabin

Security Gate

Senior Citizen Corner

Sports Facilty

Visitor Parking

Water Storage

Yoga Meditation Room

Water Body

Personal Lift

Personal Foyer

24x7 Electricity Back-Up

Meter Room Space

RCC Road

Gazebo Seating

Children Pick-up & Drop Zone

Toddler Play Area

Skating Ring Zone

Vastu Compliant

Street Lighting

Landscaped Gardens

Cycling Track
Brochure
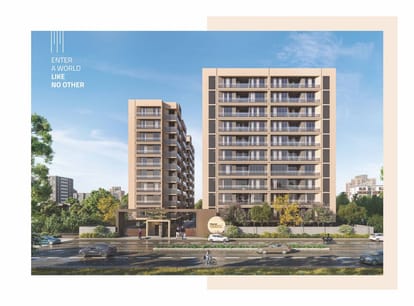
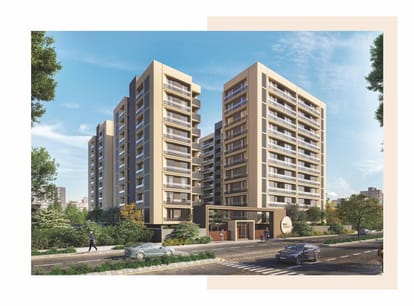
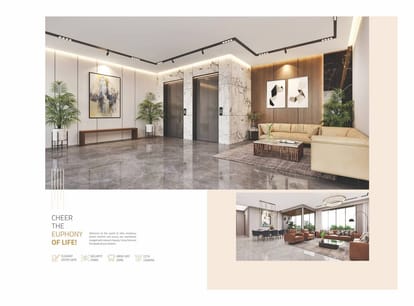
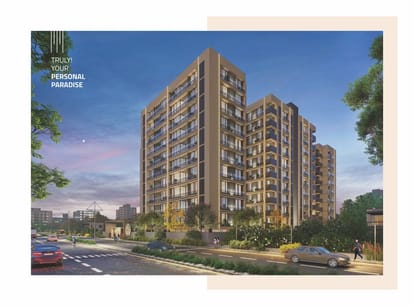
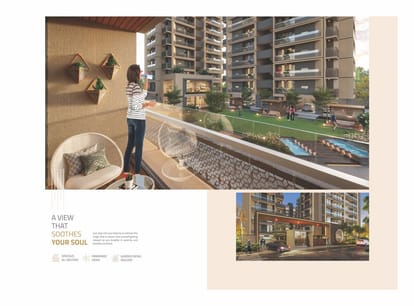
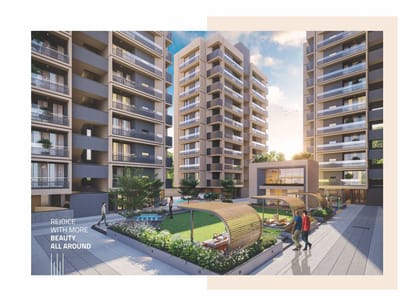
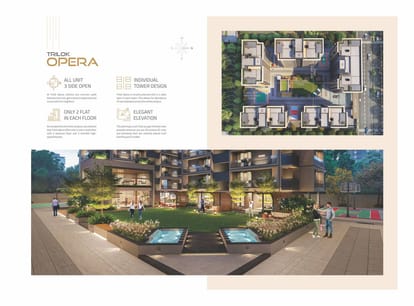
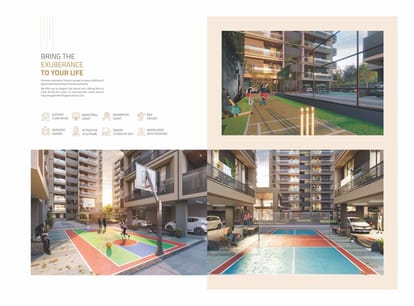
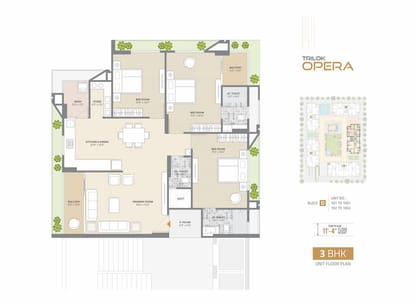
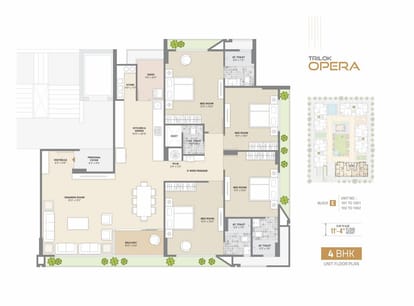
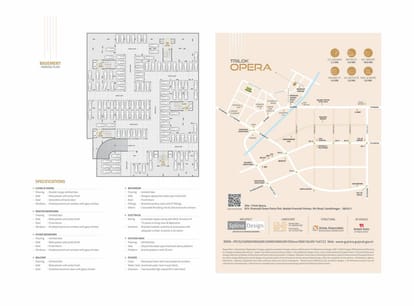
About Developer
Sample House Ready