Last updated:
Ready to Move


+6 Photos


+7 Photos
Price
Price On Request
Configuration
Office, Shop, Showroom
Project Status
Ready to Move
Launch Date
Apr, 2018
Overview
Price
Price On Request
Configuration
Office, Shop, Showroom
Project Status
Ready to Move
Launch Date
Apr, 2018
Project Area
0.62 Acre
Floor
0(out of 4 Floors)
Total Units
279
Furnished Status
Not Furnished
RERA Id
PR/GJ/JUNAGADH/JUNAGADH/Others/CAA09650/311221
Project USPs
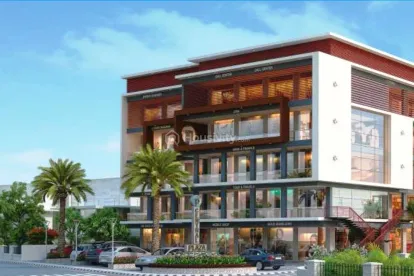
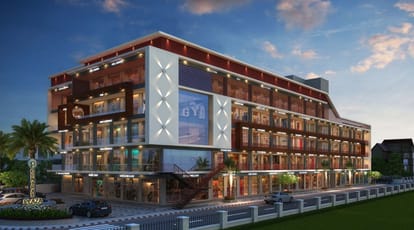
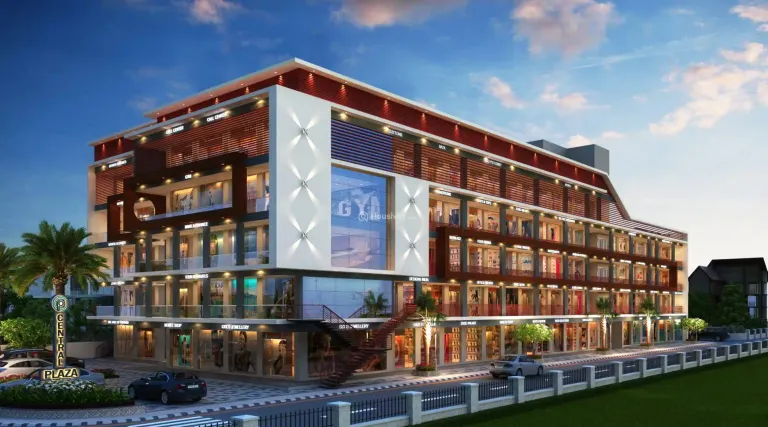
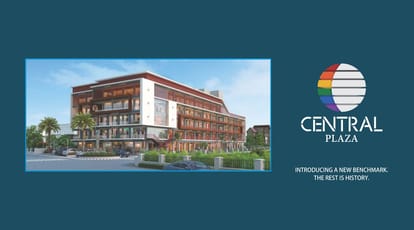
Centrally situated in Timbawadi, offering excellent visibility and easy access for both customers and businesses.
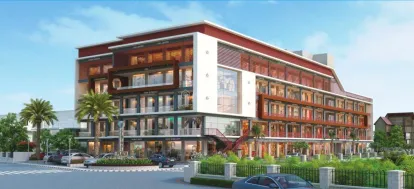
Designed with contemporary architecture and cutting edge facilities, catering to the needs of modern businesses.
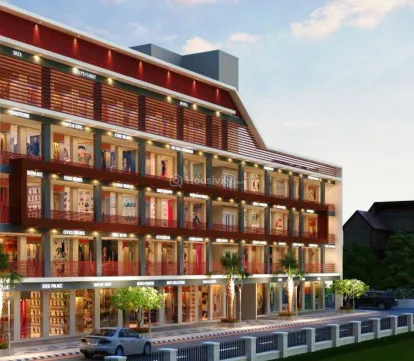
A variety of commercial spaces, including retail shops, offices, and coworking areas, accommodating diverse business requirements.
Aiming to create a bustling environment with a mix of businesses, encouraging foot traffic and fostering community engagement.
Well connected by major roads and public transport, enhancing accessibility for employees and clients.
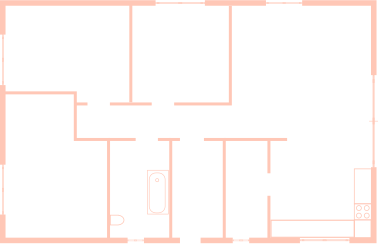
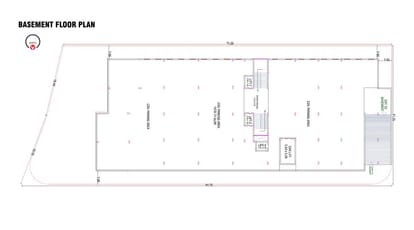
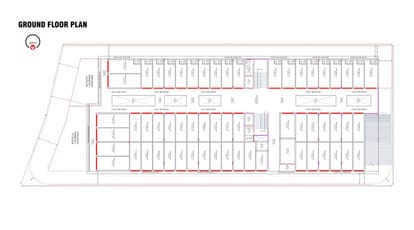
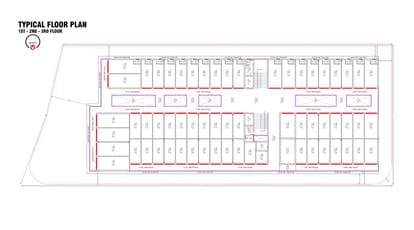
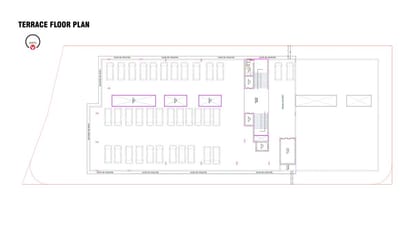
Floor Plan
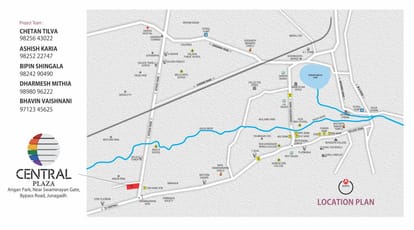
Location
Nearby Places
Pizzanic Hub - 1 min
Agastya multispeciality hospital - 1 min
Junagadh Junction - 6 min
Junagadh Timbavadi Bus Stand - 1 min
Amul Apartment - 1 min
Amenities
24x7 Security
24X7 Water Supply
Business Lounge
Car Parking
24x7 CCTV Surveillance
Community Buildings
Conference Room
Fire Extinguiser
Fire Fighting System
Fire NOC
Fire Sensor
Clear Lush Garden
Gated Community
Indoor Games
Intercom
Multipurpose Room
Partial Power Backup
Piped GasConnection
24x7 Security Staff with Security Cabin
Senior Citizen Corner
Vastu Compliant
Visitor Parking
Water Storage
Brochure


About Developer
Developer
Price
Price On Request
Configuration
Office, Shop, Showroom
Project Status
Ready to Move
Launch Date
Apr, 2018