Last updated:
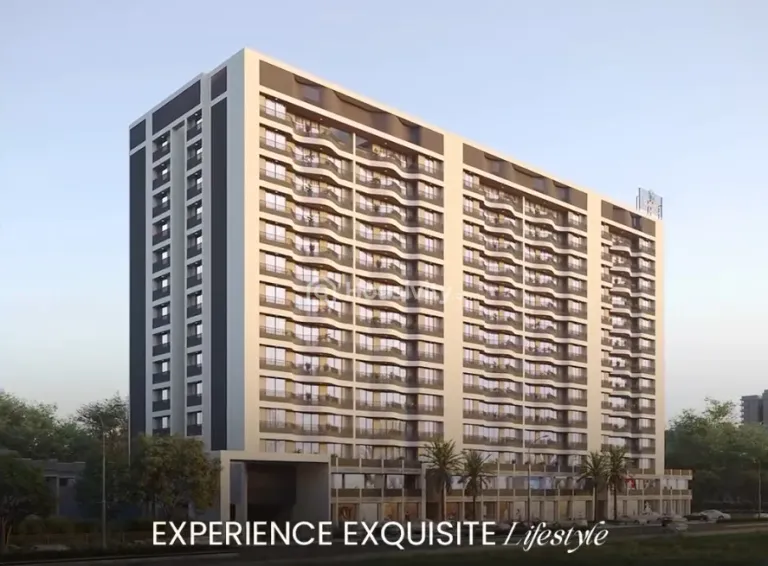
Under Construction


+22 Photos


+23 Photos
Price
Price On Request
Configuration
3, 4, 5 BHK Flat
Size
1157 SqFt - 1936 SqFt
Possession Starts
Dec, 2027
Overview
Price
Price On Request
Configuration
3, 4, 5 BHK Flat
Size
1157 SqFt - 1936 SqFt
Possession Starts
Dec, 2027
Project Status
Under Construction
Launch Date
Nov, 2023
Project Area
0.84 Acre
Total Towers
3
Total Units
82
Furnished Status
Not Furnished
RERA Id
PR/GJ/GANDHINAGAR/GANDHINAGAR/Gandhinagar Municipal Corporation/MAA12913/120224/311227
Project USPs
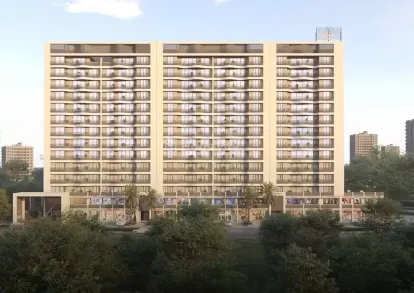
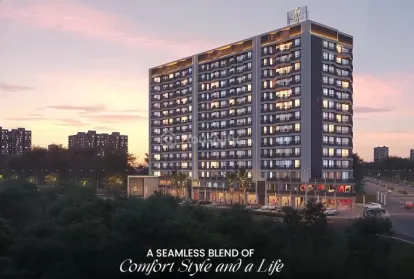
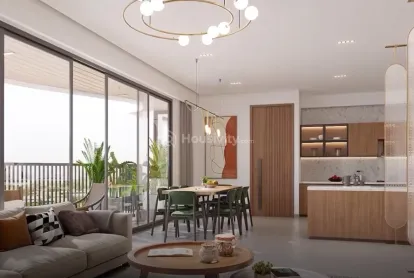
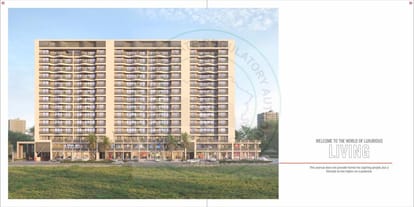
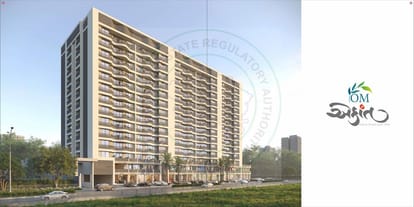
A Perfect Blend of Modernity & Warmth
Embrace the warmth of Green Living
Where Luxury Whispers and Nature Echoes
Proximity to major industrial areas and IT/ business parks
Near to Ahmedabad Highway
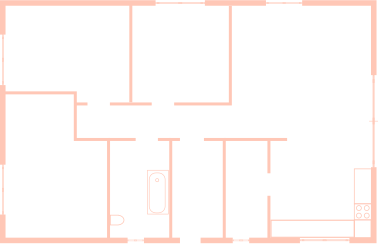
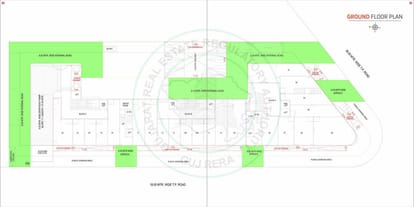
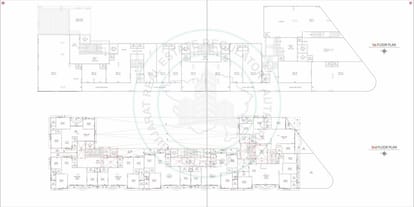
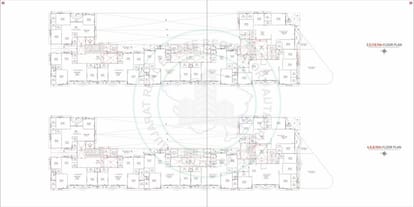
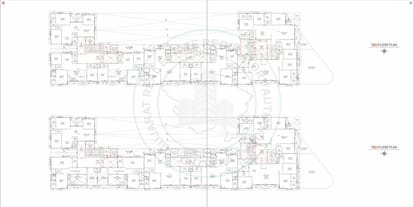
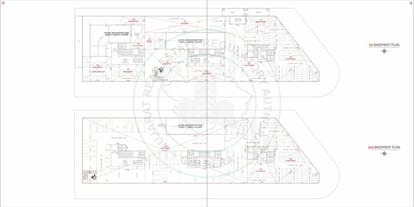
Floor Plan
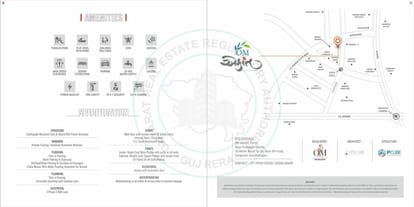
Location
Nearby Places
Aashka Multispeciality Hospital - 2.9 KM
Radiant School Of Science - 0.85 KM
D Mart - 2.5 KM
Reliance Trends - 2.4 KM
Mahatma Mandir - 4.5 KM
Gandhinagar Capital Railway Station - 4.9 KM
Sardar Vallabhbhai Patel International Airport - 20 KM
TCS - 4.7 KM
Infocity - 4.0 KM
Amenities
24x7 Security
24X7 Water Supply
Business Lounge
Car Parking
24x7 CCTV Surveillance
Children's Play Area
Club House
Conference Room
Fire Extinguiser
Fire Fighting System
Gated Community
Gymnasium
Indoor Games
Jogging Track
Landscaped Gardens
Library
Home Theater
Multipurpose Room
Partial Power Backup
Reception Area
24x7 Security Staff with Security Cabin
Security Gate
Senior Citizen Corner
Street Lighting
Vastu Compliant
Visitor Parking
Water Storage
Yoga Meditation Room
Brochure



About Developer
Developer
Price
Price On Request
Configuration
3, 4, 5 BHK Flat
Size
1157 SqFt - 1936 SqFt
Possession Starts
Dec, 2027