Last updated:
Ready to Move


+10 Photos


+11 Photos
Price
₹59.20 L - ₹79 L
Configuration
2, 3 BHK Flat
Size
637 SqFt - 858 SqFt
Project Status
Ready to Move
Overview
Price
₹59.20 L - ₹79 L
Configuration
2, 3 BHK Flat
Size
637 SqFt - 858 SqFt
Project Status
Ready to Move
Launch Date
Dec, 2021
Project Area
0.93 Acre
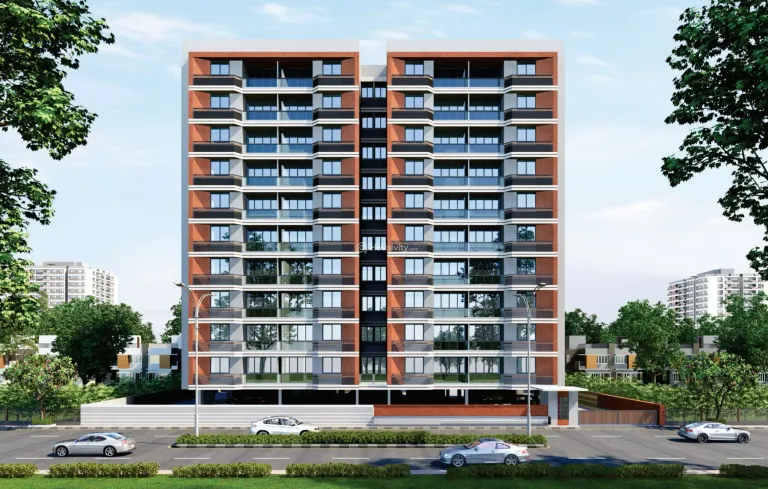
Total Towers
2
No. of Floors
11
Total Units
160
Available Units
130
Furnished Status
Not Furnished
RERA Id
PR/GJ/AHMEDABAD/AHMEDABAD CITY/AUDA/RAA10011/130422
Project USPs
Ranip Cross Road Bus Stop is just 1 min away.
Enrich Your Sense of Ethereal Beauty & Adorned Mark for Pleasing Moments.
Planning Ensures ample natural light and Ventilation.
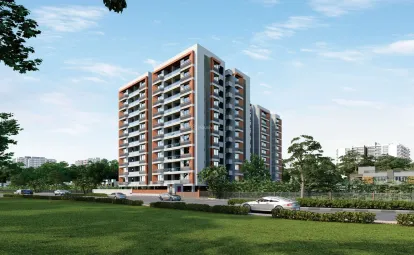
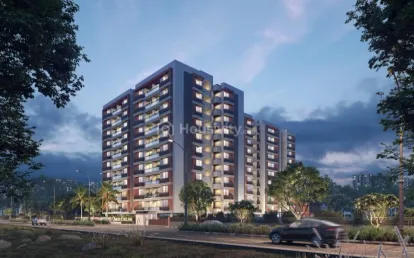
Emphasizing safety and security for a serene lifestyle, the project features an array of stunning sky-high towers surrounded by elegant landscaping.
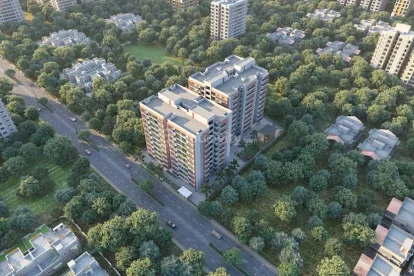
The area is in close proximity to several schools, hospitals, banks, and offices, providing residents with easy access to essential services.
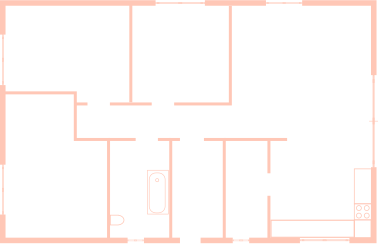
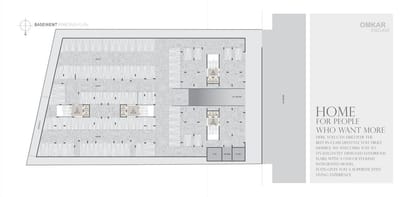
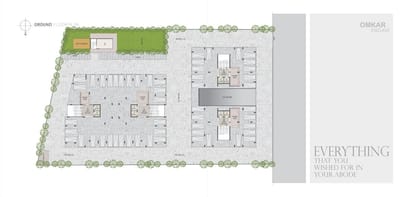
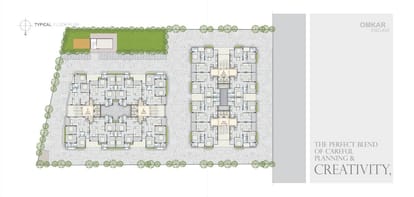
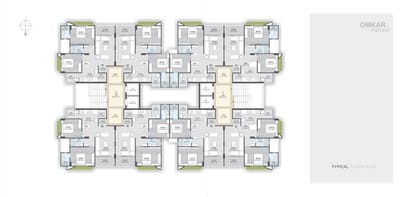
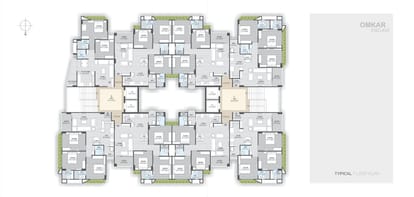
Floor Plan
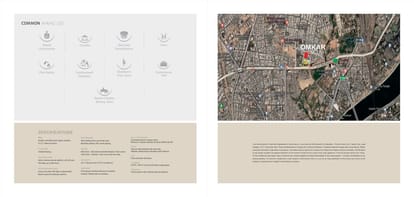
Location
Nearby Places
Saurabh School - 2 mins
Samvedna Learning Centre For Special Children - 3 mins
White Castle Orthopaedics - 1 min
Carecroft Pharmacy Generic Medical Store - 2 mins
Dosawala Ranip - 2 mins
Patanjali Mega Store - 1 min
Jogger's Park - 1 min
G20 New Sculpture - 2 mins
Amenities
24x7 Security
24X7 Water Supply
Car Parking
Car Wash Area
Children's Play Area
Box Cricket
Cycling Track
Fire Extinguiser
Clear Lush Garden
Gated Community
Gymnasium
Indoor Games
Jogging Track
Landscaped Gardens
Piped GasConnection
Playgrounds
Reception Area
24x7 Security Staff with Security Cabin
Security Gate
Senior Citizen Corner
Sports Facilty
Street Lighting
Swimming Pool
UPS
Water Storage
Brochure


About Developer
Developer
Price
₹59.20 L - ₹79 L
Configuration
2, 3 BHK Flat
Size
637 SqFt - 858 SqFt
Project Status
Ready to Move