Reals
Housivity.com Logo
EXPLORE
For Investors
  • Blog
  • News
  • Articles
  • Web Stories
  • Reals
  • Tools
  • Sitemap
COMPANY
Privacy PolicyTerms & ConditionsAbout UsContact UsWebsite for Sellers


Follow us
EMAIL
hello@housivity.com

Experience Housivity.com App on mobile
Housivity.com App Store App LinkHousivity.com Play Store App Link

Housivity App Store
Scan the QR code with your camera to download the app

©2026-27 Housivity.com
EMAIL
hello@housivity.com
EXPLORE
For Investors
  • Blog
  • News
  • Articles
  • Web Stories
  • Reals
  • Tools
  • Sitemap
COMPANY
Privacy PolicyTerms & ConditionsAbout UsContact UsWebsite for Sellers
Experience Housivity.com App on mobile
Housivity.com App Store App LinkHousivity.com Play Store App Link
Housivity App Store
Scan the QR code with your camera to download the app
Follow us
©2026-27 Housivity.com
Logo
Housivityis better on the app
Reals
NEW
Housivity.com Logo
  • Home
  • Saved
  • Reals
  • Investors
  • Profile
Reals
  1. Home/
  2. Property in Ahmedabad
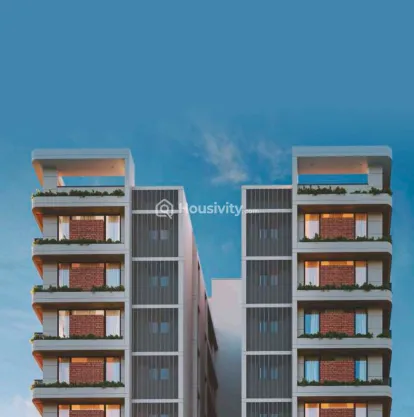
The Regal Thumbnail
Under Construction
11 results

4 BHK Flats for Sale in Vaishnodevi, Ahmedabad

Find 11+ 4 BHK Flats for Sale in Vaishnodevi, Ahmedabad only on Housivity.com. Explore ✓ Verified Listings ✓ HD Photos ✓ Locality Insights ✓ 2+ Ready to Move ✓ Affordable & Luxury Options....

The Regal
by Aristo Builder

4 BHK Flatfor Sale in Vaishnodevi, Ahmedabad

Price On Request
Price
4 BHK Flat
Configuration
335 SqYd - 431 SqYd
Size
Dec, 2028
Possession Starts
Project USPs
2 road corner project
High end 4BHK Apartments
Personal Lift and Personal foyer , Separate Service Lift
No vehicle Zone in common amenities area
Upcoming 15 acre AUDA Garden and lake nearby
Aristo Builder Logo
Aristo Builder
Developer
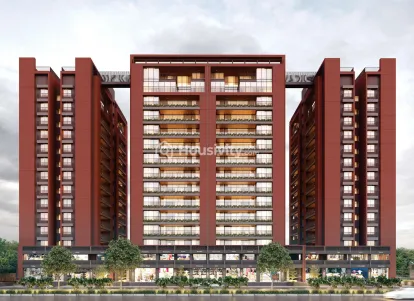
The Taurus Thumbnail
Under Construction
The Taurus
by Shivanta Developers

4 BHK Flatfor Sale in Vaishnodevi, Ahmedabad

₹2.31 Cr - ₹2.75 Cr
Price
4 BHK Flat
Configuration
380 SqYd - 452 SqYd
Size
Dec, 2026
Possession Starts
Project USPs
4 side open flats with no common walls for enhanced privacy.
Corner plot with no future development around ensures open views and privacy.
Each flat features a private lift that opens directly into a dedicated private foyer.
All essential facilities within walking distance.
Excellent connectivity to SG Highway and SP Ring Road.
Each flat includes two cantilever balconies
Shivanta Developers Logo
Shivanta Developers
Developer
Apex Candeur Vivante Thumbnail
Under Construction
Apex Candeur Vivante
by Apex Minerva Infrastructure LLP

4 BHK Flatfor Sale in Vaishnodevi, Ahmedabad

₹1.30 Cr
Price
4 BHK Flat
Configuration
1317 SqFt
Size
Dec, 2027
Possession Starts
Project USPs
4 BHK Lifestyle Residences.
G+7 Floor - 1 Skyscraper Tower.
0.59 Acres Podium With So Many Amenities.
Provision for exhaust fan in toilets and kitchen.
32 Units With Global Architecture.
Apex Minerva Infrastructure LLP Logo
Apex Minerva Infrastructure LLP
Developer
Royal Panache Thumbnail
Ready to Move
Royal Panache
by Royal Group

3, 4 BHK Flatfor Sale in Vaishnodevi, Ahmedabad

₹1.95 Cr - ₹3.95 Cr
Price
3, 4 BHK Flat
Configuration
2385 SqFt - 4797 SqFt
Size
Ready to Move
Project Status
Project USPs
Ceramic anti-skid flooring for terraces and toilets.
3,4 BHK Lifestyle Residences.
G+13 Floor - 3 Skyscraper Towers.
1.29 Acres Podium With So Many Amenities.
148 Units With Sustainable Design.
Royal Group Logo
Royal Group
Developer
Trogon Centre Court Thumbnail
Sample House Ready
Trogon Centre Court
by Radhikesh Project

4, 5 BHK Flatfor Sale in Vaishnodevi, Ahmedabad

₹2.77 Cr
Price
4, 5 BHK Flat
Configuration
4264 SqFt
Size
₹58,500 / SqYd
Avg. Price
Satatya Syril 2 Thumbnail
Under Construction
Satatya Syril 2
by Satatya Group

3, 4 BHK Flatfor Sale in Vaishnodevi, Ahmedabad

₹1.18 Cr - ₹1.70 Cr
Price
3, 4 BHK Flat
Configuration
261 SqYd - 378 SqYd
Size
Dec, 2028
Possession Starts
Project USPs
Epitomizes innovation and superior architecture in the realm of residential spaces.
Rising 22 storeys high, it stands as a testament to the group's commitment to creating dream spaces that merge functionality with aesthetics seamlessly.
What sets Satatya Siril 2 apart is its unique podium design, integrating recreational services within the building's structure, offering residents a holistic living experience.
Satatya Siril 2 boasts meticulously crafted exteriors and interiors.
Every facet of the building's design reflects a dedication to aesthetic appeal, ensuring that it not only enhances the skyline but also creates a harmonious living environment
Satatya Group Logo
Satatya Group
Developer
Shashwat Evana Thumbnail
Sample House Ready
Shashwat Evana
by Shashwat Group

4, 6 BHK Flatfor Sale in Vaishnodevi, Ahmedabad

₹2.30 Cr - ₹4.22 Cr
Price
4, 6 BHK Flat
Configuration
393 SqYd - 423 SqYd
Size
Mar, 2027
Possession Starts
Project USPs
4BHK Flat with ample space
Flexible usable spaces with large size apartments
Large living space with more privacy.
Shashwat Group Logo
Shashwat Group
Developer
Dharohar Thumbnail
Under Construction
Dharohar
by Sheetal Infrastructure

3, 4 BHK Flatfor Sale in Vaishnodevi, Ahmedabad

₹1.41 Cr - ₹1.95 Cr
Price
3, 4 BHK Flat
Configuration
2350 SqFt - 3250 SqFt
Size
Dec, 2027
Possession Starts
Project USPs
Unparalleled luxury of expansive living in crafted 3 & 4 BHK homes.
Offers abundant space, optimal ventilation, and natural illumination.
Elevate your lifestyle and immerse yourself in the epitome of opulence at Dharohar,
Finest Residential situated along SG Highway, brought to you by Sheetal Infrastructure .
100% residential ,no commercial. 360 degree panoramic open views
Sheetal Infrastructure Logo
Sheetal Infrastructure
Developer
The Storeys Thumbnail
Ready to Move
The Storeys
by Adani Realty

4, 5 BHK Flatfor Sale in Vaishnodevi, Ahmedabad

₹4.76 Cr - ₹5.49 Cr
Price
4, 5 BHK Flat
Configuration
6560 SqFt - 7575 SqFt
Size
Ready to Move
Project Status
Project USPs
It boasts of the magnificent bespoke homes that study your lifestyle, blend it with a healthy dose of nature and wellness to create for you the canvas where you can write a new story every day.
Check out some Apartment that suit your lifestyle and liking.
UB Heritage Group and Adani Realty together bring to you distinctive homes at The Storeys because an abode that fails to be as unique as you isn’t truly yours!
Khodiyar junction railway station is a popular landmark in Shantigram
The Storeys Gandhinagar has some great amenities to offer such as amenitiesLabel.
Adani Realty Logo
Adani Realty
Developer
Adani Shantigram - Paarijat Thumbnail
Under Construction
Adani Shantigram - Paarijat
by Adani Realty

4 BHK Flatfor Sale in Vaishnodevi, Ahmedabad

₹2.35 Cr - ₹2.45 Cr
Price
4 BHK Flat
Configuration
3230 SqFt
Size
Jul, 2027
Possession Starts
Project USPs
Top-Notch Amenities.
24-Hour CCTV Surveillance.
Best Living Space.
Beautiful Vitrified Flooring.
True Value Luxury.
Best Layout Of The Apartment.
Adani Realty Logo
Adani Realty
Developer
Adani Embrace Thumbnail
Under Construction
Adani Embrace
by Adani Realty

3, 4 BHK Flatfor Sale in Vaishnodevi, Ahmedabad

₹1.50 Cr - ₹1.70 Cr
Price
3, 4 BHK Flat
Configuration
1196 SqFt - 2815 SqFt
Size
Under Construction
Project Status
Project USPs
High Security.
Magnificent Structure.
Stylish Apartment.
Thoughtfully Designed.
Convenient Location.
Spectacular Views.
Adani Realty Logo
Adani Realty
Developer
Previous
1
Next
Project USPs
22,000 Sq. Yards township with only 4 exclusive residential towers.
Prime 200 Ft. S.P. Ring Road frontage at Twin City junction.
Spacious 4 & 5 BHK residences starting from 4264 Sq.Ft.
Premium penthouses up to 7700 Sq.Ft. super built-up area.
77% open space with low-density development concept.
Only 23% plot coverage ensuring maximum openness and ventilation.
Designed by renowned architects Andy Fisher and Mansi Shah.
Constructed by trusted Gujarat-based contractor PSP Projects.
100% legally verified and transparent documentation.
No common walls for enhanced privacy and peaceful living.
46 Ft. door-to-door distance between residences.
60 to 160 Ft. tower spacing for better light and airflow.
5 high-speed biometric elevators in every tower.
Includes 4 private lifts and 1 dedicated service lift.
Two-level double-height basement parking facility.
Premium commercial showrooms across Ground + 2 floors.
30+ luxury lifestyle and recreational amenities.
4-star category clubhouse with modern leisure facilities.
Dedicated library, indoor games and PlayStation zone.
Olympic-size swimming pool with cabana and pavilion deck.
Grand event lawn with amphitheatre and banquet space.
EV charging stations and dedicated car wash zone.
Centralized ultra-filtration water system with mineral supply.
Mineral-enriched water supply directly to kitchen taps.
Centralized VRV air-conditioning system for every apartment.
15 HP to 12 Ton VRV cooling provision per residence.
Heat pump system for efficient hot and cold water supply.
Private planter boxes with automated drip irrigation system.
Modern fitness center with wellness spa facilities.
Steam and sauna amenities for a premium wellness experience.
24x7 in-house medical clinic for resident healthcare support.
Radhikesh Project Logo
Radhikesh Project
Developer

FAQs