Reals
Housivity.com Logo
EXPLORE
For Investors
  • Blog
  • News
  • Articles
  • Web Stories
  • Reals
  • Tools
  • Sitemap
COMPANY
Privacy PolicyTerms & ConditionsAbout UsContact UsWebsite for Sellers


Follow us
EMAIL
hello@housivity.com

Experience Housivity.com App on mobile
Housivity.com App Store App LinkHousivity.com Play Store App Link

Housivity App Store
Scan the QR code with your camera to download the app

©2026-27 Housivity.com
EMAIL
hello@housivity.com
EXPLORE
For Investors
  • Blog
  • News
  • Articles
  • Web Stories
  • Reals
  • Tools
  • Sitemap
COMPANY
Privacy PolicyTerms & ConditionsAbout UsContact UsWebsite for Sellers
Experience Housivity.com App on mobile
Housivity.com App Store App LinkHousivity.com Play Store App Link
Housivity App Store
Scan the QR code with your camera to download the app
Follow us
©2026-27 Housivity.com
Logo
Housivityis better on the app
Reals
NEW
Housivity.com Logo
  • Home
  • Saved
  • Reals
  • Investors
  • Profile
Reals
  1. Home/
  2. Property in Bhavnagar
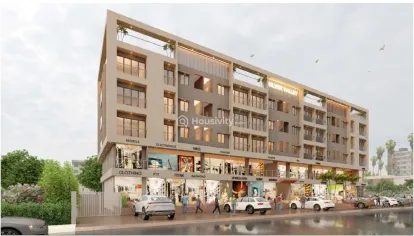
Silver Valley Thumbnail
Under Construction
Silver Valley
by Hariom Developers

1, 2 BHK Flatfor Sale in Tarsimiya, Bhavnagar

2 results

Properties for Sale in Tarsimiya, Bhavnagar

Find 2+ Properties for Sale in Tarsimiya, Bhavnagar only on Housivity.com. Explore ✓ Verified Listings ✓ HD Photos ✓ Locality Insights ✓ Affordable & Luxury Options. Enquire Now!

Price On Request
Price
1, 2 BHK Flat
Configuration
357 SqFt - 544 SqFt
Size
Dec, 2027
Possession Starts
Project USPs
Silver Valley Prospera Your new gateway to prosperity
Impeccable Attention to Detail for a Refined Living Experience
Reliable Copper Piping for Durable Indoor and Outdoor Air Conditioning
Well-Designed RCC Frame Apartments for Strength and Safety.
Well-planned abd Well-connected with the world around you and with nature.
Hariom Developers Logo
Hariom Developers
Developer
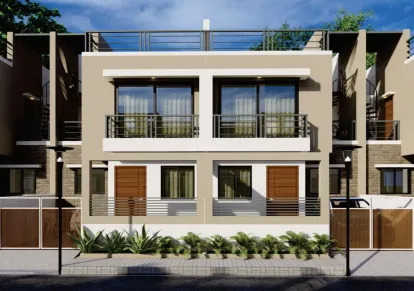
Shree Om Residency Thumbnail
Under Construction
Shree Om Residency
by S J Sonani

3, 4 BHK Villafor Sale in Tarsimiya, Bhavnagar

Price On Request
Price
3, 4 BHK Villa
Configuration
1339 SqFt - 2130 SqFt
Size
Mar, 2027
Possession Starts
Project USPs
The project boasts superior specifications.
Including acrylic paint on exterior walls, glazed tiles on kitchen walls.
A granite platform with stainless steel sink in the kitchen.
Decorative laminated door at the entrance.
A luxurious and comfortable life will be assured.
Experience a creation that elevates your style with its magnificent settings.
A full-size living space While your spacious air-conditioned residence.
S J Sonani Logo
S J Sonani
Developer
Previous
1
Next

FAQs