Reals
Housivity.com Logo
EXPLORE
For Investors
  • Blog
  • News
  • Articles
  • Web Stories
  • Reals
  • Tools
  • Sitemap
COMPANY
Privacy PolicyTerms & ConditionsAbout UsContact UsWebsite for Sellers


Follow us
EMAIL
hello@housivity.com

Experience Housivity.com App on mobile
Housivity.com App Store App LinkHousivity.com Play Store App Link

Housivity App Store
Scan the QR code with your camera to download the app

©2026-27 Housivity.com
EMAIL
hello@housivity.com
EXPLORE
For Investors
  • Blog
  • News
  • Articles
  • Web Stories
  • Reals
  • Tools
  • Sitemap
COMPANY
Privacy PolicyTerms & ConditionsAbout UsContact UsWebsite for Sellers
Experience Housivity.com App on mobile
Housivity.com App Store App LinkHousivity.com Play Store App Link
Housivity App Store
Scan the QR code with your camera to download the app
Follow us
©2026-27 Housivity.com
Logo
Housivityis better on the app
Reals
NEW
Housivity.com Logo
  • Home
  • Saved
  • Reals
  • Investors
  • Profile
Reals
  1. Home/
  2. Property in Surat
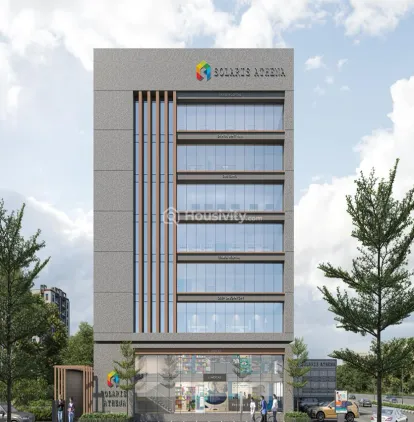
Solaris Athena Thumbnail
Ready to Move
Solaris Athena
by Solaris Group

Office, Shop, Showroomfor Sale in Athwa, Surat

2 results

Commercial Properties for Sale in Athwa, Surat

Find Commercial Properties for Sale in Athwa, Surat.Verified properties with photos, floor plans, price details & amenities like parking, lifts, power backup & security – only on Housivity.

Price On Request
Price
Office, Shop, Showroom
Configuration
Ready to Move
Project Status
Aug, 2022
Launch Date
Project USPs
Prime Location: Boost your business with unmatched visibility.
Great Connectivity: Easy access to major roads and transit.
Premium Elevators: Fast and reliable access across all floors.
High ROI Potential: Maximize your investment returns in a growing area.
Flexible Spaces: Customizable layouts to suit diverse businesses.
Solaris Group Logo
Solaris Group
Developer
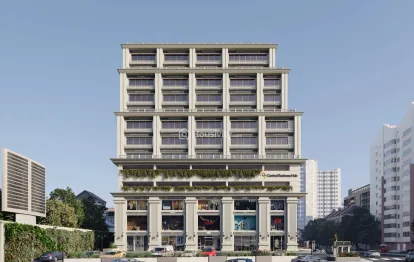
Central Business Hub Thumbnail
Under Construction
Central Business Hub
by Vandana Infraspace

Office, Shop, Showroomfor Sale in Athwa, Surat

Price On Request
Price
Office, Shop, Showroom
Configuration
Dec, 2028
Possession Starts
Under Construction
Project Status
Project USPs
The architecture merges sleek modern elements within a refined classical framework, harmonizing elegance with utility.
Sky deck with open to sky lounge and rooftop walkway
Standard lighting is installed throughout the shared spaces within the building and across the grounds.
An automatic diesel-powered backup pump is provided to ensure the operation of the fire pump and fire-related systems during power outages.
The facility features four levels of parking equipped with a car parking management system.
nspired by the Art Deco Style of early 20th Century Chicago and New York
Vandana Infraspace
Developer
Previous
1
Next

FAQs