Office for Sale in Nerul, Navi Mumbai | Housivity
Follow us
Scan the QR code with your camera to download the app ©2026-27 Housivity.com Scan the QR code with your camera to download the app
©2026-27 Housivity.com Housivity is better on the app
7 results
Office for Sale in Nerul, Navi Mumbai RESET FILTERS Find Office for Sale in Nerul, Navi Mumbai.Verified properties with photos, floor plans, price details & amenities like parking, lifts, power backup & security – only on Housivity.
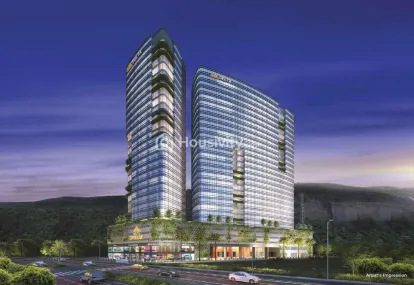
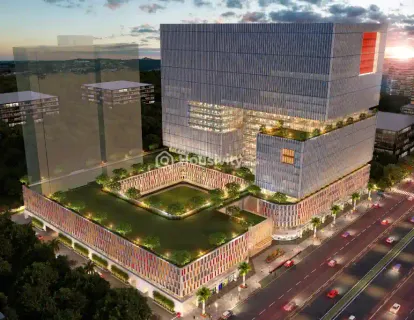
Officefor Sale in Nerul, Navi Mumbai A Business Landmark With 2 Towers Of G+ 24 Storeys
Ideal Spaces For Large, Medium & Small Size Offices
Office Spaces Starting From 500 Sq. Ft. To 15,000 Sq. Ft. Carpet Area
Ample Parking Spaces Till 4th Floor
Elegant Double-Height Entrance Lobby
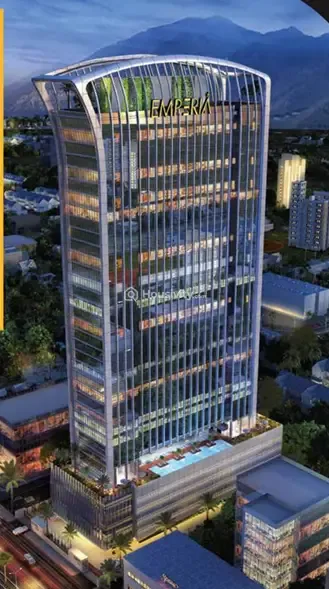
Officefor Sale in Nerul, Navi Mumbai G+36 storey commercial IT/ITES tower.
Spacious offices with 11-feet height.
Four high-speed branded elevators installed.
Two additional service lifts available.
Conference facilities for business meetings
High rental yield potential investment.
Office, Shopfor Sale in Nerul, Navi Mumbai Shop, Officefor Sale in Nerul, Navi Mumbai Office, Shopfor Sale in Nerul, Navi Mumbai 7 high-speed elevators plus 2 service lifts.
2-level basement parking accommodating over 1000 cars.
Three-tier security and surveillance
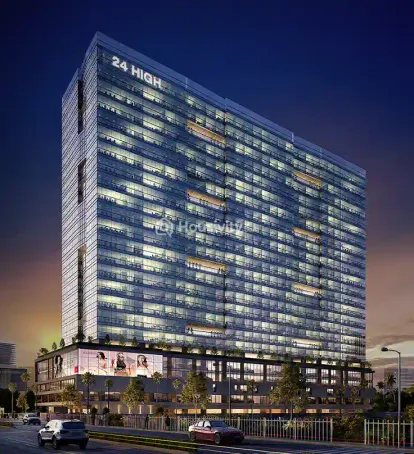
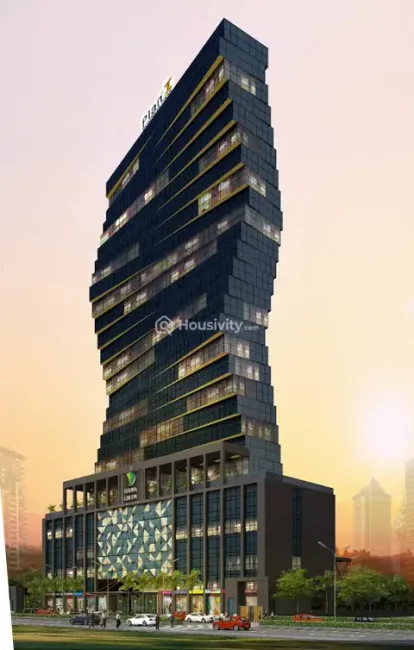
26-storey modern architectural design.
Flexible office spaces available.
Column-free office layouts provided.
Officefor Sale in Nerul, Navi Mumbai Commercial IT/ITES Business Park
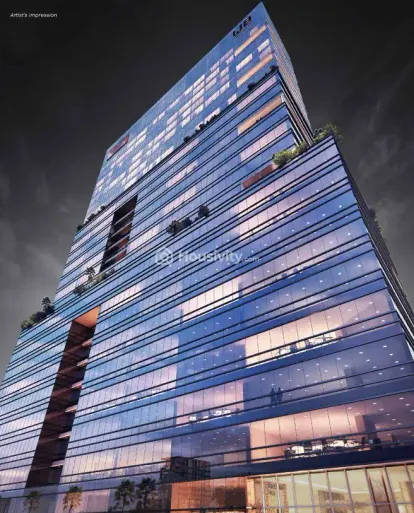
Glass Facade Elevation
High Speed Branded Elevators
100 meters from Thane-Belapur Highway.
Flexible office spaces for businesses.
Office, Showroomfor Sale in Nerul, Navi Mumbai Strategic connectivity drives operational success.
High-speed elevators facilitate quick transit
Indoor games room boosts morale
Concierge services enhance work experience
Upper floors provide meeting spaces
Project USPs
Multiple-level parking facilities provided.
Spacious 16,000 sq. ft. floor plates.
26-storey modern commercial tower.
Ideal for IT and ITES businesses.
Access to 40,000 sq. ft. club avenues
Project USPs
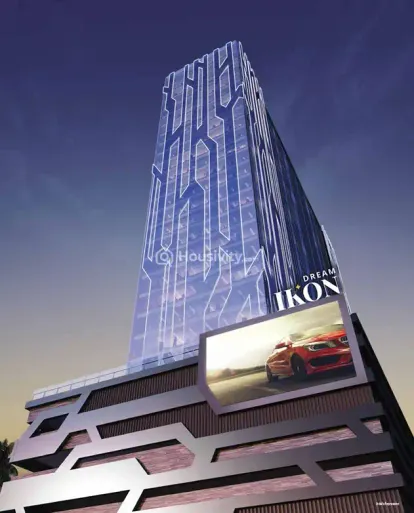
Car parking across G+5 podium levels.
Contemporary 30-storey corporate high-rise.
Grand welcome porch
Double-height entrance lobby
Reception & waiting lounge