Last updated:
Under Construction


+6 Photos


+7 Photos
Price
Price On Request
Configuration
2, 3 BHK Flat
Size
626 SqFt - 835 SqFt
Possession Starts
Dec, 2029
Overview
Price
Price On Request
Configuration
2, 3 BHK Flat
Size
626 SqFt - 835 SqFt
Possession Starts
Dec, 2029
Project Status
Under Construction
Launch Date
Mar, 2024
Project Area
3.91 Acre
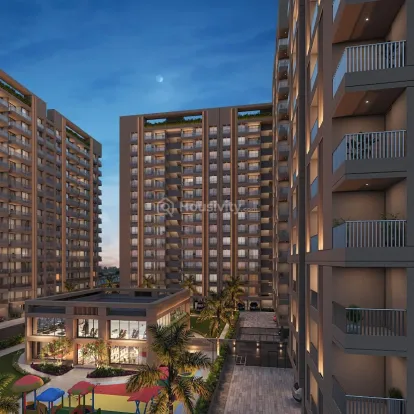
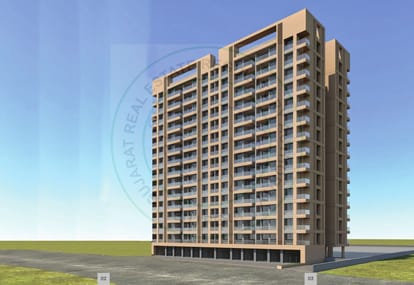
Total Towers
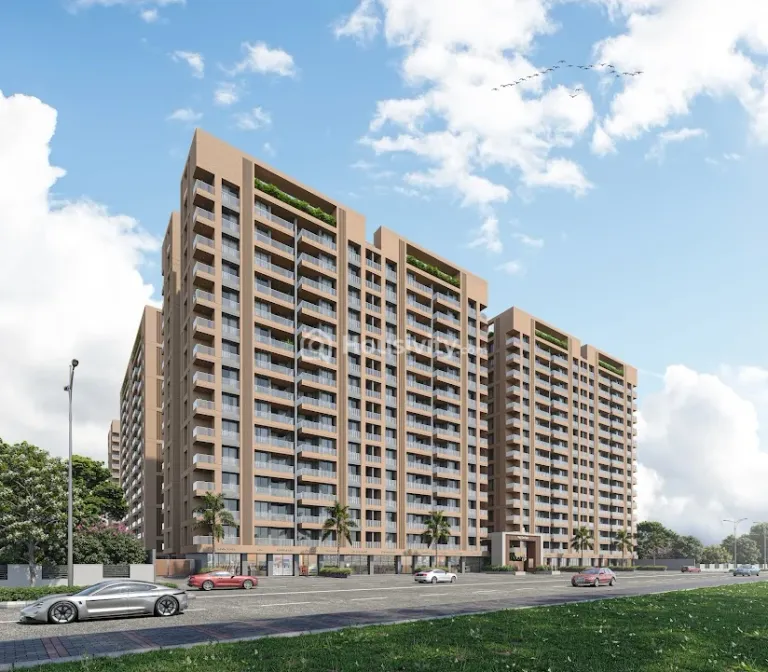
4
No. of Floors
15
Total Units
340
Available Units
340
Furnished Status
Not Furnished
RERA Id
PR/GJ/SURAT/SURAT CITY/Surat Municipal Corporation/MAA13701/200624/311229
Project USPs
It is more than smart design & intricate architecture.
It is a sensitive addition of experiances & facilities to create a sophisticated neighbourhood, a perfect blend of intricate smplicity and contemporary comfort.
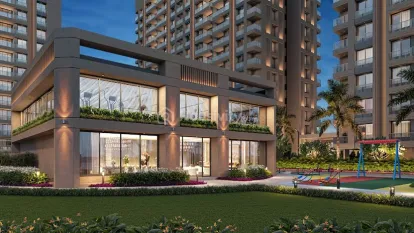
Enriched with contemporary amenities.
Ensuring that all residents needs are within comfortable walking distance.
Each apartment architectural designs, offering complete privacy and a quality of life.
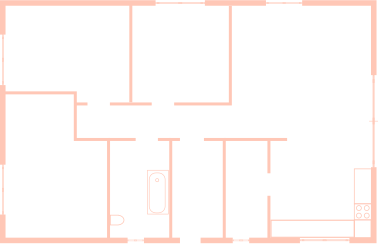
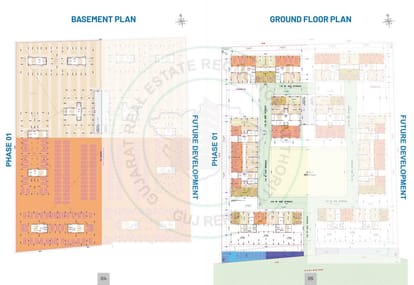
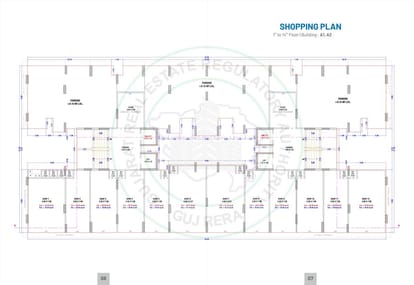
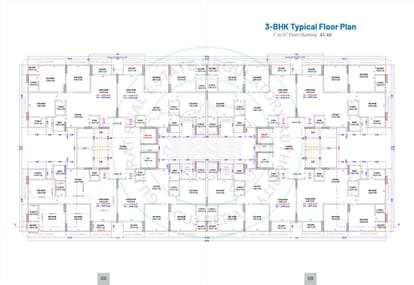
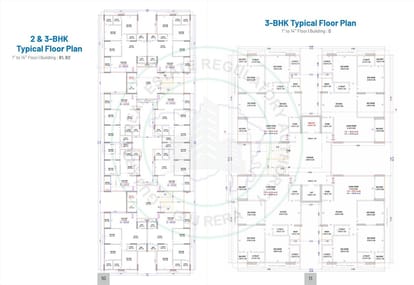
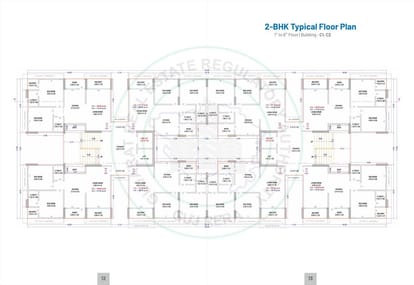
Floor Plan
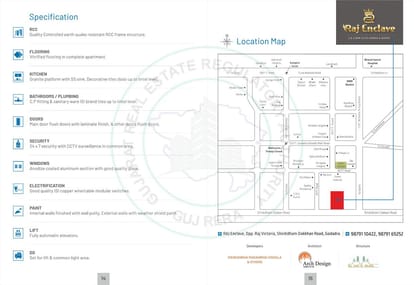
Location
Nearby Places
Vaikuntdham Public School - 2 mins
Gitanjali School - 3 mins
Max Hospital - 1 min
Vihaan Orthopedic & Spine Hospital & Maternity Centre - 3 mins
Kashiba Multispeciality Hospital ICU & NICU - 2 mins
Dil Desi Restaurant - 1 min
Midas Square - 4 mins
Amenities
24x7 Security
24X7 Water Supply
Car Parking
Car Wash Area
24x7 CCTV Surveillance
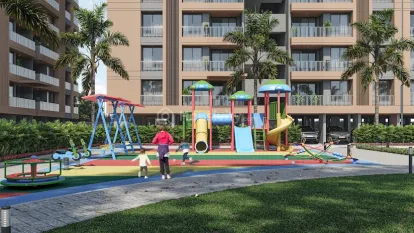
Children's Play Area
Box Cricket
Cycling Track
Fire Extinguiser
Clear Lush Garden
Gated Community
Gymnasium
Indoor Games
Jogging Track
Landscaped Gardens
Piped GasConnection
Playgrounds
Reception Area
24x7 Security Staff with Security Cabin
Security Gate
Senior Citizen Corner
Sports Facilty
Street Lighting
UPS
Visitor Parking
Water Storage
Brochure



About Developer
Developer
Price
Price On Request
Configuration
2, 3 BHK Flat
Size
626 SqFt - 835 SqFt
Possession Starts
Dec, 2029