Last updated:
Featured
Under Construction


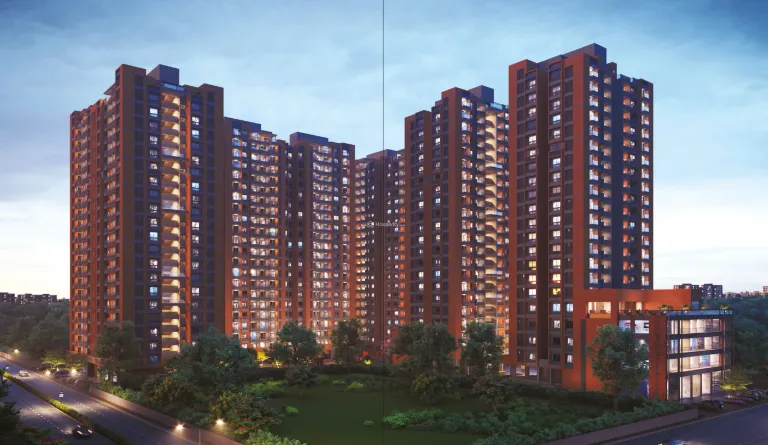
+16 Photos


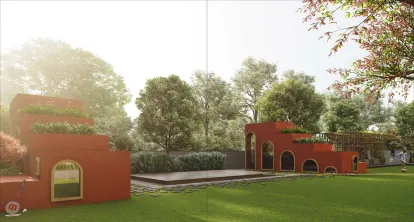
+17 Photos
Price
Price On Request
Configuration
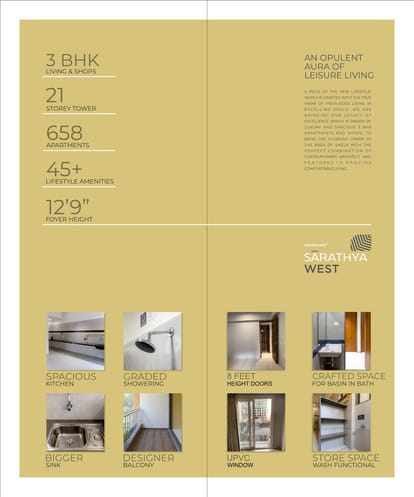
3 BHK Flat
Size
1760 SqM
Possession Starts
Dec, 2026
Overview
Price
Price On Request
Configuration
3 BHK Flat
Size
1760 SqM
Possession Starts
Dec, 2026
Project Status
Under Construction
Launch Date
Mar, 2022
Project Area
1.94 Acre
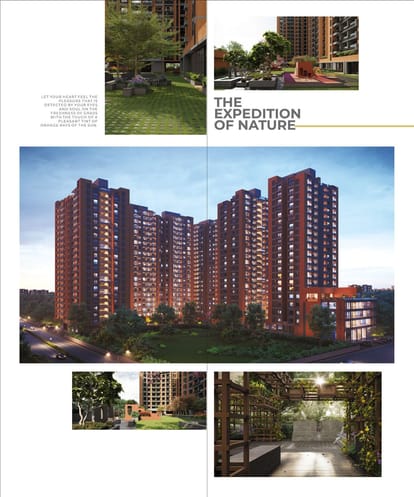
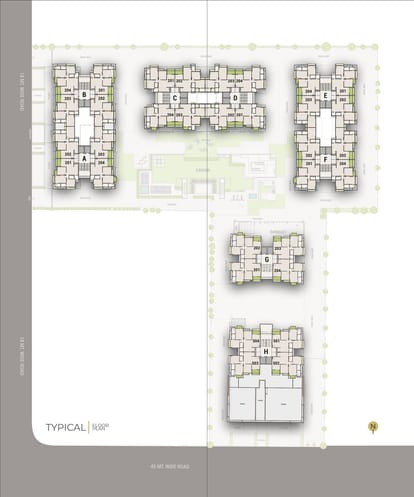
Total Towers
8
No. of Floors
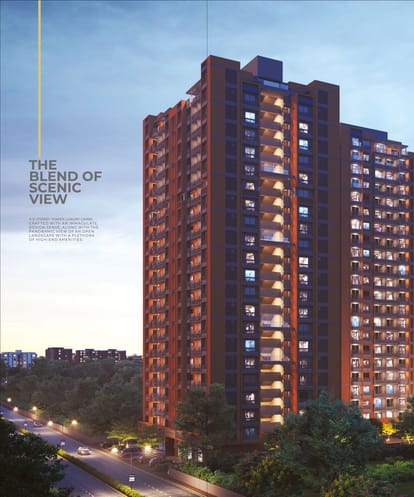
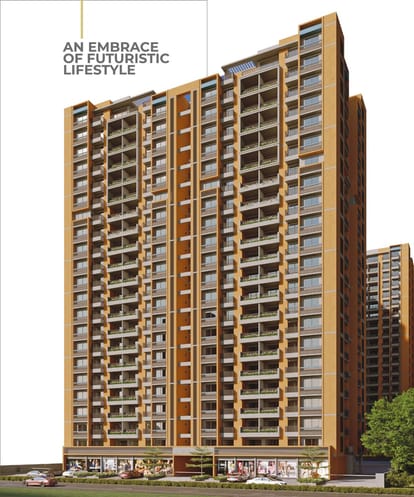
21
Total Units
658
Furnished Status
Not Furnished
RERA Id
PR/GJ/AHMEDABAD/SANAND/AUDA/MAA10293/080622
Project USPs
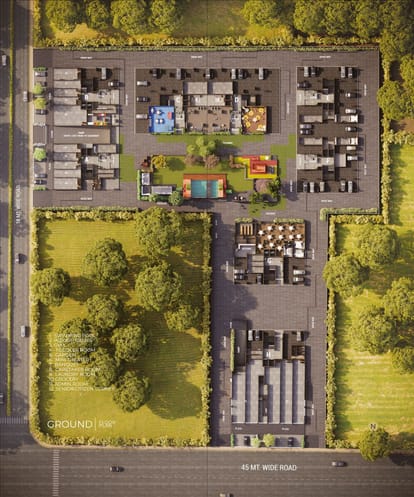
150 ft. wide road frontage (VIP Road)
Relish the benefits of living in Vishwanath Sarathya West, which offers all modern comforts
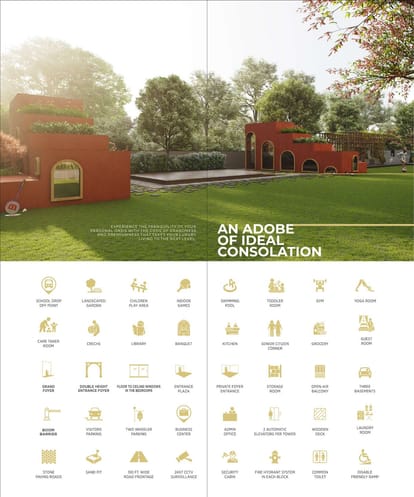
3 Basement providing ample space for car parking
8 ft door height & 14 ft long kitchen platform
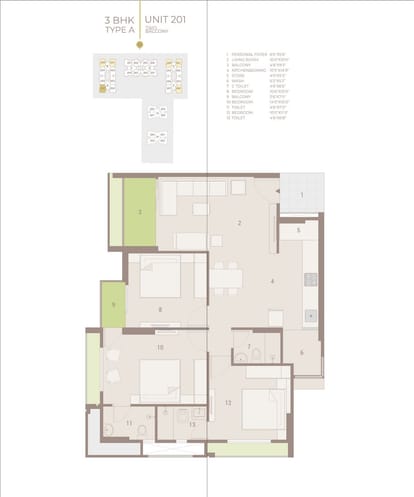
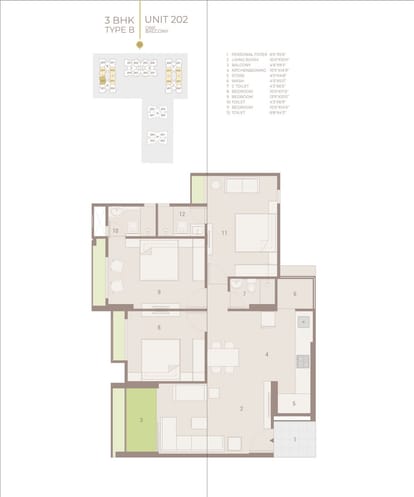
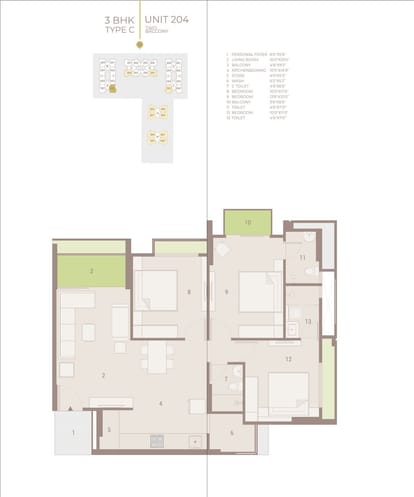
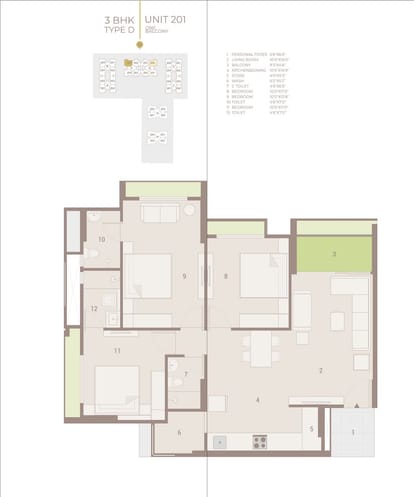
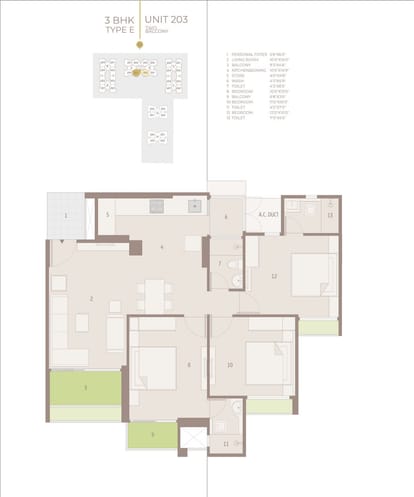
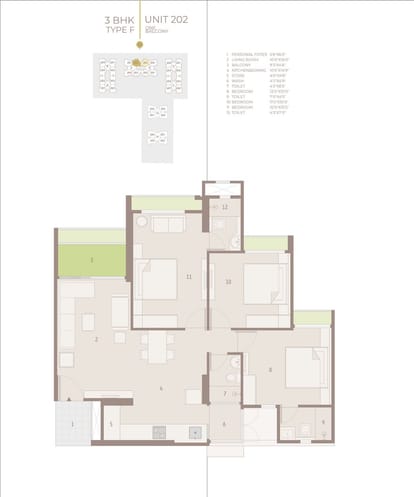
4 different types Of Layouts & 2 Balcony layout
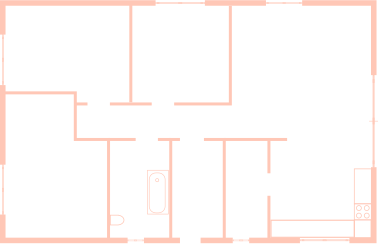
Floor Plan
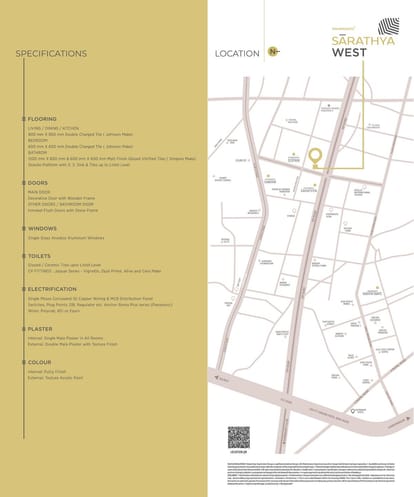
Location
Nearby Places
Krishna Shalby Hospital - 2.6 KM
Parul University campus - 3.6 KM
Skycity Central Park - 2.4 KM
LDR International School - 0.2 KM
Sannidhya Multi Speciality Hospital - 2.1 KM
Connplex smart Theatre South Bopal - 3.5 KM
Amenities
24x7 Security
24X7 Water Supply
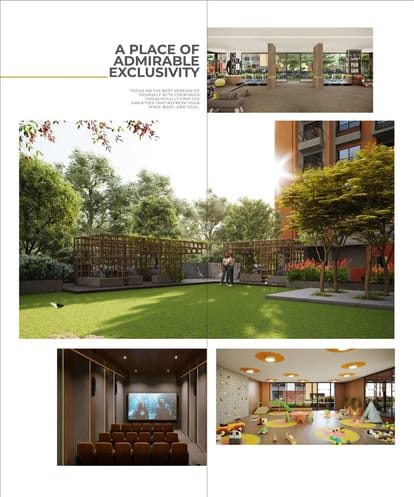
Amphitheater
Business Lounge
Car Parking
24x7 CCTV Surveillance
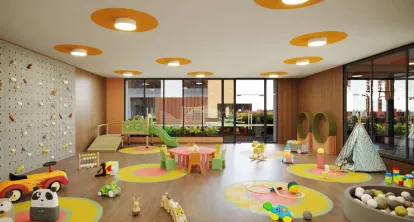
Children's Play Area
Club House
Community Buildings
Conference Room
Box Cricket
Cycling Track
Fire Extinguiser
Fire Fighting System
Fountains
Clear Lush Garden
Gated Community
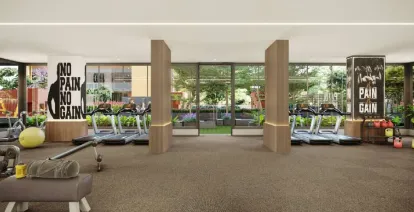
Gymnasium
Indoor Games
Jogging Track
Landscaped Gardens
Library
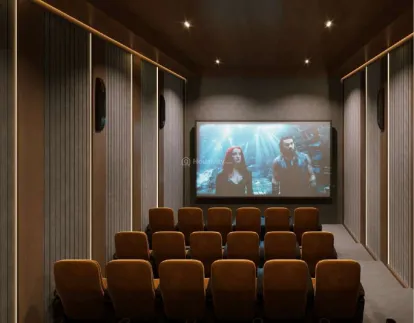
Home Theater
Party Lawn
Piped GasConnection
Playgrounds
24x7 Security Staff with Security Cabin
Security Gate
Senior Citizen Corner
Sports Facilty
Street Lighting
Swimming Pool
Visitor Parking
Water Storage
Yoga Meditation Room
Brochure



About Developer
Developer
Price
Price On Request
Configuration
3 BHK Flat
Size
1760 SqM
Possession Starts
Dec, 2026