Last updated:
Under Construction
.webp?w=414)
.webp?w=414)
.webp?w=414)
.webp?w=414)
+4 Photos
.webp?w=414)
.webp?w=414)
.webp?w=414)
+5 Photos
Price
Price On Request
Configuration
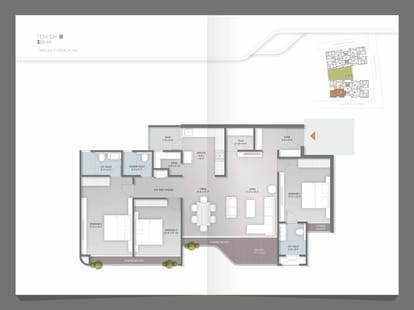
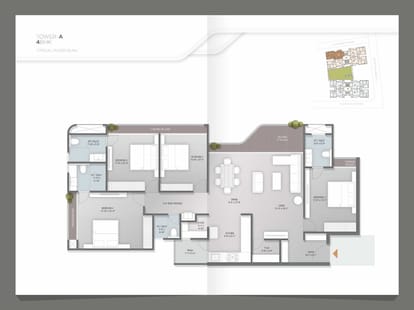
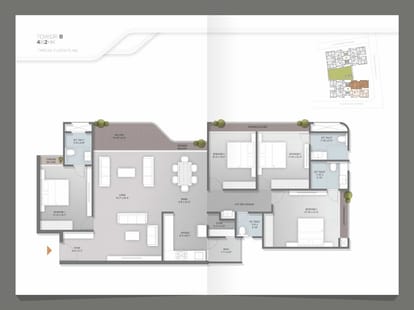
4 BHK Flat
Size
1185 SqFt - 1481 SqFt
Possession Starts
Dec, 2027
Overview
Price
Price On Request
Configuration
4 BHK Flat
Size
1185 SqFt - 1481 SqFt
Possession Starts
Dec, 2027
Project Status
Under Construction
Project Area
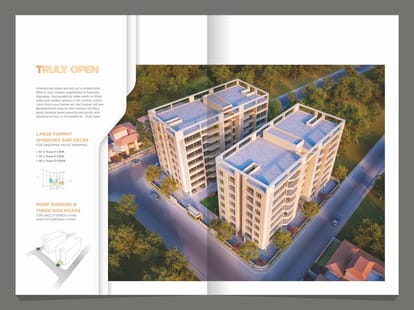
0.35 Acre
Total Towers
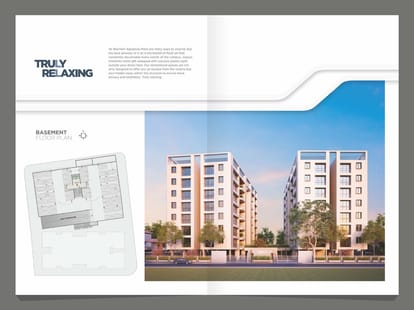
2
Total Units
56
Furnished Status
Not Furnished
RERA Id
PR/GJ/VADODARA/VADODARA/Others/RAA08891/130821
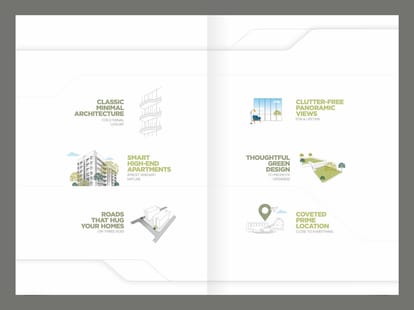
Project USPs
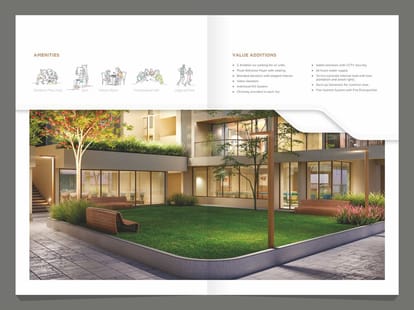
Perfect for Maintaining an Active Lifestyle Without Leaving Home
Highlight eco-friendly construction practices, energy-efficient systems, and sustainable materials
Promote both green features and smart home technology as part of the package.
Superior Quality and Attention to Detail in the Home's Design
Enjoy Breathtaking Panoramic Views
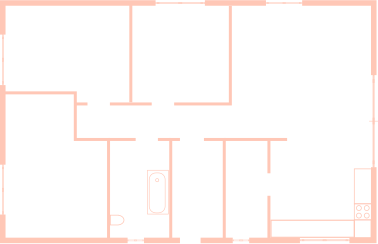
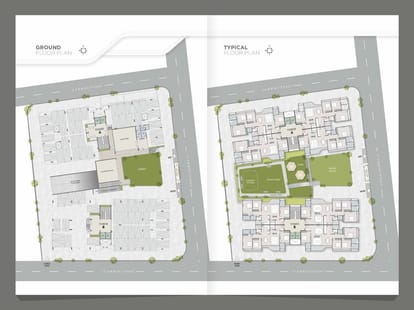
Floor Plan
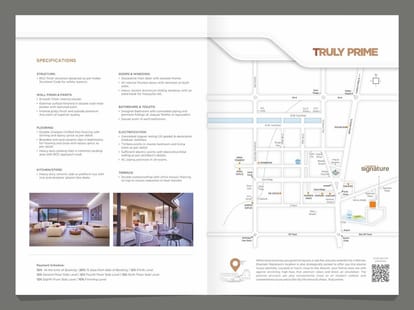
Location
Nearby Places
Ashoka Public School - 0.7 km
Delhi Public School Harni - 1.3 km
Shree clinic and diabetes centre - 1.2 km
Janvi Multispeciality Hospital -1.3 km
Swami Vivekananda Station - 7.5 km
Vadodara Junction - 8.2 km
Madhuram Bus Stop - 4.8 km
Vadodara Airport 3.1 km
Amenities
24x7 Security
24X7 Water Supply
24x7 CCTV Surveillance
Fire Fighting System
Fire NOC
Fire Sensor
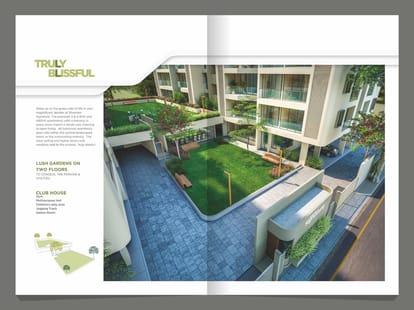
Clear Lush Garden
Gated Community
Gymnasium
Multipurpose Room
Piped GasConnection
24x7 Security Staff with Security Cabin
Security Gate
Senior Citizen Corner
Street Lighting
UPS
Water Storage
Brochure


About Developer
Developer
Price
Price On Request
Configuration
4 BHK Flat
Size
1185 SqFt - 1481 SqFt
Possession Starts
Dec, 2027