Last updated:
Ready to Move


+10 Photos


+11 Photos
Price
Price On Request
Configuration
2, 3 BHK Flat
Size
533 SqFt - 759 SqFt
Project Status
Ready to Move
Overview
Price
Price On Request
Configuration
2, 3 BHK Flat
Size
533 SqFt - 759 SqFt
Project Status
Ready to Move
Launch Date
Jan, 2022
Project Area
0.47 Acre
Total Towers
1
No. of Floors
8
Total Units
87
Available Units
64
Furnished Status
Not Furnished
RERA Id
PR/GJ/AHMEDABAD/AHMEDABAD CITY/AUDA/MAA10274/060622
Project USPs
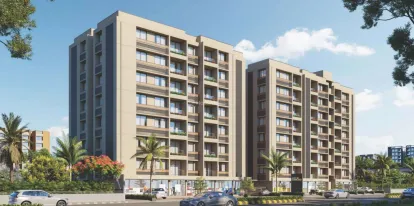
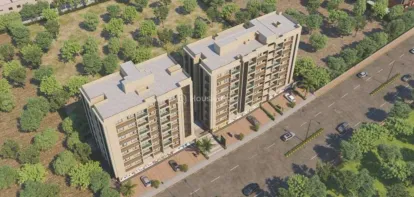
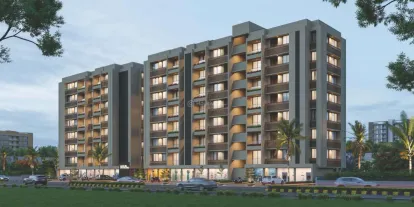
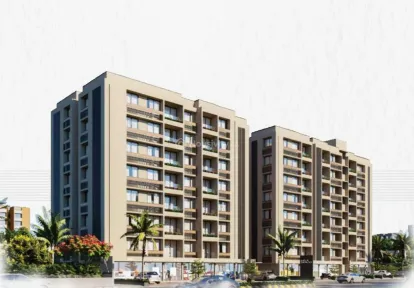
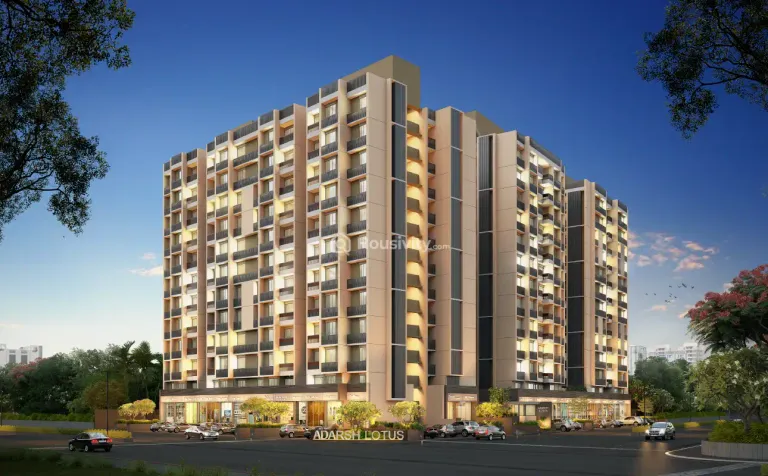
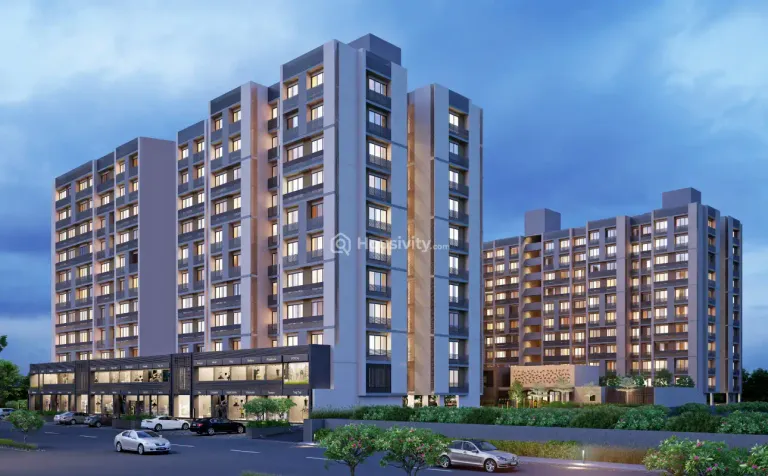
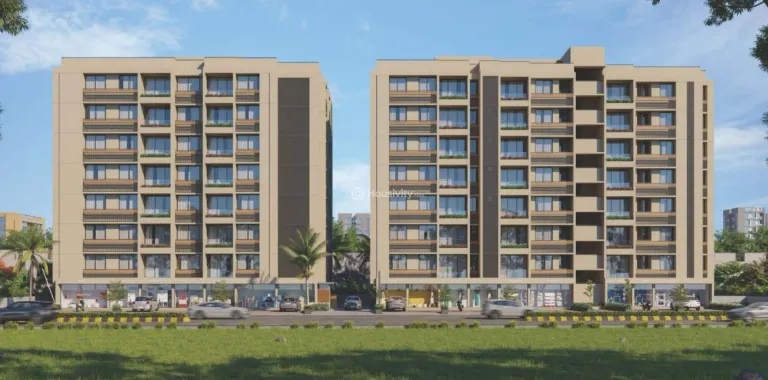
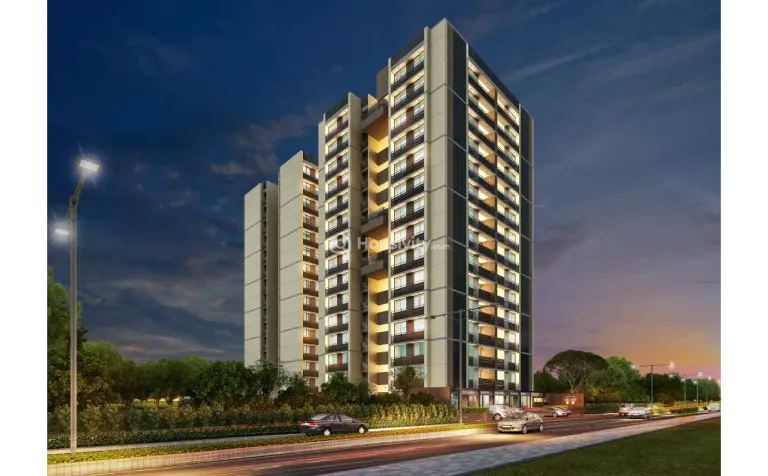
The project features an array of stunning sky-high towers surrounded by elegant landscaping
Where every moment is infused with comfort, luxury, and sophistication.
Secure your dream home and enjoy a luxurious lifestyle with amenities.
Enriched with contemporary amenities.
Past projects: 1. Adarsh flora (in 2014) 2. Adarsh Avenue (in 2015 3. Adarsh Heritage (in 2016) 4. Adarsh Heritage-2 (in 2016) 5. Adarsh Lifestyle (in 2017)
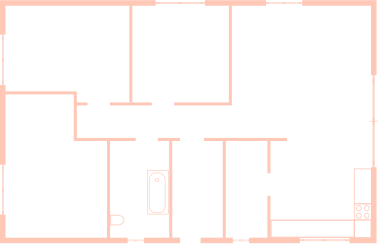
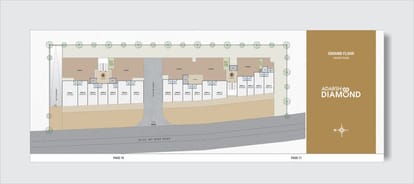
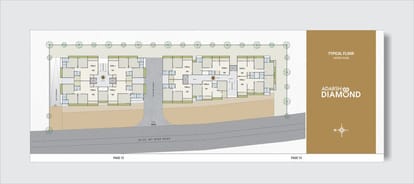
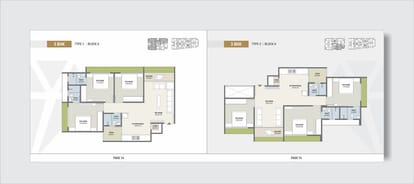
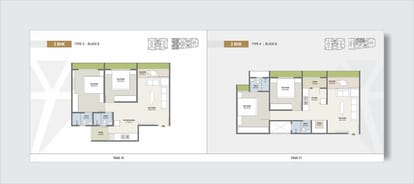
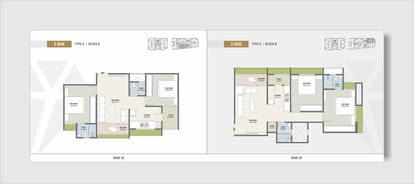
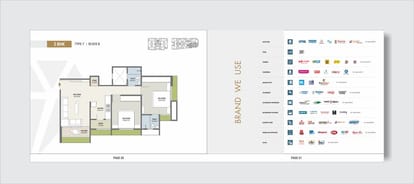
Floor Plan
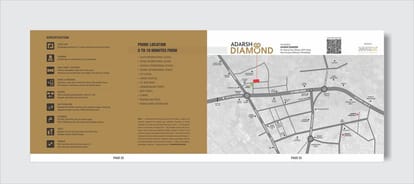
Location
Nearby Places
Aditya International School - 4 mins
S P Genesis School - 4 mins
Prerna Women's Hospital and Sonography Centre - 2 mins
Patel Pharma - 2 mins
Kismat Kathiyavadi Hotel - 1 min
Shivdhara Campus - 1 min
Hanspura Complex - 2 mins
Madhav Farm - 2 mins
Amenities
24x7 Security
24X7 Water Supply
Car Parking
Car Wash Area
24x7 CCTV Surveillance
Box Cricket
Cycling Track
Fire Extinguiser
Clear Lush Garden
Gated Community
Gymnasium
Indoor Games
Jogging Track
Landscaped Gardens
Piped GasConnection
Playgrounds
Reception Area
24x7 Security Staff with Security Cabin
Security Gate
Senior Citizen Corner
Sports Facilty
Street Lighting
UPS
Water Storage
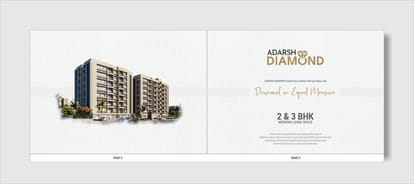
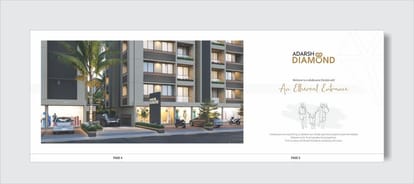
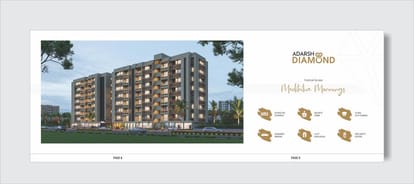
Brochure


About Developer
Developer
Price
Price On Request
Configuration
2, 3 BHK Flat
Size
533 SqFt - 759 SqFt
Project Status
Ready to Move