/
Logo
Housivityis better on the app
Housivity Reals IconReals
My Profile
Housivity.com Logo
Blog
For Investors
Housivity Reals IconReals
My Profile
  1. Home/
  2. Property in Gandhinagar/
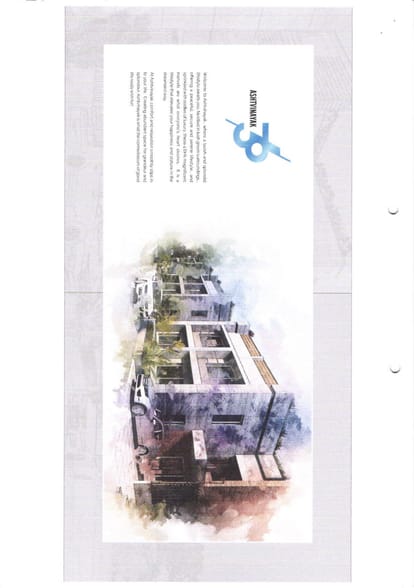
  3. Ashtvinayak 36

last update iconLast updated: 8 May, 2025

Ashtvinayak 36 Thumbnail
Under Construction
Ashtvinayak 36 Image 1
Ashtvinayak 36 Image 2
Ashtvinayak 36 Image 3
Ashtvinayak 36 Image 4
lightbox-image+5 Photos
Ashtvinayak 36 Image 1
Ashtvinayak 36 Image 2
Ashtvinayak 36 Image 3
lightbox-image+6 Photos

Ashtvinayak 36

by
Kavya Buildcon
Location
Sughad, Gandhinagar
Location
Sughad, Gandhinagar
₹1.55 Cr - ₹1.60 Cr
Configuration
4 BHK Villa
Project Area
2.04 Acre
Size
3465 SqFt - 4338 SqFt
Possession Starts
Sep, 2028

OverviewOverview

Price
₹1.55 Cr - ₹1.60 Cr
Configuration
4 BHK Villa
Project Area
2.04 Acre
Size
3465 SqFt - 4338 SqFt
Project Status
Under Construction
Total Units
36
Possession Starts
Sep, 2028
Launch Date
Jun, 2018
Furnished Status
Not Furnished
RERA Id
PR/GJ/GANDHINAGAR/GANDHINAGAR/AUDA/RAA02994/250618
Copy To Clip Board Icon

Project USPsProject USPs

  • Icon

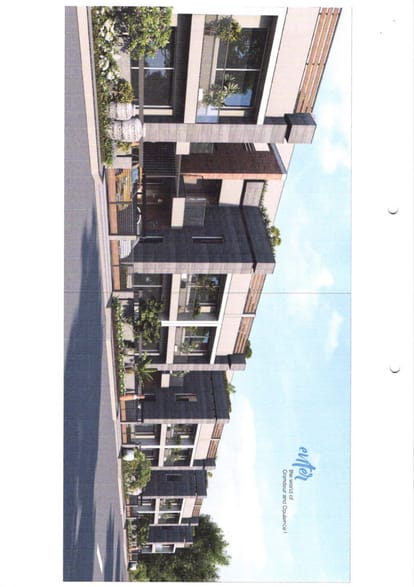
    Represents a hallmark of contemporary living with its blend of functionality and aesthetic appeal

  • Icon

    Situated in a prime location, the project offers a range of residential options designed to cater to diverse lifestyle needs

  • Icon

    From compact yet efficient apartments to spacious residences

  • Icon

    Kavya Ashtvinayak 36 ensures there's a home suited for every family size and preference

  • Icon

    The architectural design of Kavya Ashtvinayak 36 reflects modern sensibilitie

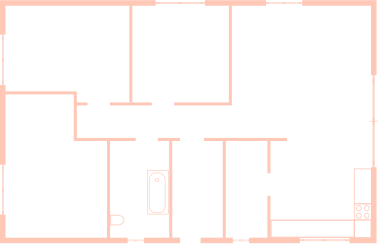
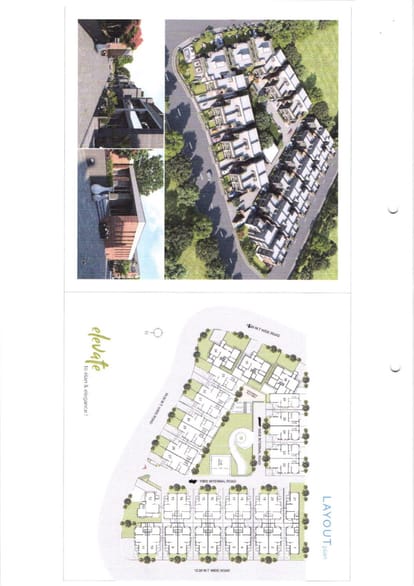
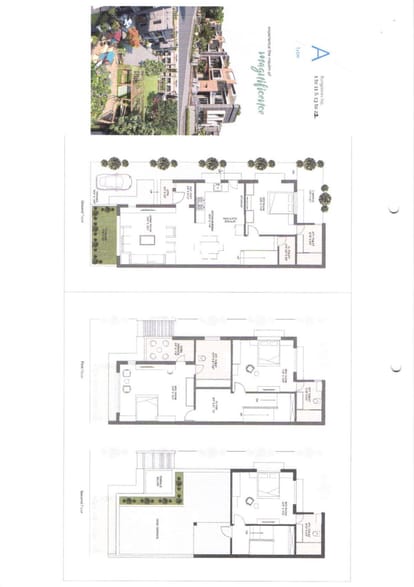
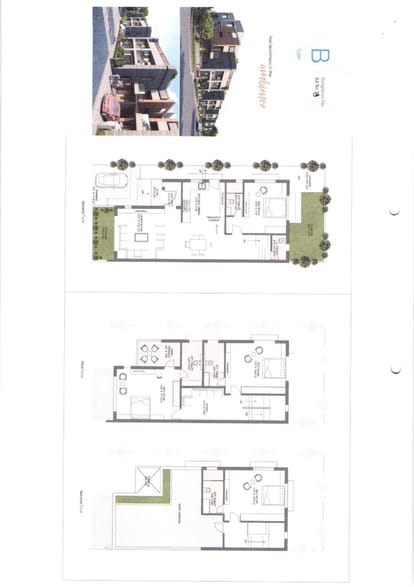
Floor PlanFloor Plan


LocationLocation

Nearby Places
  • Icon

    SUGHAD PRIMARY SCHOOL 0.5 KM

  • Icon

    Vrundavan Ashram Shala -Nabhoi 3.1 KM

  • Icon

    MIRA Multi Speciality Hospital 2.9 KM

  • Icon

    Apollo Hospital International Limited Ahmedabad 2.1 KM

  • Icon

    Motera Stadium Metro Station 5.7 KM

  • Icon

    Sabarmati Metro Station 7 KM

  • Icon

    AEC Metro Station 8.8 KM

  • Icon

    Visat Circle Bus Stop 5.7 KM

  • Icon

    Himalaya Zirkon Bus Stop 4.6KM

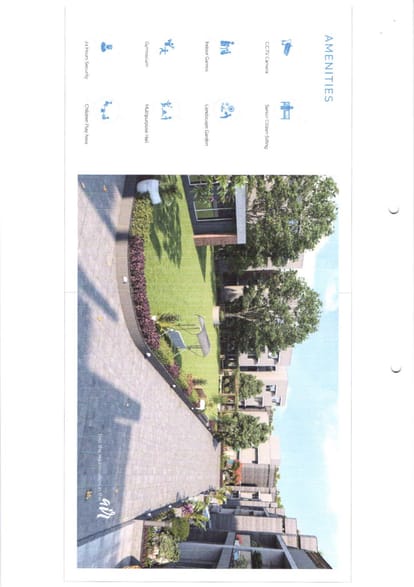
AmenitiesAmenities

24x7 Security Icon - Housivity
24x7 Security
24X7 Water Supply Icon - Housivity
24X7 Water Supply
Barbecue Area Icon - Housivity
Barbecue Area
Car Parking Icon - Housivity
Car Parking
24x7 CCTV Surveillance Icon - Housivity
24x7 CCTV Surveillance
Children's Play Area Icon - Housivity
Children's Play Area
Club House Icon - Housivity
Club House
Community Buildings Icon - Housivity
Community Buildings
Clear Lush Garden Icon - Housivity
Clear Lush Garden
Gated Community Icon - Housivity
Gated Community
Gymnasium Icon - Housivity
Gymnasium
Multipurpose Room Icon - Housivity
Multipurpose Room
Playgrounds Icon - Housivity
Playgrounds
Reception Area Icon - Housivity
Reception Area
24x7 Security Staff with Security Cabin Icon - Housivity
24x7 Security Staff with Security Cabin
Security Gate Icon - Housivity
Security Gate
Senior Citizen Corner Icon - Housivity
Senior Citizen Corner
Solar Lighting Icon - Housivity
Solar Lighting
Sports Facilty Icon - Housivity
Sports Facilty
Street Lighting Icon - Housivity
Street Lighting
Water Storage Icon - Housivity
Water Storage

BrochureBrochure

Kavya Buildcon Logo
Kavya Buildcon
Developer
Kavya Buildcon Logo
Kavya Buildcon
Developer
  • Home
  • Saved
  • Reals
  • Investors
  • Profile
Housivity.com Logo
EXPLORE
For Investors
  • Blog
  • Web Stories
  • Reals
  • Tools
  • Sitemap
COMPANY
Privacy PolicyTerms & ConditionsAbout UsContact Us


Follow us
Housivity.com Instagram LinkHousivity.com Twitter LinkHousivity.com Facebook LinkHousivity.com LinkedIn LinkHousivity.com Pinterest Link
EMAIL
hello@housivity.com

Experience Housivity.com App on mobile
Housivity.com App Store App LinkHousivity.com Play Store App Link

©2026-27 Housivity.com
Housivity.com Logo
EMAIL
hello@housivity.com
EXPLORE
For Investors
  • Blog
  • Web Stories
  • Reals
  • Tools
  • Sitemap
COMPANY
Privacy PolicyTerms & ConditionsAbout UsContact Us
Experience Housivity.com App on mobile
Housivity.com App Store App LinkHousivity.com Play Store App Link
Follow us
Housivity.com Instagram LinkHousivity.com Twitter LinkHousivity.com Facebook LinkHousivity.com LinkedIn LinkHousivity.com Pinterest Link
©2026-27 Housivity.com

About DeveloperAbout Developer

Ashtvinayak 36 Thumbnail
Ashtvinayak 36 Image 1
Ashtvinayak 36 Image 2
Ashtvinayak 36 Image 3
Ashtvinayak 36 Image 4
Ashtvinayak 36 Image 5
Ashtvinayak 36 Image 6
Ashtvinayak 36 Image 7
Under Construction
Ashtvinayak 36
by Kavya Buildcon
Location
Sughad, Gandhinagar
4 BHK Villa
₹1.55 Cr - ₹1.60 Cr

FAQsFAQs