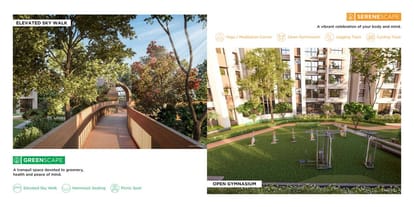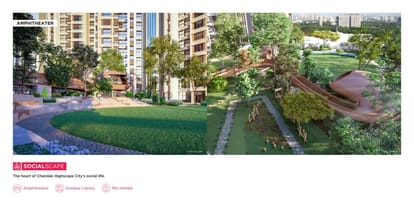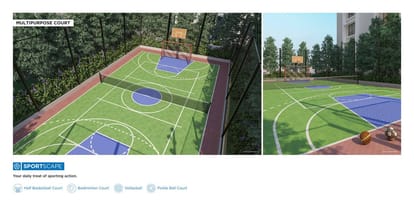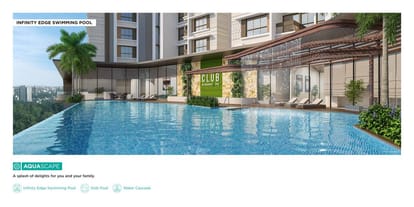
/
Logo
Housivityis better on the app
Housivity Reals IconReals
My Profile
Housivity.com Logo
Blog
For Investors
Housivity Reals IconReals
My Profile
  1. Home/
  2. Property in Mumbai/
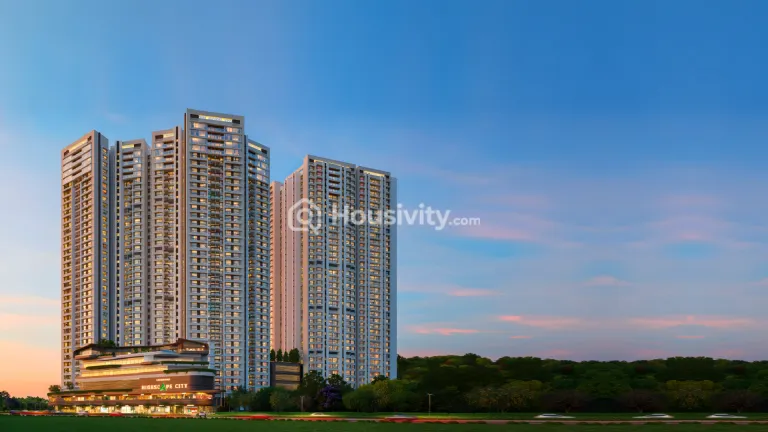
  3. Chandak Highscape City

last update iconLast updated: 8 May, 2025

Chandak Highscape City Thumbnail
Under Construction
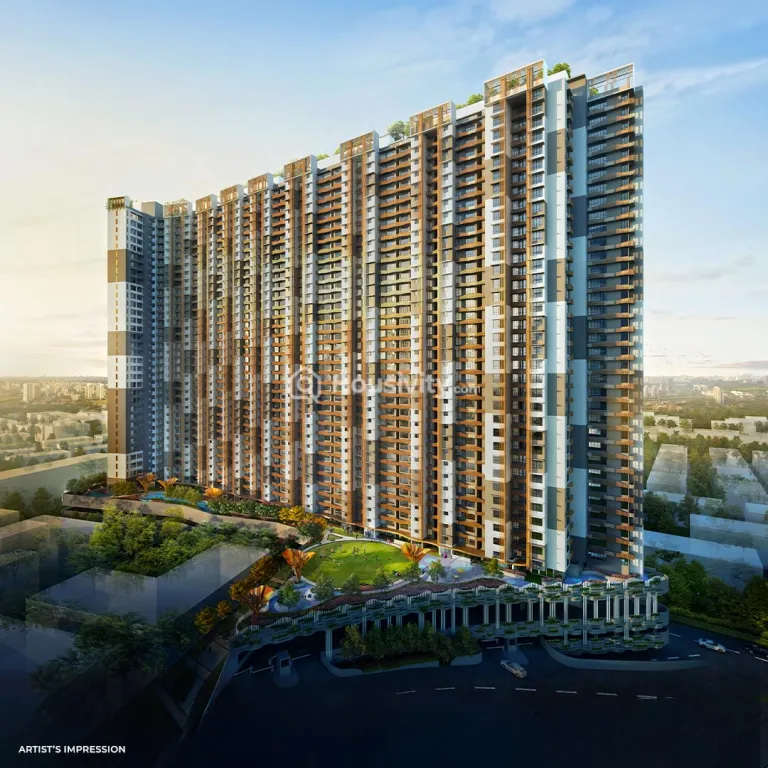
Chandak Highscape City Image 1
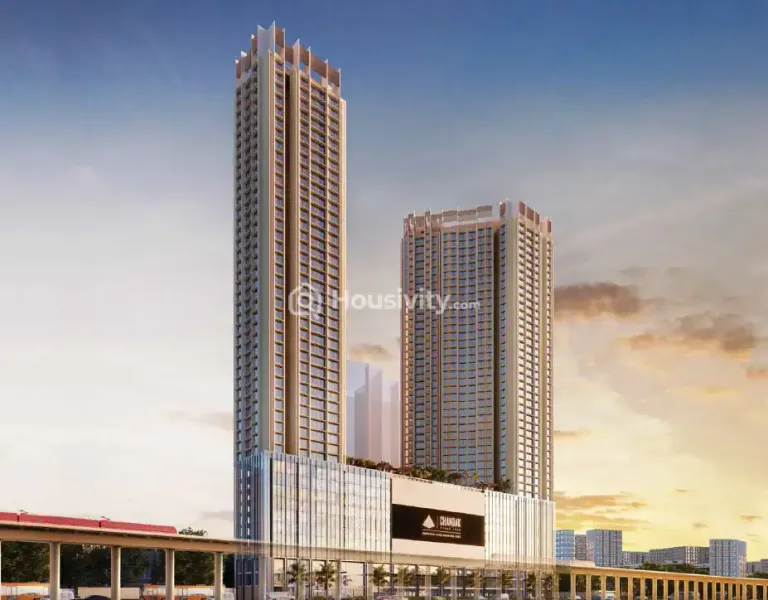
Chandak Highscape City Image 2
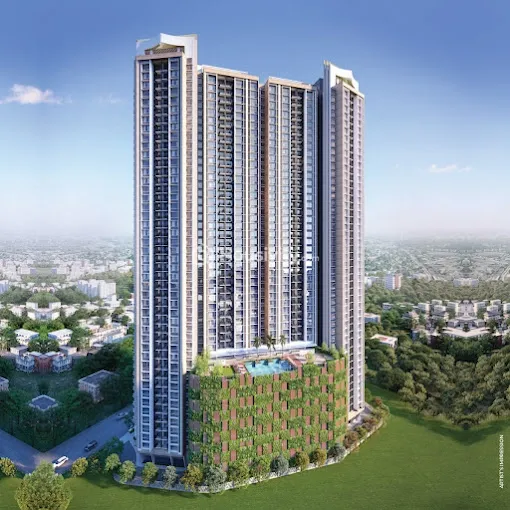
Chandak Highscape City Image 3
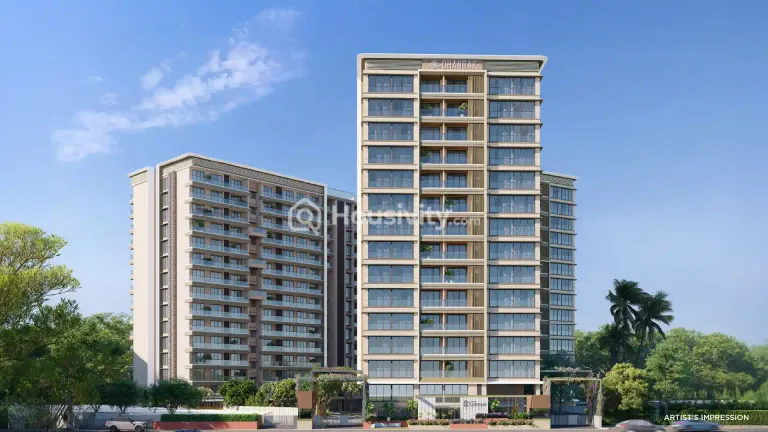
Chandak Highscape City Image 4
lightbox-image+17 Photos
Chandak Highscape City Image 1
Chandak Highscape City Image 2
Chandak Highscape City Image 3
lightbox-image+18 Photos

Chandak Highscape City

by
Chandak Group
Location
Chembur East, Mumbai
Location
Chembur East, Mumbai
₹1.20 Cr - ₹2.50 Cr
Configuration
1, 2, 3 BHK Flat
Size
405 SqFt - 848 SqFt
Possession Starts
Dec, 2030
Launch Date
Apr, 2024

OverviewOverview

Price
₹1.20 Cr - ₹2.50 Cr
Configuration
1, 2, 3 BHK Flat
Project Area
13 Acre
Size
405 SqFt - 848 SqFt
Project Status
Under Construction
Total Towers
8
No. of Floors
41
Total Units
2021
Possession Starts
Dec, 2030
Launch Date
Apr, 2024
Parking
Two Wheeler, Four Wheeler
RERA Id
P51800055726
Copy To Clip Board Icon

Project USPsProject USPs

  • Icon

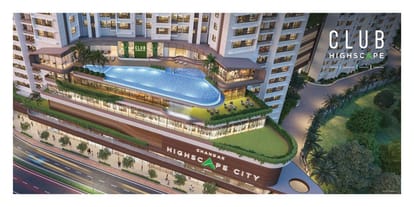
    A premium gated community spread over 13 Acres.

  • Icon

    Lavish 1, 2 and 3 BHK apartments with huge balconies.

  • Icon

    Premium flats with varied carpet sizes and intricate designs.

  • Icon

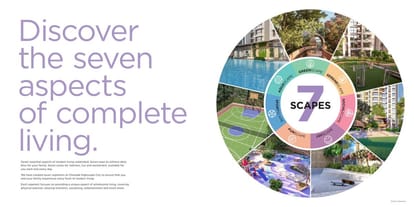
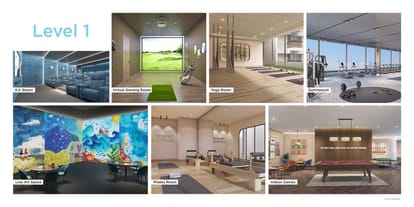
    30+ world-class amenities catering to all.

  • Icon

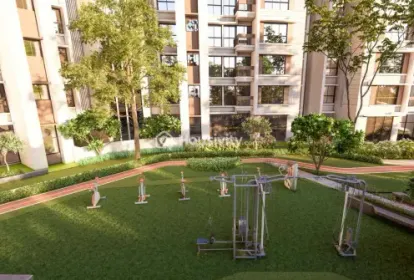
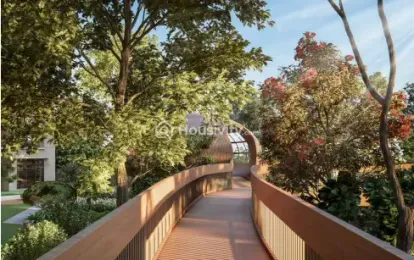
    Vast open spaces and surrounding greenery.

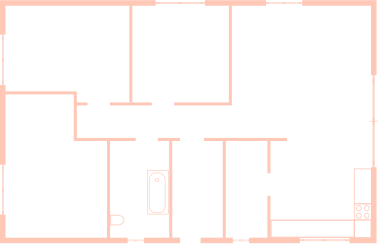
Floor PlanFloor Plan


LocationLocation

Nearby Places
  • Icon

    Model High School 350m

  • Icon

    Kurla 4.7Kms

  • Icon

    Dadar Beach 10.7km

  • Icon

    Eastern Express Highway 3.5Kms

  • Icon

    Bandra-Kurla Complex 10.7km

  • Icon

    CSMI Airport 13.5Kms

AmenitiesAmenities

24x7 Security Icon - Housivity
24x7 Security
24X7 Water Supply Icon - Housivity
24X7 Water Supply
Amphitheater Icon - Housivity
Amphitheater
Car Parking Icon - Housivity
Car Parking
24x7 CCTV Surveillance Icon - Housivity
24x7 CCTV Surveillance
Children's Play Area Icon - Housivity
Children's Play Area
Club House Icon - Housivity
Club House
Community Buildings Icon - Housivity
Community Buildings
Fire Extinguiser Icon - Housivity
Fire Extinguiser
Fire Fighting System Icon - Housivity
Fire Fighting System
Fire NOC Icon - Housivity
Fire NOC
Fire Sensor Icon - Housivity
Fire Sensor
Food Court Icon - Housivity
Food Court
Clear Lush Garden Icon - Housivity
Clear Lush Garden
Gated Community Icon - Housivity
Gated Community
Gymnasium Icon - Housivity
Gymnasium
Indoor Games Icon - Housivity
Indoor Games
Landscaped Gardens Icon - Housivity
Landscaped Gardens
Partial Power Backup Icon - Housivity
Partial Power Backup
Party Lawn Icon - Housivity
Party Lawn
Pet Friendly Icon - Housivity
Pet Friendly
Piped GasConnection Icon - Housivity
Piped GasConnection
Reception Area Icon - Housivity
Reception Area
24x7 Security Staff with Security Cabin Icon - Housivity
24x7 Security Staff with Security Cabin
Security Gate Icon - Housivity
Security Gate
Senior Citizen Corner Icon - Housivity
Senior Citizen Corner
Sports Facilty Icon - Housivity
Sports Facilty
Street Lighting Icon - Housivity
Street Lighting
Swimming Pool Icon - Housivity
Swimming Pool
Terrace Garden Icon - Housivity
Terrace Garden
UPS Icon - Housivity
UPS
Vastu Compliant Icon - Housivity
Vastu Compliant
Video Door Security Icon - Housivity
Video Door Security
Water Storage Icon - Housivity
Water Storage
Yoga Meditation Room Icon - Housivity
Yoga Meditation Room
Toddler Play Area Icon - Housivity
Toddler Play Area
Skating Ring Zone Icon - Housivity
Skating Ring Zone
Two Lifts In Each Block Icon - Housivity
Two Lifts In Each Block
Internal Paved Area Icon - Housivity
Internal Paved Area
Ample Parking Icon - Housivity
Ample Parking
Laundry Icon - Housivity
Laundry
Squash Court Icon - Housivity
Squash Court
Swing Sitting Icon - Housivity
Swing Sitting
Attractive Lounge area Icon - Housivity
Attractive Lounge area
Multipurpose Court Icon - Housivity
Multipurpose Court
Open Terrace Sitting Icon - Housivity
Open Terrace Sitting
Sculpture With Plantation Icon - Housivity
Sculpture With Plantation
Meter Room Space Icon - Housivity
Meter Room Space

BrochureBrochure

Chandak Group Logo
Chandak Group
Developer
We are a team of highly qualified and passionate individuals with a common goal of superseding expectations and benchmarks with every project. In the process, we constantly add to our capabilities and discover new methods of pushing the boundaries of construction. We believe in constant growth and self-development that allows us to raise the bar in quality, design, technology and customer service, every single time.
Chandak Group Logo
Chandak Group
Developer
We are a team of highly qualified and passionate individuals with a common goal of superseding expectations and benchmarks with every project. In the process, we constantly add to our capabilities and discover new methods of pushing the boundaries of construction. We believe in constant growth and self-development that allows us to raise the bar in quality, design, technology and customer service, every single time.
  • Home
  • Saved
  • Reals
  • Investors
  • Profile
Housivity.com Logo
EXPLORE
For Investors
  • Blog
  • Web Stories
  • Reals
  • Tools
  • Sitemap
COMPANY
Privacy PolicyTerms & ConditionsAbout UsContact Us


Follow us
Housivity.com Instagram LinkHousivity.com Twitter LinkHousivity.com Facebook LinkHousivity.com LinkedIn LinkHousivity.com Pinterest Link
EMAIL
hello@housivity.com

Experience Housivity.com App on mobile
Housivity.com App Store App LinkHousivity.com Play Store App Link

Housivity App Store
Scan the QR code with your camera to download the app

©2026-27 Housivity.com
Housivity.com Logo
EMAIL
hello@housivity.com
EXPLORE
For Investors
  • Blog
  • Web Stories
  • Reals
  • Tools
  • Sitemap
COMPANY
Privacy PolicyTerms & ConditionsAbout UsContact Us
Experience Housivity.com App on mobile
Housivity.com App Store App LinkHousivity.com Play Store App Link
Housivity App Store
Scan the QR code with your camera to download the app
Follow us
Housivity.com Instagram LinkHousivity.com Twitter LinkHousivity.com Facebook LinkHousivity.com LinkedIn LinkHousivity.com Pinterest Link
©2026-27 Housivity.com

About DeveloperAbout Developer

Chandak 34 Park Estate Thumbnail
Chandak 34 Park Estate Image 1
Chandak 34 Park Estate Image 2
Chandak 34 Park Estate Image 3
Chandak 34 Park Estate Image 4
Chandak 34 Park Estate Image 5
Chandak 34 Park Estate Image 6
Chandak 34 Park Estate Image 7
Chandak 34 Park Estate Image 8
Chandak 34 Park Estate Image 9
Chandak 34 Park Estate Image 10
Chandak 34 Park Estate Image 11
Chandak 34 Park Estate Image 12
Chandak 34 Park Estate Image 13
Chandak 34 Park Estate Image 14
Chandak 34 Park Estate Image 15
Chandak 34 Park Estate Image 16
Chandak 34 Park Estate Image 17
Chandak 34 Park Estate Image 18
Chandak 34 Park Estate Image 19
Chandak 34 Park Estate Image 20
Under Construction
Chandak 34 Park Estate
by Chandak Group
Location
Goregaon West, Mumbai
1, 2, 3 BHK Flat
₹1.02 Cr - ₹2.80 Cr
Chandak Greenairy Thumbnail
Chandak Greenairy Image 1
Chandak Greenairy Image 2
Chandak Greenairy Image 3
Chandak Greenairy Image 4
Chandak Greenairy Image 5
Chandak Greenairy Image 6
Chandak Greenairy Image 7
Chandak Greenairy Image 8
Chandak Greenairy Image 9
Chandak Greenairy Image 10
Chandak Greenairy Image 11
Chandak Greenairy Image 12
Chandak Greenairy Image 13
Chandak Greenairy Image 14
Chandak Greenairy Image 15
Chandak Greenairy Image 16
Chandak Greenairy Image 17
Chandak Greenairy Image 18
Chandak Greenairy Image 19
Chandak Greenairy Image 20
Under Construction
Chandak Greenairy
by Chandak Group
Location
Borivali East, Mumbai
1, 2, 3, 3.5, 4.5 BHK Flat
₹1.34 Cr - ₹4.19 Cr
Chandak Treesourus Thumbnail
Chandak Treesourus Image 1
Chandak Treesourus Image 2
Chandak Treesourus Image 3
Chandak Treesourus Image 4
Chandak Treesourus Image 5
Chandak Treesourus Image 6
Chandak Treesourus Image 7
Chandak Treesourus Image 8
Chandak Treesourus Image 9
Chandak Treesourus Image 10
Chandak Treesourus Image 11
Chandak Treesourus Image 12
Chandak Treesourus Image 13
Chandak Treesourus Image 14
Chandak Treesourus Image 15
Chandak Treesourus Image 16
Chandak Treesourus Image 17
Under Construction
Chandak Treesourus
by Chandak Group
Location
Malad West, Mumbai
2, 3, 4 BHK Flat
₹2.45 Cr - ₹5.85 Cr
Chandak Highscape City Thumbnail
Chandak Highscape City Image 1
Chandak Highscape City Image 2
Chandak Highscape City Image 3
Chandak Highscape City Image 4
Chandak Highscape City Image 5
Chandak Highscape City Image 6
Chandak Highscape City Image 7
Chandak Highscape City Image 8
Chandak Highscape City Image 9
Chandak Highscape City Image 10
Chandak Highscape City Image 11
Chandak Highscape City Image 12
Chandak Highscape City Image 13
Chandak Highscape City Image 14
Chandak Highscape City Image 15
Under Construction
Chandak Highscape City
by Chandak Group
Location
Chembur East, Mumbai
1, 2, 3 BHK Flat
₹1.20 Cr - ₹2.50 Cr
Chandak Sarvam Thumbnail
Chandak Sarvam Image 1
Chandak Sarvam Image 2
Chandak Sarvam Image 3
Chandak Sarvam Image 4
Chandak Sarvam Image 5
Chandak Sarvam Image 6
Chandak Sarvam Image 7
Chandak Sarvam Image 8
Chandak Sarvam Image 9
Chandak Sarvam Image 10
Chandak Sarvam Image 11
Chandak Sarvam Image 12
Chandak Sarvam Image 13
Chandak Sarvam Image 14
Chandak Sarvam Image 15
Chandak Sarvam Image 16
Chandak Sarvam Image 17
Chandak Sarvam Image 18
Chandak Sarvam Image 19
Chandak Sarvam Image 20
Chandak Sarvam Image 21
Under Construction
Chandak Sarvam
by Chandak Group
Location
Andheri East, Mumbai
2, 3, 4 BHK Flat
₹3.03 Cr - ₹8.93 Cr
Chandak Unicorn Thumbnail
Chandak Unicorn Image 1
Chandak Unicorn Image 2
Chandak Unicorn Image 3
Chandak Unicorn Image 4
Chandak Unicorn Image 5
Chandak Unicorn Image 6
Chandak Unicorn Image 7
Chandak Unicorn Image 8
Chandak Unicorn Image 9
Chandak Unicorn Image 10
Chandak Unicorn Image 11
Under Construction
tag-iconFeatured
Chandak Unicorn
by Chandak Group
Location
Andheri West, Mumbai
Office, Shop, Showroom
Price On Request

FAQsFAQs