Last updated:
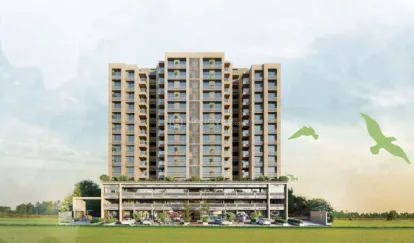
Under Construction


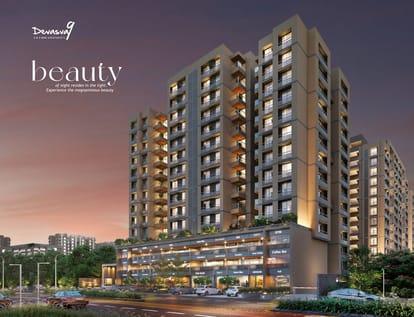
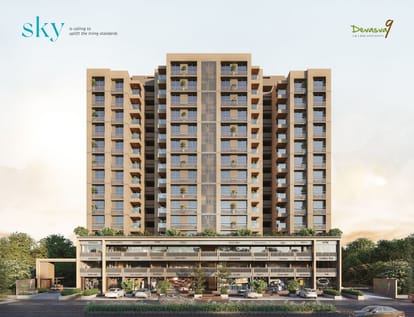
+13 Photos


+14 Photos
Price
₹42.66 L - ₹54.55 L
Configuration
2, 3 BHK Flat
Size
728 SqFt - 945 SqFt
Possession Starts
Dec, 2026
Overview
Price
₹42.66 L - ₹54.55 L
Configuration
2, 3 BHK Flat
Size
728 SqFt - 945 SqFt
Possession Starts
Dec, 2026
Project Status
Under Construction
Launch Date
Jan, 2022
Project Area
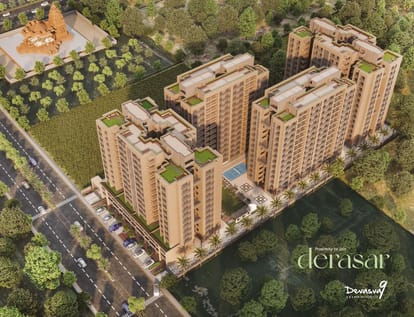
2.15 Acre
Total Towers
8
No. of Floors
12
Total Units
208
Furnished Status
Not Furnished
RERA Id
PR/GJ/AHMEDABAD/DASKROI/AUDA/MAA10626/A1M/190623
Project USPs
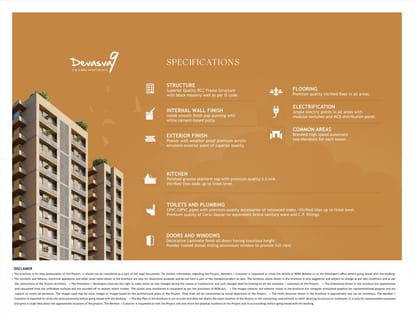
The project boasts superior specifications, including acrylic paint on exterior walls, glazed tiles on kitchen walls
A full-size living space While your spacious air-conditioned residence
Secure your dream home in Rivanta Aurovile and enjoy a luxurious lifestyle with amenities
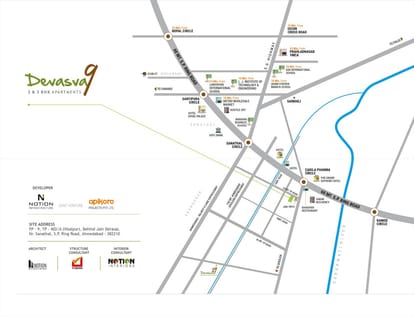
Development benefits from excellent connectivity to key areas of the city via well-established road networks traversing through the suburb's heart.
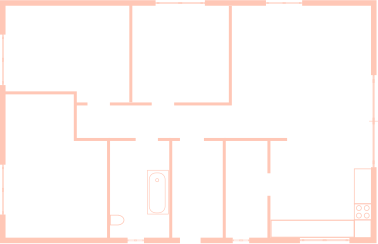
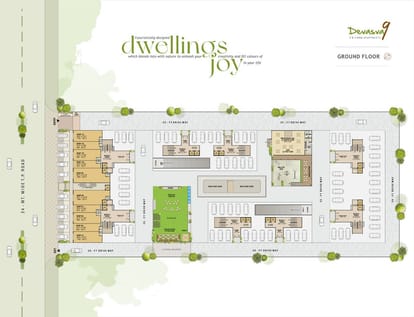
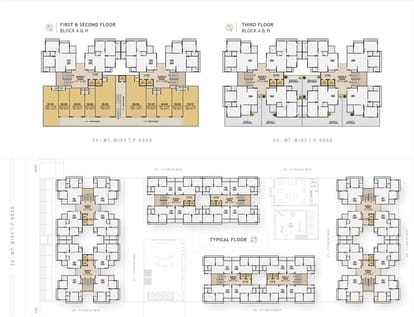
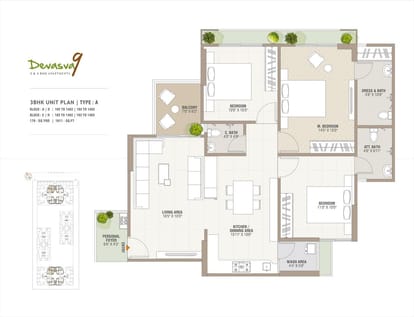
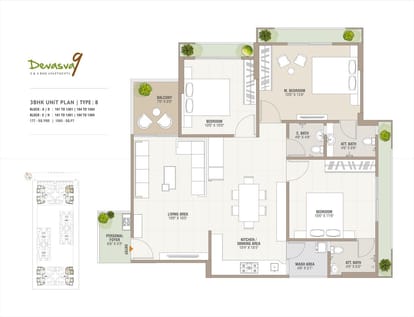
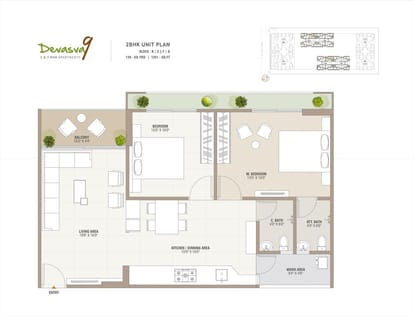
Floor Plan
Location
Nearby Places
T. Z. Visalpur High School-2.8 km
Sri Sathya Sai Heart Hospital -4.6 km
Aai Shree khodiyar restaurant -0.4 km
Diamond icon-4.1 km
Super farm -1.7 km
One Centre -6.9 km
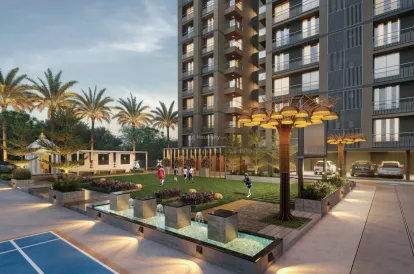
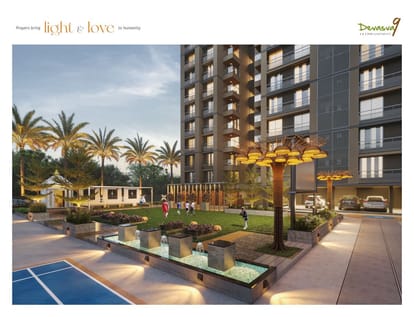
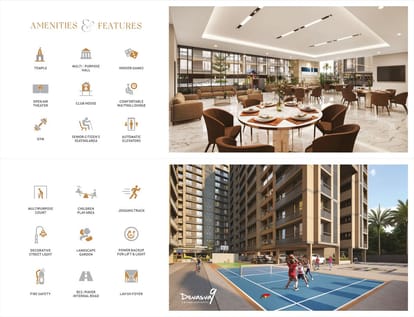
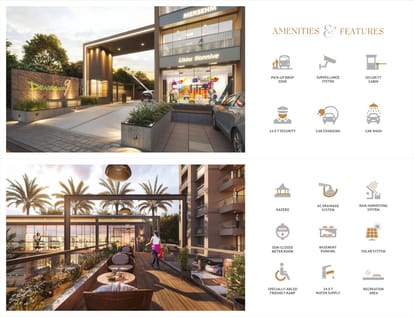
Amenities
24x7 Security
24X7 Water Supply
Car Parking
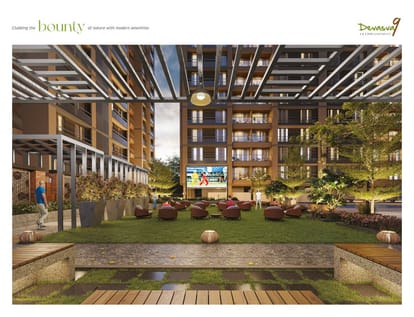
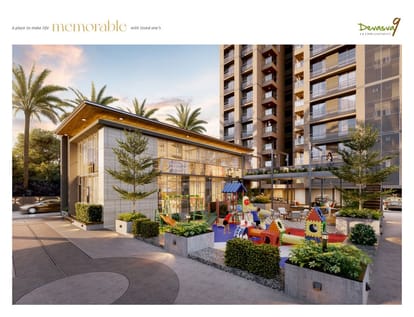
Children's Play Area
Box Cricket
Cycling Track
Fire Extinguiser
Fire Fighting System
Fire NOC
Fire Sensor
Clear Lush Garden
Gated Community
Jogging Track
Piped GasConnection
24x7 Security Staff with Security Cabin
Security Gate
Senior Citizen Corner
Street Lighting
Swimming Pool
UPS
Visitor Parking
Water Storage
Brochure



About Developer
Developer
Price
₹42.66 L - ₹54.55 L
Configuration
2, 3 BHK Flat
Size
728 SqFt - 945 SqFt
Possession Starts
Dec, 2026