Last updated:
Ready to Move
.webp?w=414)
.webp?w=414)
.webp?w=414)
.webp?w=414)
+4 Photos
.webp?w=414)
.webp?w=414)
.webp?w=414)
+5 Photos
Price
Price On Request
Configuration
1, 2 BHK Flat
Size
322 SqFt - 539 SqFt
Project Status
Ready to Move
Overview
Price
Price On Request
Configuration
1, 2 BHK Flat
Size
322 SqFt - 539 SqFt
Project Status
Ready to Move
Project Area
0.33 Acre
Total Towers
1
Total Units
45
Furnished Status
Not Furnished
RERA Id
PR/GJ/BHAVNAGAR/BHAVNAGAR/Others/MAA04024/141118
Project USPs
Guide your family dreams and ambitions in the right direction
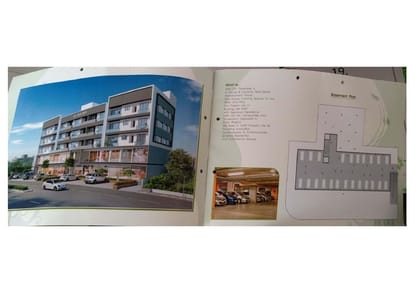
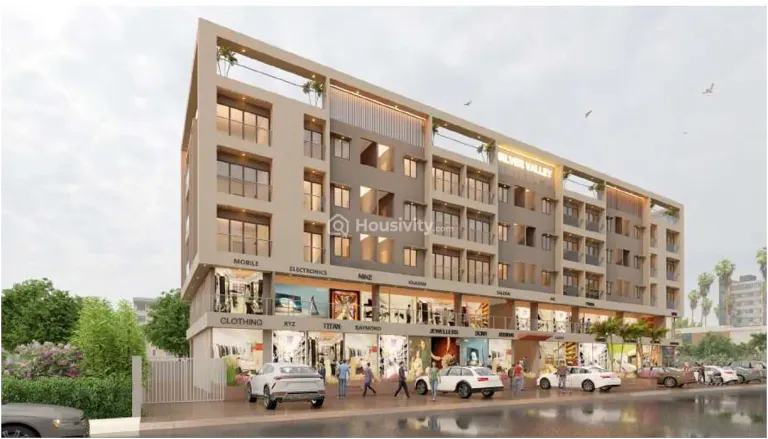
The project with its contemporary architectural plan and assortment of modern lifestyle.
Build a happy and meaningful life, creating lasting & memorable moments
Spacious Homes With Balcony Climate Considerate Architecture
Each residence boasts ample space and features a private balcony, offering a perfect retreat to unwind and soak in panoramic views
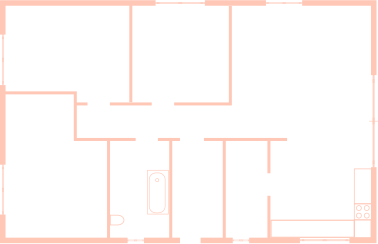
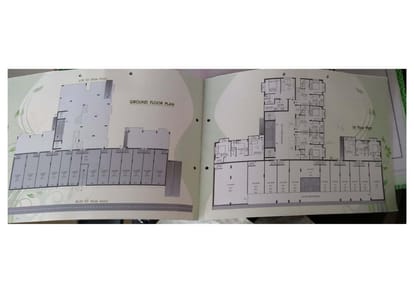
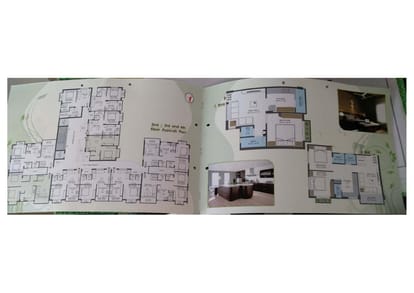
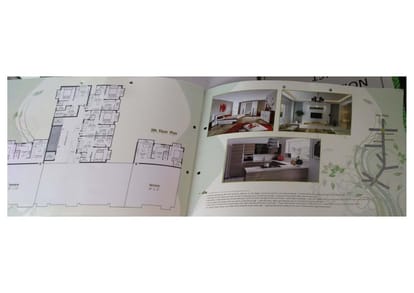
Floor Plan
Location
Nearby Places
N. J. Vidhyalay-0.7km
Dr Lata Golwalkar Hospital (Gynaec Hospital)-2.9km
Bhavnagar Terminus-9km
Bhavnagar Airport-2km
Talaja Jakatnaka Bus Stop-3.9km
Sitaram restaurants and cafe-1.7km
Shrinath Restaurant-1.2km
Mantresh Complex-1.3km
Amenities
24x7 Security
24X7 Water Supply
Car Parking
24x7 CCTV Surveillance
Children's Play Area
Fire Extinguiser
Fire Fighting System
Fire NOC
Fire Sensor
Clear Lush Garden
Partial Power Backup
Reception Area
24x7 Security Staff with Security Cabin
Security Gate
Street Lighting
Water Storage
Brochure



About Developer
Developer
Price
Price On Request
Configuration
1, 2 BHK Flat
Size
322 SqFt - 539 SqFt
Project Status
Ready to Move