
Last updated:
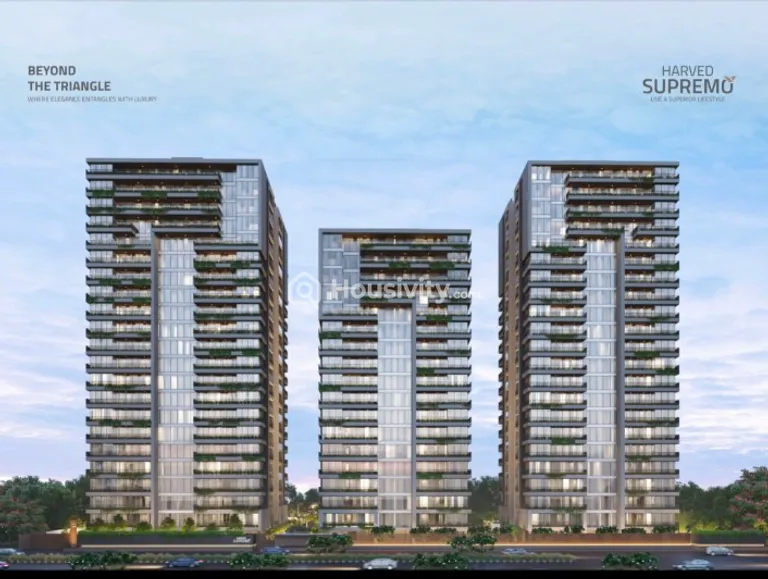
Sample House Ready


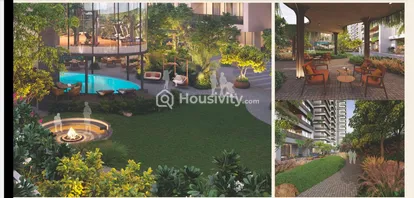

+7 Photos
+8 Photos
Price
₹1.70 Cr
Configuration
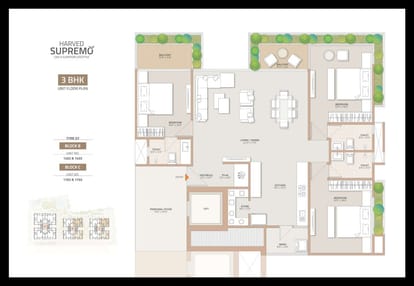
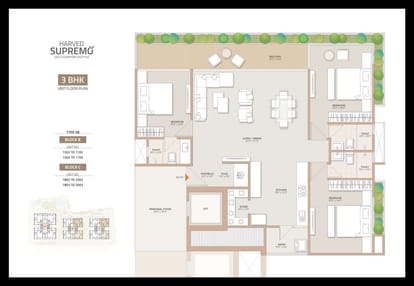
3, 4 BHK Flat
Size
335 SqYd
Avg. Price
₹43,000 / SqYd
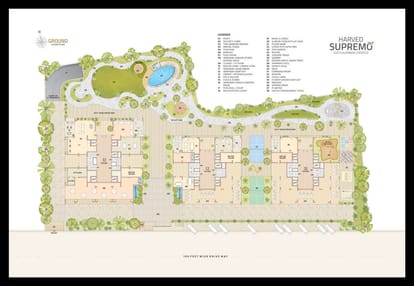
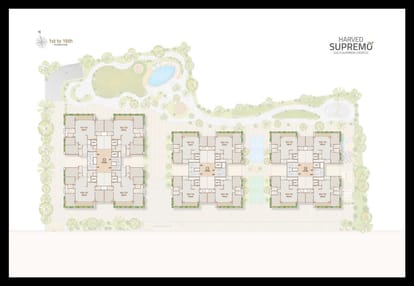
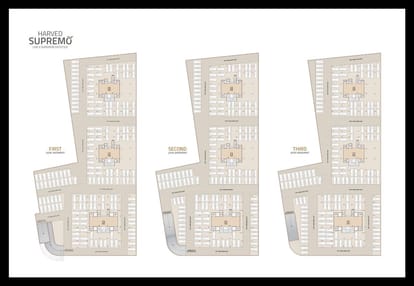
Floor Plan
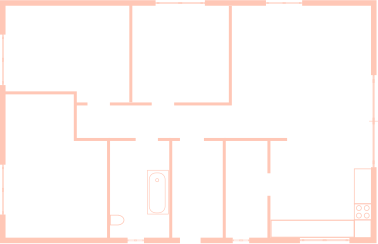
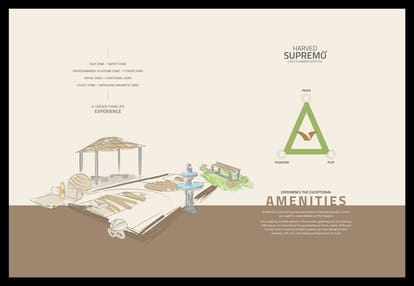
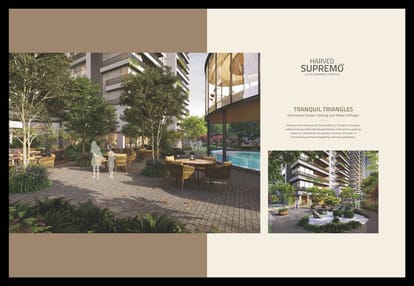
Amenities

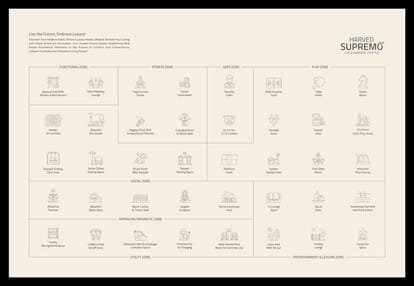
Banquet Hall

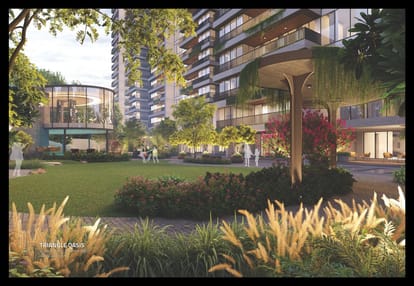
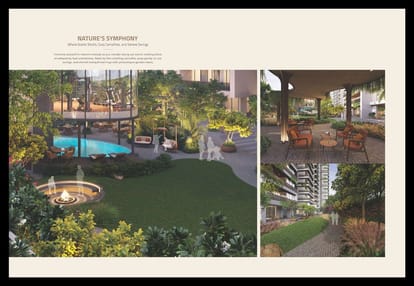
Landscaped Gardens

Senior Citizen Corner

Swing Sitting

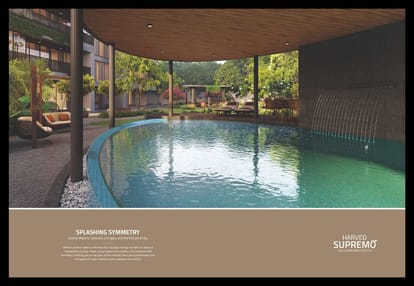
Water Body

Fountains

Children Pick-up & Drop Zone

Gazebo Seating

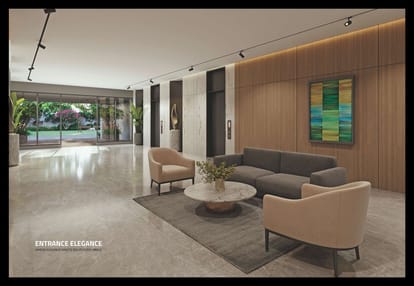
Elegant Entrance Foyer

EV Car Charging Point

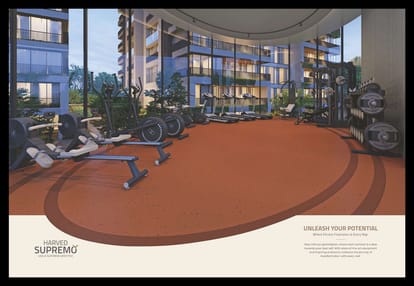
Gymnasium

Yoga Meditation Room

Security Gate

24x7 Security Staff with Security Cabin

Meter Room Space

Fire NOC

Fire Sensor

Fire Fighting System

24x7 Security

24X7 Water Supply

24x7 CCTV Surveillance
Brochure

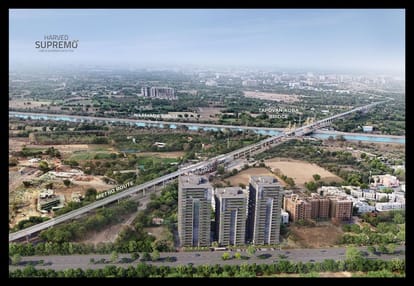
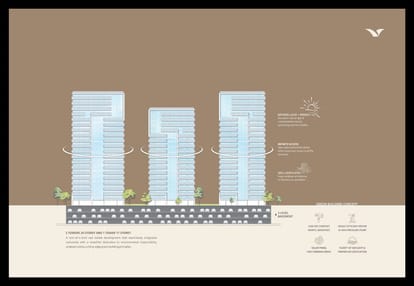
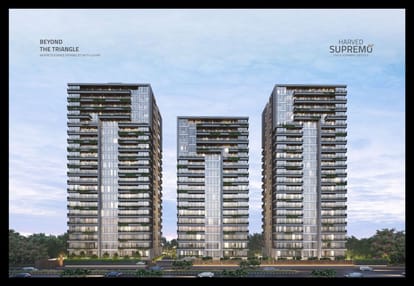
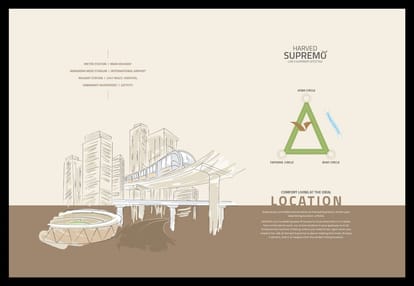
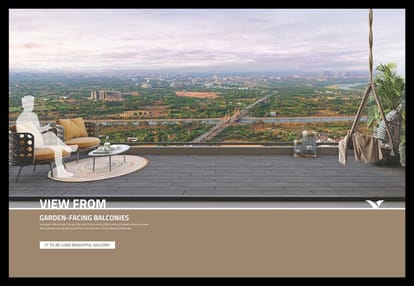
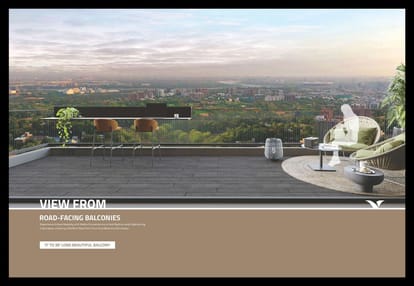
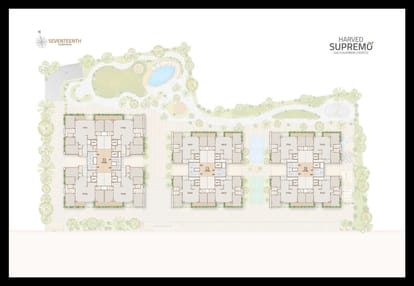
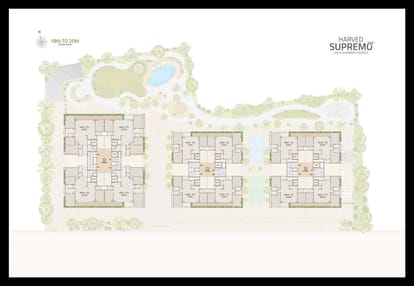
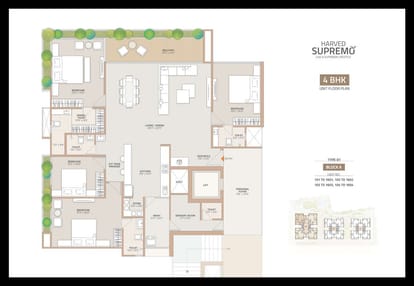
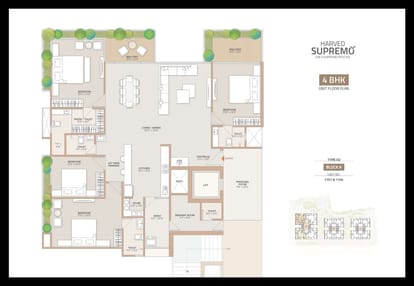
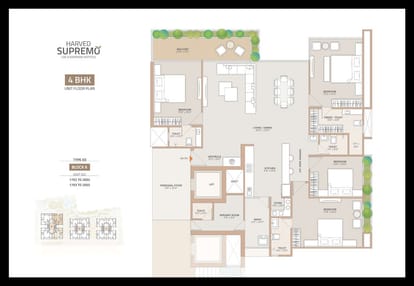
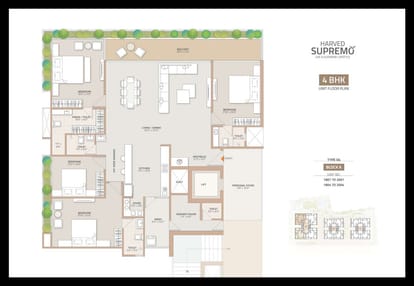
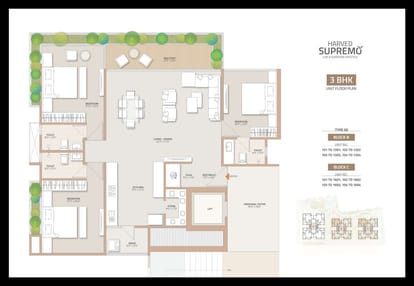
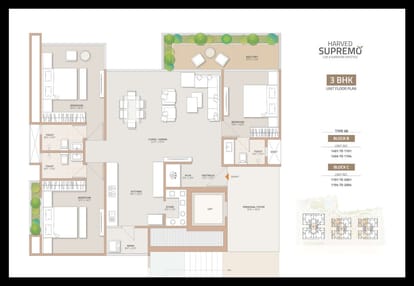

About Developer
Sample House Ready