Last updated:
Ready to Move


+2 Photos


+3 Photos
Price
Price On Request
Configuration
2, 3 BHK Flat
Size
1250 SqFt - 1930 SqFt
Project Status
Ready to Move
Overview
Price
Price On Request
Configuration
2, 3 BHK Flat
Size
1250 SqFt - 1930 SqFt
Project Status
Ready to Move
Launch Date
Jul, 2019
Project Area
0.14 Acre
Total Towers
1
No. of Floors
7
Total Units
12
Furnished Status
Not Furnished
RERA Id
PR/GJ/BHAVNAGAR/BHAVNAGAR/Others/RAA11380/040323
Project USPs
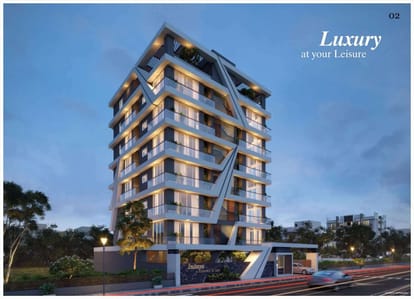
Designed with community in mind, offering shared spaces like a co-working lounge, garden areas, and event rooms.
Highlight eco-friendly construction practices, energy-efficient systems, and sustainable materials.
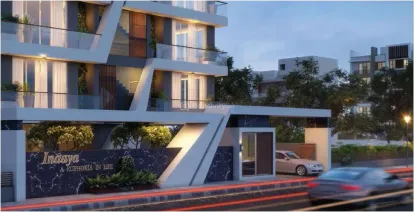

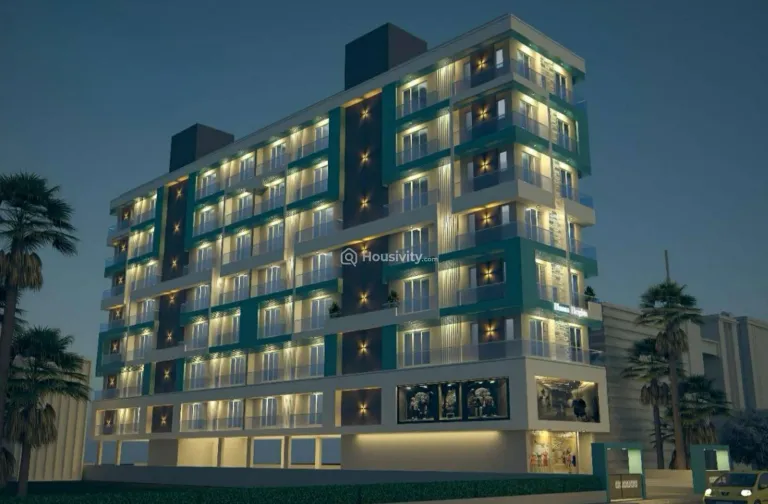
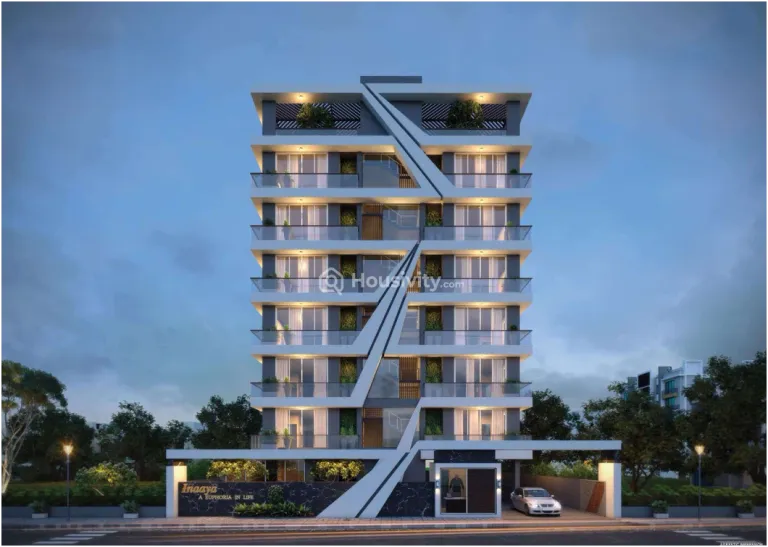
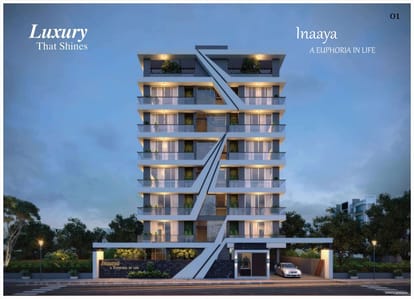
A seamless blend of classic & contemporary lends a stunning facade for lasting first impressions.
It spreads instant happiness through obvious beauty and concealed permeability into the minutest details.
Ensuring that all residents needs are within comfortable walking distance.
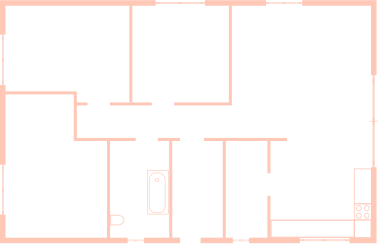
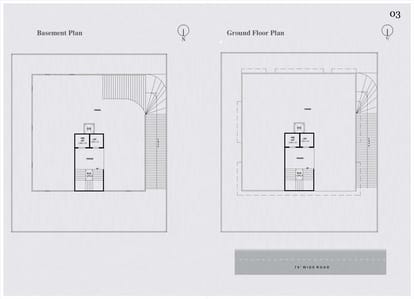
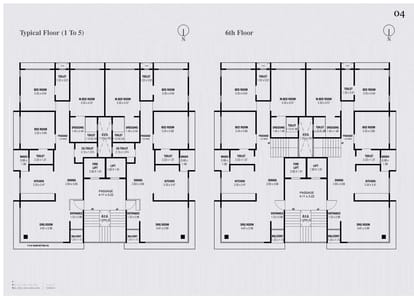
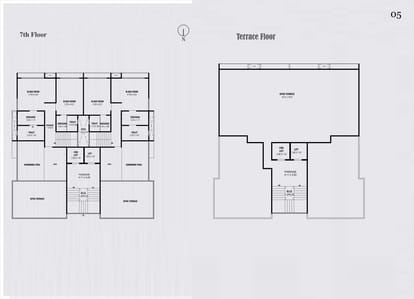
Floor Plan
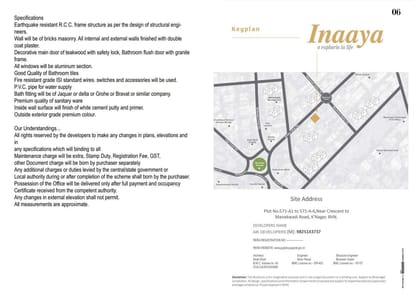
Location
Nearby Places
M K Jamod High School (1min)
Shree Muktalaxmi Mahila Vidyalaya (3min)
Bhavnagar Terminus (3min)
Jigar Hospital (1min)
Kahan Hospital (1min)
Perfect Chinese Punjabi Point (1min)
Amenities
24x7 Security
24X7 Water Supply
Car Parking
24x7 CCTV Surveillance
Children's Play Area
Fire Extinguiser
Gated Community
Partial Power Backup
Pet Friendly
Piped GasConnection
24x7 Security Staff with Security Cabin
Security Gate
Senior Citizen Corner
Street Lighting
Vastu Compliant
Water Storage
Brochure


About Developer
Developer
Price
Price On Request
Configuration
2, 3 BHK Flat
Size
1250 SqFt - 1930 SqFt
Project Status
Ready to Move