/
Logo
Housivityis better on the app
Housivity Reals IconReals
Housivity.com Logo
Blog
For Investors
Housivity Reals IconReals
  1. Home/
  2. Property in Ahmedabad/
  3. Indraprasth Marigold

Last updated: 28 Jul, 2026

Indraprasth Marigold Thumbnail
Under Construction
Indraprasth Marigold Image 1
Indraprasth Marigold Image 2
Indraprasth Marigold Image 3
Indraprasth Marigold Image 4
lightbox-image+2 Photos
Indraprasth Marigold Image 1
Indraprasth Marigold Image 2
Indraprasth Marigold Image 3
lightbox-image+3 Photos

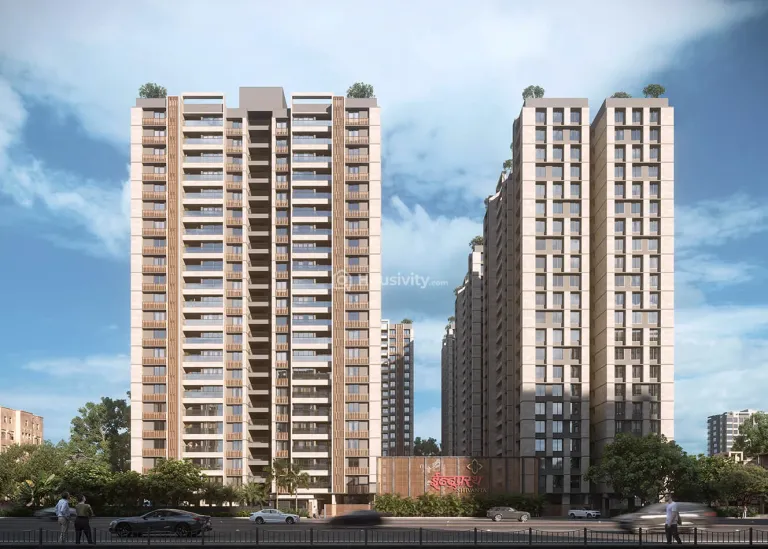
Indraprasth Marigold

by
Deep Group of Companies
Location
New Ranip, Ahmedabad
Location
New Ranip, Ahmedabad
Price On Request
Price
Price On Request
Configuration
3, 4 BHK Flat
Size
1007 SqM - 1319 SqM
Possession Starts
Jun, 2027

OverviewOverview

Price
Price On Request
Configuration
3, 4 BHK Flat
Size
1007 SqM - 1319 SqM
Possession Starts
Jun, 2027
Project Status
Under Construction
Launch Date
Feb, 2024
Project Area
0.98 Acre
Total Towers
2
No. of Floors
15
Total Units
104
Furnished Status
Not Furnished
RERA Id
PR/GJ/AHMEDABAD/AHMEDABAD CITY/Ahmedabad Municipal Corporation/RAA13591/280524/300627
Copy To Clip Board Icon

Project USPsProject USPs

  • Icon

    Discover luxurious 3BHK and 4BHK fully residential apartments in Ahmedabad’s premier area – New Ranip.

  • Icon

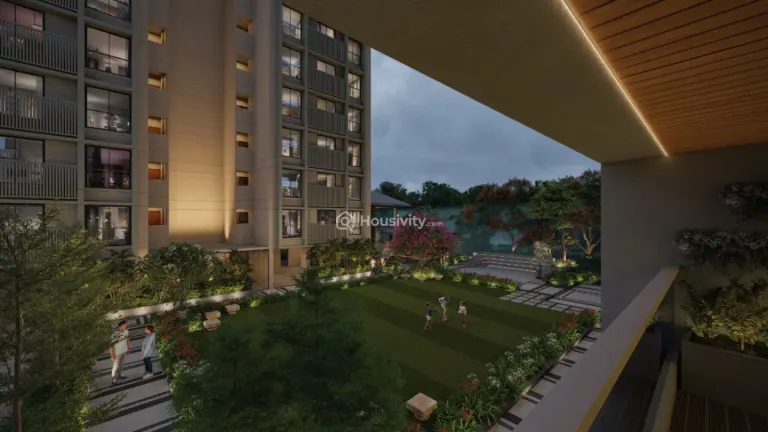
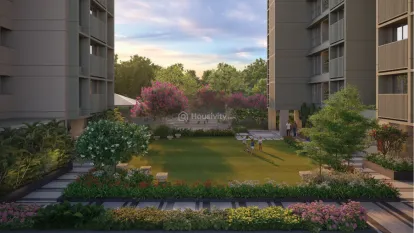
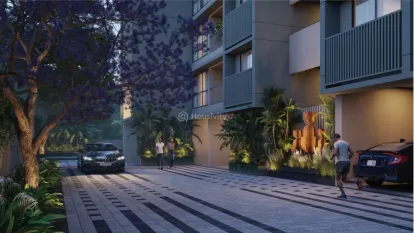
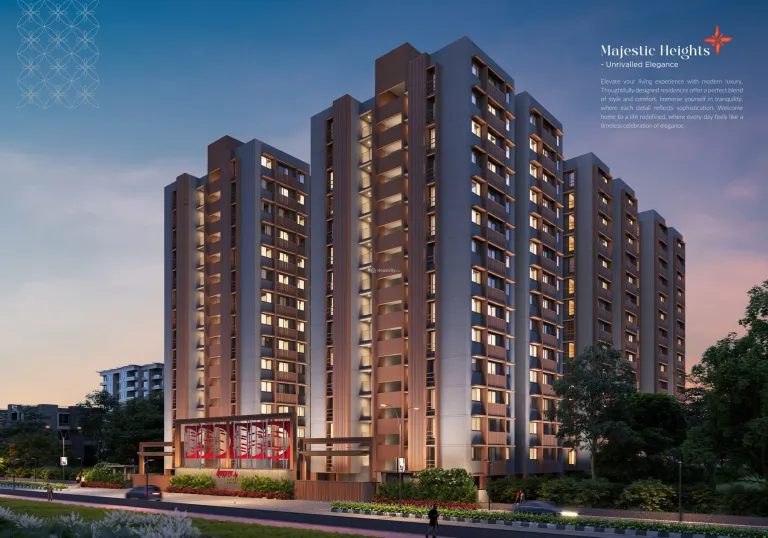
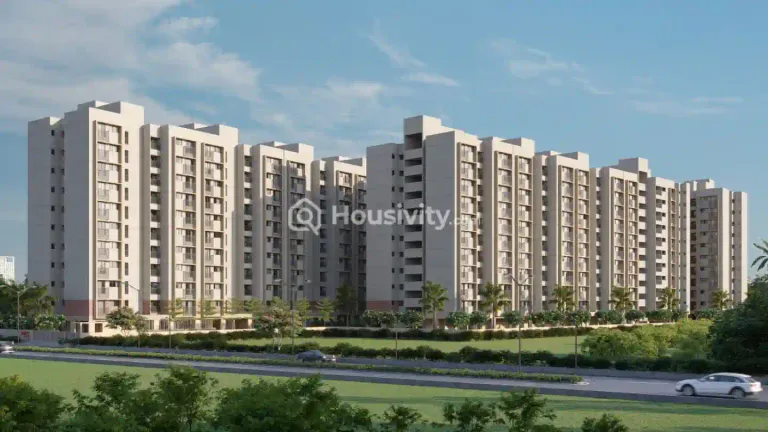

    Indraprasth Marigold is meticulously designed to offer unparalleled views from every apartment, ensuring each stay is a scenic retreat into nature. Embracing the beauty of light and ventilation, these homes are thoughtfully crafted to foster a sense of tranquility and connection to the outdoors. Nestled around a lush landscape, the community promises not just a living space, but a lifestyle where nature and luxury coexist.

  • Icon

    This sophisticated community ensures a harmonious blend of urban convenience and serene living, making it an ideal choice for discerning homeowners.

  • Icon

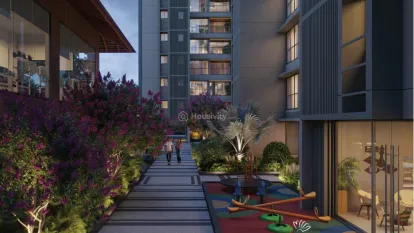
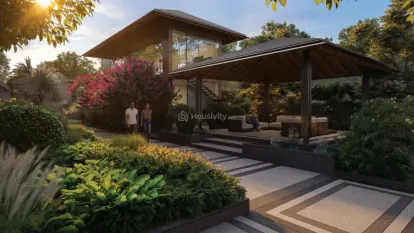
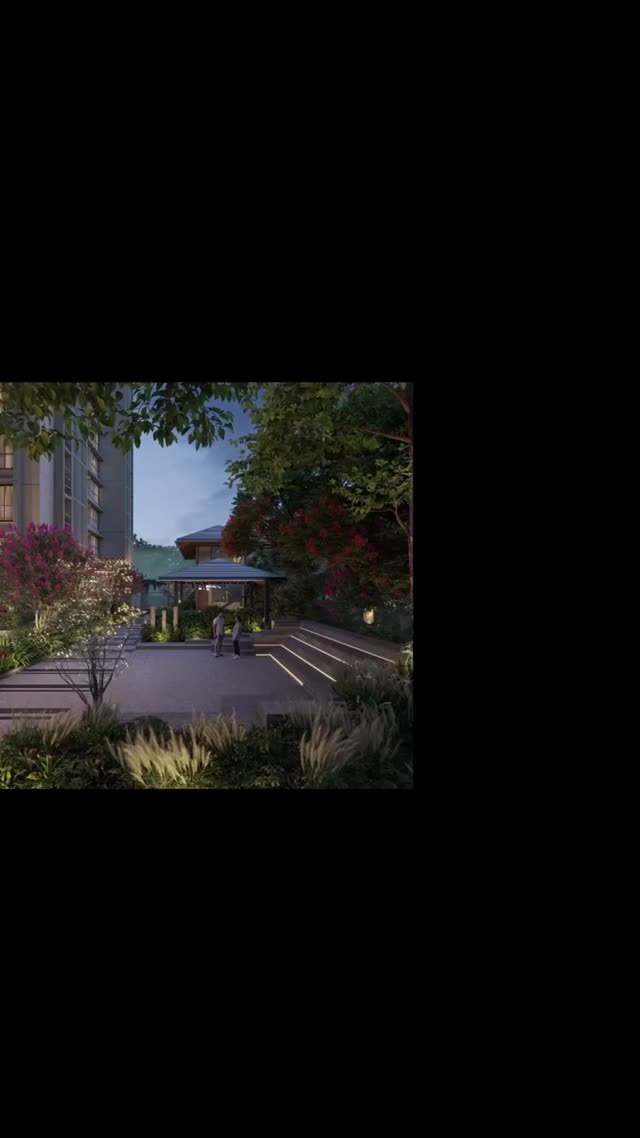
    Indraprasth Marigold is a hub of luxury and leisure, featuring state-of-the-art amenities such as a modern gym, home theatre, gazebo, amphitheatre, and a stylish lounge, designed for relaxation, fitness, and social gatherings.

  • Icon

    Step into the world were sophistication meets convenience and let the grand arrival porch be the beginning of your exceptional living experience.

  • Icon

    Experience a Harmony Within

Watch Our RealsWatch Our Reals

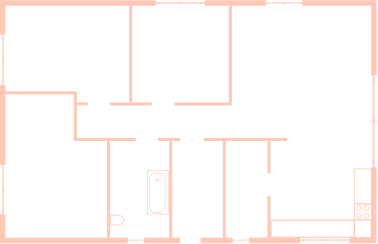
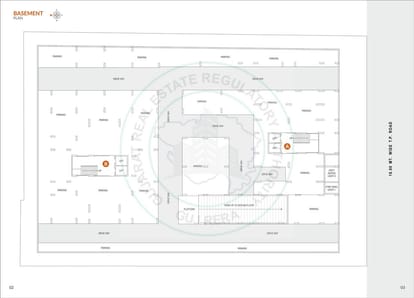
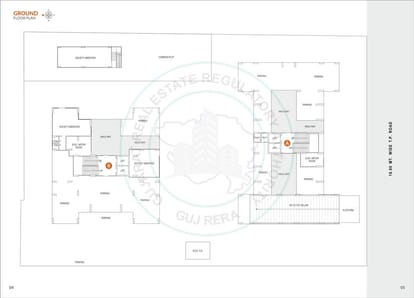
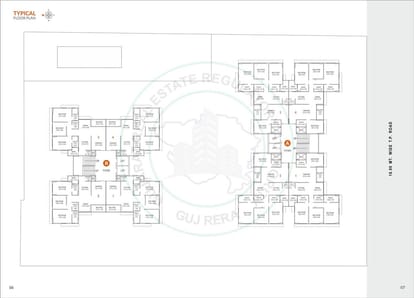
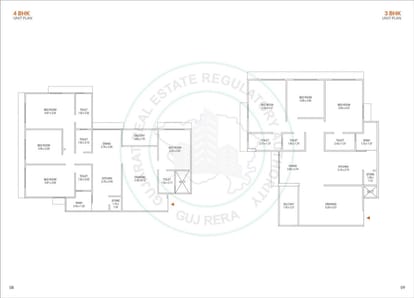
Floor PlanFloor Plan


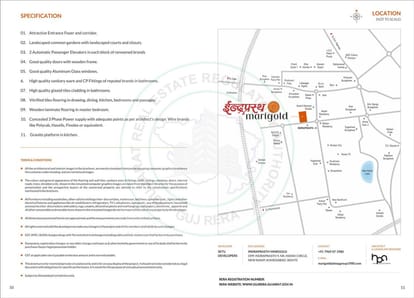
LocationLocation

Nearby Places
  • Icon

    St Joseph Higher Secondary School Complex-3MIN

  • Icon

    Ashirwad Children Hospital , Vaccination Centre & Dental Care (Pediatricians in Gota)-4MIN

  • Icon

    Vandana Clinic-1MIN

  • Icon

    Misha Skywalk-1MIN

  • Icon

    Prahlad Park Part-1-5MIN

  • Icon

    Xtra Treat-1MIN

AmenitiesAmenities

24X7 Water Supply Icon - Housivity
24X7 Water Supply
Amphitheater Icon - Housivity
Amphitheater
Children's Play Area Icon - Housivity
Children's Play Area
Fire Extinguiser Icon - Housivity
Fire Extinguiser
Fire Fighting System Icon - Housivity
Fire Fighting System
Fire Sensor Icon - Housivity
Fire Sensor
Gymnasium Icon - Housivity
Gymnasium
Indoor Games Icon - Housivity
Indoor Games
Landscaped Gardens Icon - Housivity
Landscaped Gardens
Partial Power Backup Icon - Housivity
Partial Power Backup
Reception Area Icon - Housivity
Reception Area
Sports Facilty Icon - Housivity
Sports Facilty

BrochureBrochure

Deep Group of Companies Logo
Deep Group of Companies
Developer
Price
Price On Request
Configuration
3, 4 BHK Flat
Size
1007 SqM - 1319 SqM
Possession Starts
Jun, 2027

FAQsFAQs

  • Home
  • Saved
  • Reals
  • Investors
  • Profile
Housivity.com Logo
EXPLORE
For Investors
  • Blog
  • Web Stories
  • Reals
  • Tools
  • Sitemap
COMPANY
Privacy PolicyTerms & ConditionsAbout UsContact Us


Follow us
Housivity.com Instagram LinkHousivity.com Twitter LinkHousivity.com Facebook LinkHousivity.com LinkedIn LinkHousivity.com Pinterest Link
EMAIL
hello@housivity.com

Experience Housivity.com App on mobile
Housivity.com App Store App LinkHousivity.com Play Store App Link

Housivity App Store
Scan the QR code with your camera to download the app

©2026-27 Housivity.com
Housivity.com Logo
EMAIL
hello@housivity.com
EXPLORE
For Investors
  • Blog
  • Web Stories
  • Reals
  • Tools
  • Sitemap
COMPANY
Privacy PolicyTerms & ConditionsAbout UsContact Us
Experience Housivity.com App on mobile
Housivity.com App Store App LinkHousivity.com Play Store App Link
Housivity App Store
Scan the QR code with your camera to download the app
Follow us
Housivity.com Instagram LinkHousivity.com Twitter LinkHousivity.com Facebook LinkHousivity.com LinkedIn LinkHousivity.com Pinterest Link
©2026-27 Housivity.com

About DeveloperAbout Developer

Indraprasth Ixora Thumbnail
Indraprasth Ixora Image 1
Indraprasth Ixora Image 2
Indraprasth Ixora Image 3
Indraprasth Ixora Image 4
Indraprasth Ixora Image 5
Indraprasth Ixora Image 6
Indraprasth Ixora Image 7
Indraprasth Ixora Image 8
Indraprasth Ixora Image 9
Indraprasth Ixora Image 10
Indraprasth Ixora Image 11
Indraprasth Ixora Image 12
Indraprasth Ixora Image 13
Tag IconSample House Ready
Indraprasth Ixora
Location
Shela, Ahmedabad
2, 3 BHK Flat
₹50 L - ₹65 L
Indraprasth Marigold Thumbnail
Indraprasth Marigold Image 1
Indraprasth Marigold Image 2
Indraprasth Marigold Image 3
Indraprasth Marigold Image 4
Under Construction
Indraprasth Marigold
Location
New Ranip, Ahmedabad
3, 4 BHK Flat
Price On Request
Indraprasth Abode Thumbnail
Indraprasth Abode Image 1
Indraprasth Abode Image 2
Indraprasth Abode Image 3
Indraprasth Abode Image 4
Indraprasth Abode Image 5
Under Construction
Indraprasth Abode
Location
Bopal, Ahmedabad
2 BHK Flat
₹50 L
Indraprasth Saptak Thumbnail
Indraprasth Saptak Image 1
Indraprasth Saptak Image 2
Indraprasth Saptak Image 3
Indraprasth Saptak Image 4
Indraprasth Saptak Image 5
Indraprasth Saptak Image 6
Indraprasth Saptak Image 7
Indraprasth Saptak Image 8
Indraprasth Saptak Image 9
Indraprasth Saptak Image 10
Indraprasth Saptak Image 11
Ready to Move
Indraprasth Saptak
Location
Naranpura, Ahmedabad
3, 4 BHK Flat
₹1.60 Cr - ₹2.30 Cr
Indraprasth Shivanta Thumbnail
Indraprasth Shivanta Image 1
Indraprasth Shivanta Image 2
Indraprasth Shivanta Image 3
Indraprasth Shivanta Image 4
Indraprasth Shivanta Image 5
Indraprasth Shivanta Image 6
Indraprasth Shivanta Image 7
Indraprasth Shivanta Image 8
Indraprasth Shivanta Image 9
Indraprasth Shivanta Image 10
Indraprasth Shivanta Image 11
Indraprasth Shivanta Image 12
Indraprasth Shivanta Image 13
Indraprasth Shivanta Image 14
Indraprasth Shivanta Image 15
Ready to Move
Indraprasth Shivanta
Location
Ambali, Ahmedabad
3, 4 BHK Flat
Price On Request