/
Logo
Housivityis better on the app
Housivity Reals IconReals
My Profile
Housivity.com Logo
Blog
For Investors
Housivity Reals IconReals
My Profile
  1. Home/
  2. Property in Hyderabad/
  3. IRIS By Raghava

last update iconLast updated: 8 May, 2025

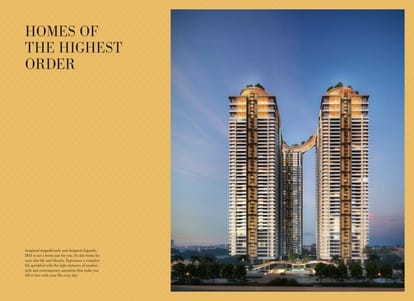
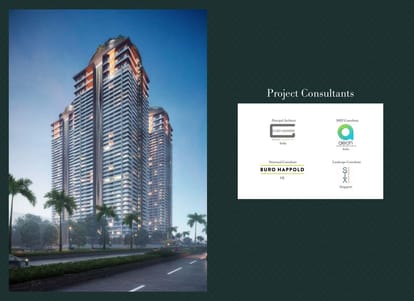
IRIS By Raghava Thumbnail
Under Construction
IRIS By Raghava Image 1
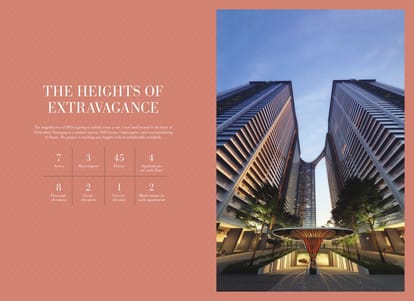
IRIS By Raghava Image 2
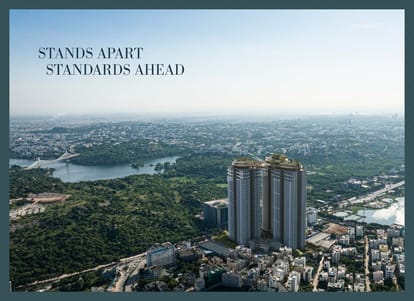
IRIS By Raghava Image 3
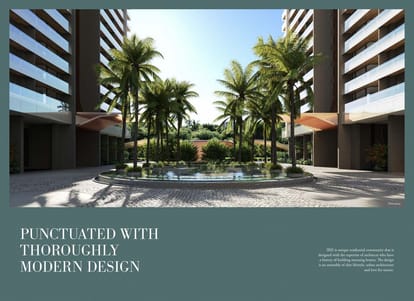
IRIS By Raghava Image 4
lightbox-image+18 Photos
IRIS By Raghava Image 1
IRIS By Raghava Image 2
IRIS By Raghava Image 3
lightbox-image+19 Photos

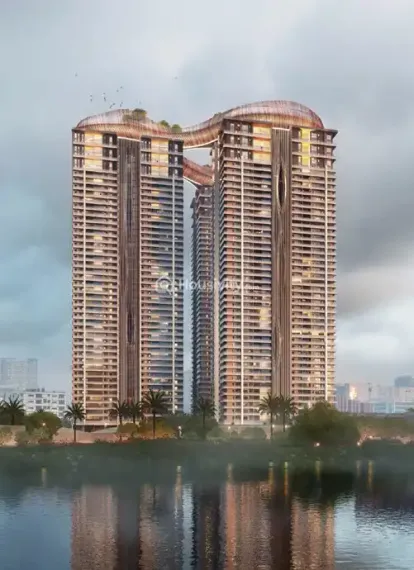
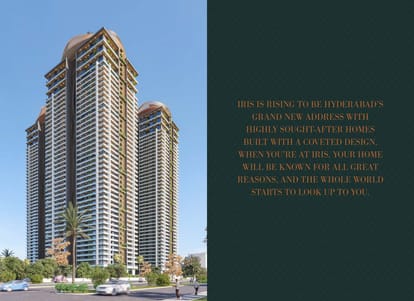
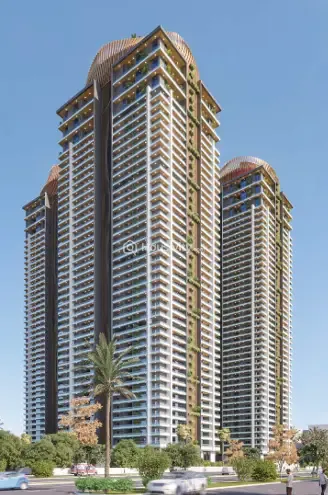
IRIS By Raghava

by
Raghava Group
Location
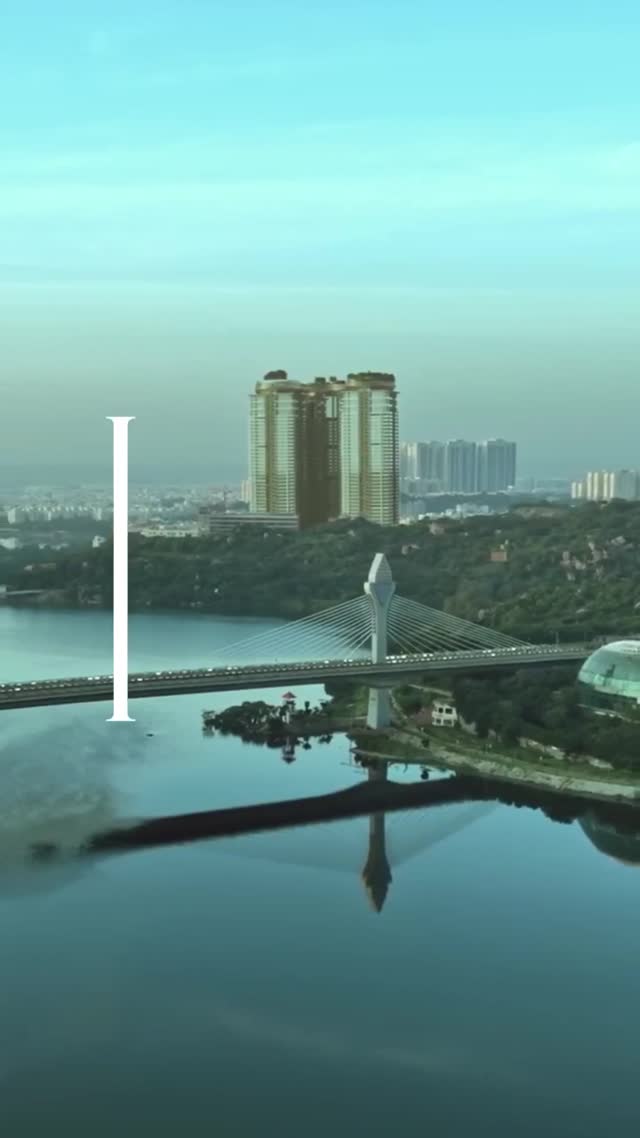
Rai Durg, Hyderabad
Location
Rai Durg, Hyderabad
₹77.78 L - ₹94.45 L
Configuration
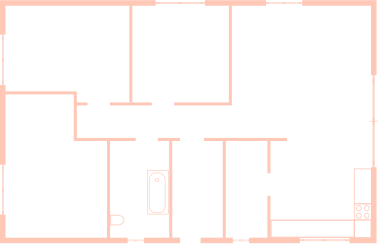
4 BHK Flat
Size
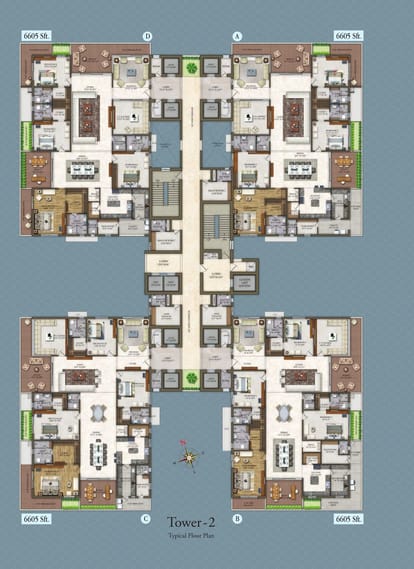
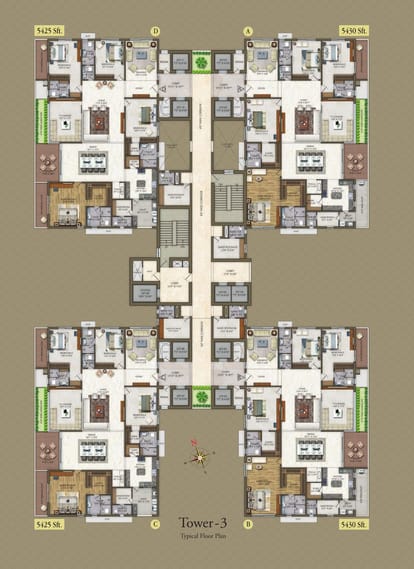
5425 SqFt - 6605 SqFt
Possession Starts
Dec, 2026
Launch Date
Apr, 2024

OverviewOverview

Price
₹77.78 L - ₹94.45 L
Configuration
4 BHK Flat
Project Area
7.38 Acre
Size
5425 SqFt - 6605 SqFt
Project Status
Under Construction
Total Towers
3
No. of Floors
45
Total Units
528
Possession Starts
Dec, 2026
Launch Date
Apr, 2024
RERA Id
P02400005078
Copy To Clip Board Icon

Project USPsProject USPs

  • Icon

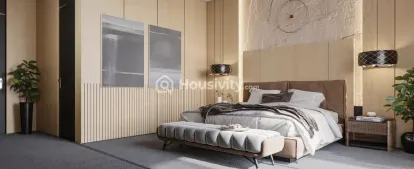
    Spacious 4 BHK layouts.

  • Icon

    Personal elevators for each apartment

  • Icon

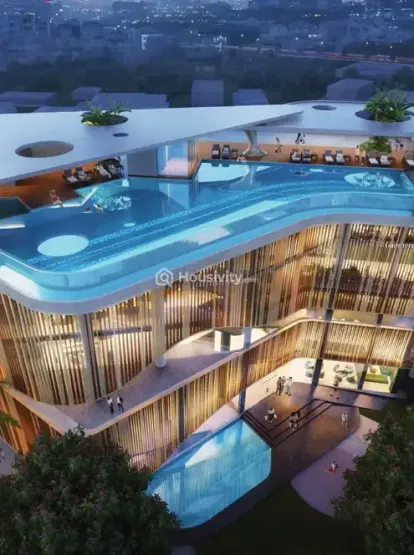
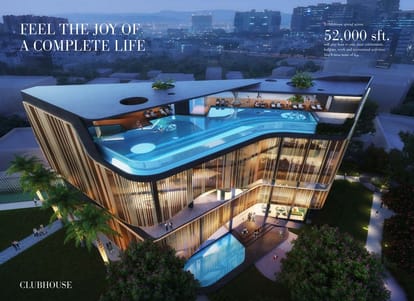
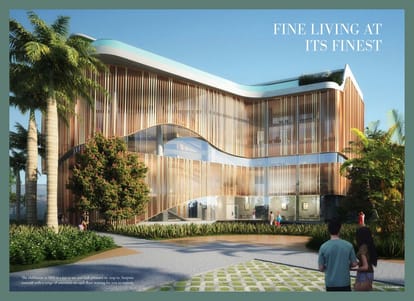
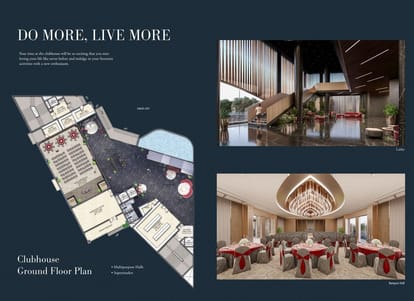
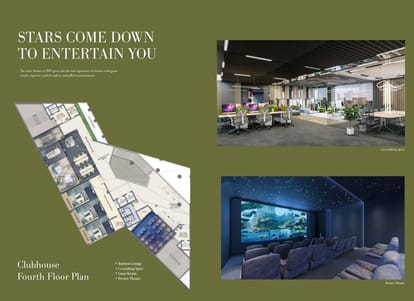
    52,000 sq. ft. clubhouse with

  • Icon

    Proximity to IT and financial hubs.

  • Icon

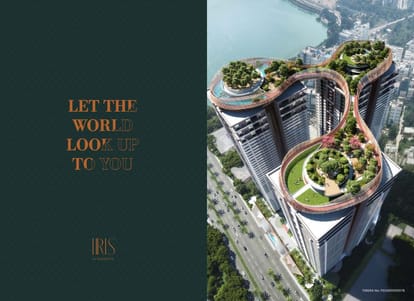
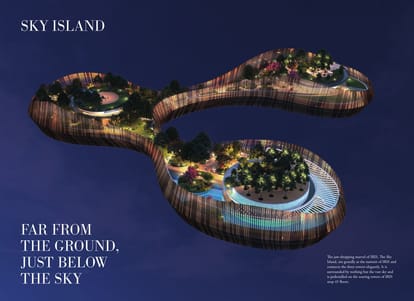
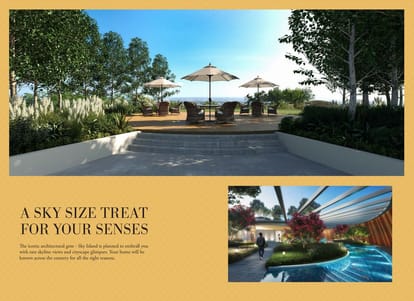
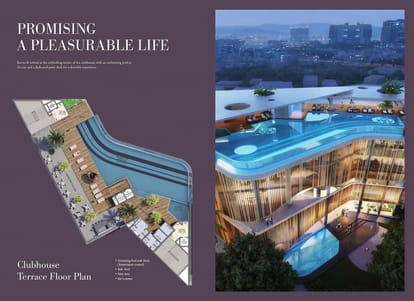
    Rooftop pool with city views.

Floor PlanFloor Plan


LocationLocation

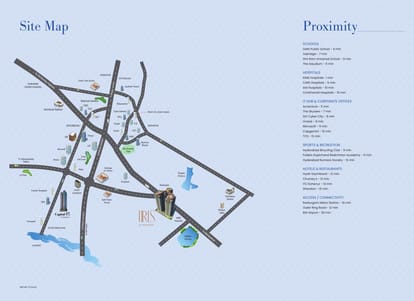
Nearby Places
  • Icon

    Lingampally Railway Station: ~11.8 km

  • Icon

    Gachibowli Bus Stop: ~1.3 km

  • Icon

    Forum Sujana Mall: ~6.3 km

  • Icon

    Oakridge International School: ~3.6 km

  • Icon

    KIMS Hospitals: ~1 km

AmenitiesAmenities

24x7 Security Icon - Housivity
24x7 Security
24X7 Water Supply Icon - Housivity
24X7 Water Supply
Amphitheater Icon - Housivity
Amphitheater
Barbecue Area Icon - Housivity
Barbecue Area
Business Lounge Icon - Housivity
Business Lounge
Car Parking Icon - Housivity
Car Parking
Car Wash Area Icon - Housivity
Car Wash Area
24x7 CCTV Surveillance Icon - Housivity
24x7 CCTV Surveillance
Club House Icon - Housivity
Club House
Community Buildings Icon - Housivity
Community Buildings
Conference Room Icon - Housivity
Conference Room
Box Cricket Icon - Housivity
Box Cricket
Cycling Track Icon - Housivity
Cycling Track
Fire Extinguiser Icon - Housivity
Fire Extinguiser
Fire Fighting System Icon - Housivity
Fire Fighting System
Fire NOC Icon - Housivity
Fire NOC
Fire Sensor Icon - Housivity
Fire Sensor
Clear Lush Garden Icon - Housivity
Clear Lush Garden
Gated Community Icon - Housivity
Gated Community
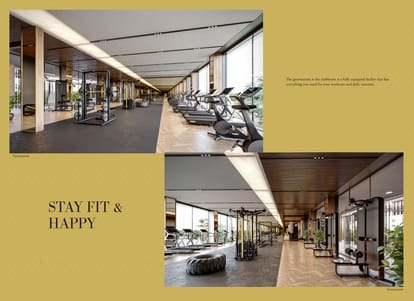
Gymnasium Icon - Housivity
Gymnasium
Indoor Games Icon - Housivity
Indoor Games
Intercom Icon - Housivity
Intercom
Landscaped Gardens Icon - Housivity
Landscaped Gardens
Library Icon - Housivity
Library
Meditation Area Icon - Housivity
Meditation Area
Home Theater Icon - Housivity
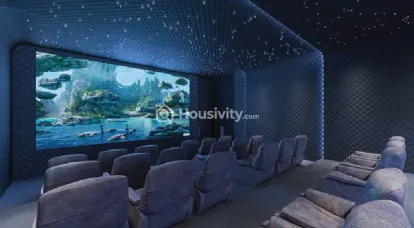
Home Theater
Multipurpose Room Icon - Housivity
Multipurpose Room
Partial Power Backup Icon - Housivity
Partial Power Backup
Party Lawn Icon - Housivity
Party Lawn
Pet Friendly Icon - Housivity
Pet Friendly
Piped GasConnection Icon - Housivity
Piped GasConnection
Playgrounds Icon - Housivity
Playgrounds
Rainwater Harvesting Icon - Housivity
Rainwater Harvesting
Reception Area Icon - Housivity
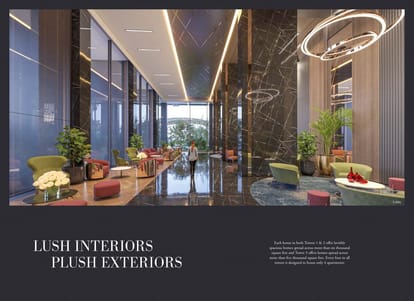
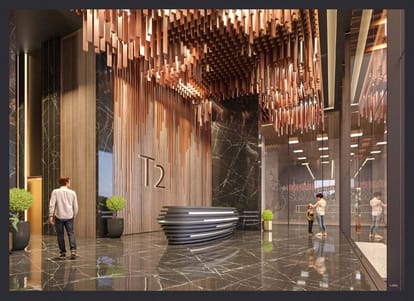
Reception Area
24x7 Security Staff with Security Cabin Icon - Housivity
24x7 Security Staff with Security Cabin
Security Gate Icon - Housivity
Security Gate
Senior Citizen Corner Icon - Housivity
Senior Citizen Corner
Solar Lighting Icon - Housivity
Solar Lighting
Swimming Pool Icon - Housivity
Swimming Pool
Terrace Garden Icon - Housivity
Terrace Garden
UPS Icon - Housivity
UPS
Vastu Compliant Icon - Housivity
Vastu Compliant
Video Door Security Icon - Housivity
Video Door Security
Visitor Parking Icon - Housivity
Visitor Parking
Water Storage Icon - Housivity
Water Storage
Janitor Room Icon - Housivity
Janitor Room
Children Pick-up & Drop Zone Icon - Housivity
Children Pick-up & Drop Zone
Skating Ring Zone Icon - Housivity
Skating Ring Zone
Gazebo Seating Icon - Housivity
Gazebo Seating
Solar System for Common Area & Amenities Icon - Housivity
Solar System for Common Area & Amenities
Automated Entrance Gate Icon - Housivity
Automated Entrance Gate
Two Lifts In Each Block Icon - Housivity
Two Lifts In Each Block
Walking Track Icon - Housivity
Walking Track
Ample Parking Icon - Housivity
Ample Parking
RCC Road Icon - Housivity
RCC Road
Common Toilet Icon - Housivity
Common Toilet
Swing Sitting Icon - Housivity
Swing Sitting
Attractive Lounge area Icon - Housivity
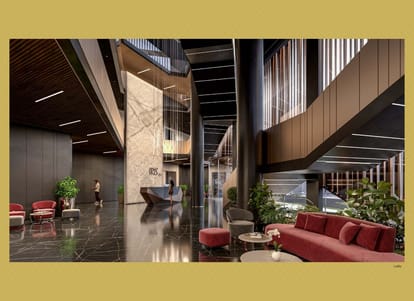
Attractive Lounge area
Cafeteria Icon - Housivity
Cafeteria
Multipurpose Court Icon - Housivity
Multipurpose Court
Elegant Entrance Foyer Icon - Housivity
Elegant Entrance Foyer
Open Terrace Sitting Icon - Housivity
Open Terrace Sitting
Sculpture With Plantation Icon - Housivity
Sculpture With Plantation
Meter Room Space Icon - Housivity
Meter Room Space

BrochureBrochure
Raghava Group Logo
Raghava Group
Developer
Raghava is not just a real estate company but also a company that changes people’s lives with world-class homes, superior amenities and above all a magnificent living experience. For us, homes are what make people, families and communities. A home is where great relationships kindle and real happiness lies. Our vision, at Raghava, is to make fine living an experience by providing the choicest amenities, highly curated facilities and delivering landmark constructions driven by engineering excellence. Our mission is to bring the best of this world to our every project, offer exceptional service, forge lasting relationships with our patrons and stand as a premier real estate company
Raghava Group Logo
Raghava Group
Developer
Raghava is not just a real estate company but also a company that changes people’s lives with world-class homes, superior amenities and above all a magnificent living experience. For us, homes are what make people, families and communities. A home is where great relationships kindle and real happiness lies. Our vision, at Raghava, is to make fine living an experience by providing the choicest amenities, highly curated facilities and delivering landmark constructions driven by engineering excellence. Our mission is to bring the best of this world to our every project, offer exceptional service, forge lasting relationships with our patrons and stand as a premier real estate company
  • Home
  • Saved
  • Reals
  • Investors
  • Profile
Housivity.com Logo
EXPLORE
For Investors
  • Blog
  • Web Stories
  • Reals
  • Tools
  • Sitemap
COMPANY
Privacy PolicyTerms & ConditionsAbout UsContact Us


Follow us
Housivity.com Instagram LinkHousivity.com Twitter LinkHousivity.com Facebook LinkHousivity.com LinkedIn LinkHousivity.com Pinterest Link
EMAIL
hello@housivity.com

Experience Housivity.com App on mobile
Housivity.com App Store App LinkHousivity.com Play Store App Link

©2026-27 Housivity.com
Housivity.com Logo
EMAIL
hello@housivity.com
EXPLORE
For Investors
  • Blog
  • Web Stories
  • Reals
  • Tools
  • Sitemap
COMPANY
Privacy PolicyTerms & ConditionsAbout UsContact Us
Experience Housivity.com App on mobile
Housivity.com App Store App LinkHousivity.com Play Store App Link
Follow us
Housivity.com Instagram LinkHousivity.com Twitter LinkHousivity.com Facebook LinkHousivity.com LinkedIn LinkHousivity.com Pinterest Link
©2026-27 Housivity.com

Watch Our RealsWatch Our Reals

About DeveloperAbout Developer

IRIS By Raghava Thumbnail
IRIS By Raghava Image 1
IRIS By Raghava Image 2
IRIS By Raghava Image 3
IRIS By Raghava Image 4
IRIS By Raghava Image 5
IRIS By Raghava Image 6
IRIS By Raghava Image 7
IRIS By Raghava Image 8
IRIS By Raghava Image 9
IRIS By Raghava Image 10
IRIS By Raghava Image 11
IRIS By Raghava Image 12
IRIS By Raghava Image 13
IRIS By Raghava Image 14
IRIS By Raghava Image 15
IRIS By Raghava Image 16
IRIS By Raghava Image 17
IRIS By Raghava Image 18
IRIS By Raghava Image 19
Under Construction
IRIS By Raghava
by Raghava Group
Location
Rai Durg, Hyderabad
4 BHK Flat
₹77.78 L - ₹94.45 L
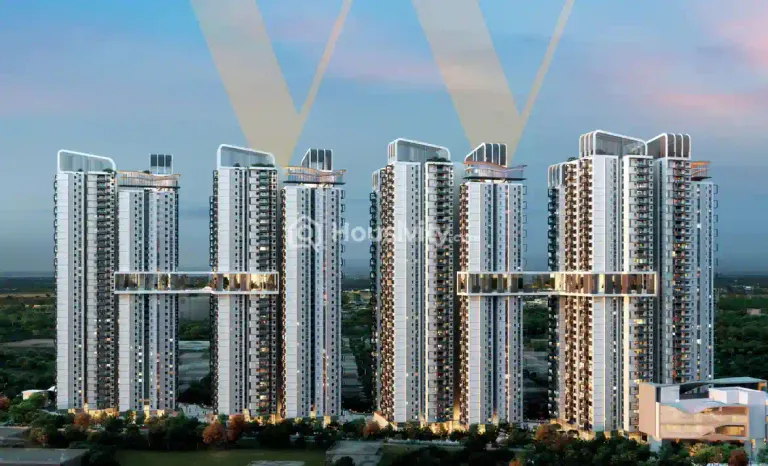
Wave by Raghava Thumbnail
Wave by Raghava Image 1
Wave by Raghava Image 2
Wave by Raghava Image 3
Wave by Raghava Image 4
Wave by Raghava Image 5
Wave by Raghava Image 6
Wave by Raghava Image 7
Wave by Raghava Image 8
Wave by Raghava Image 9
Wave by Raghava Image 10
Wave by Raghava Image 11
Wave by Raghava Image 12
Wave by Raghava Image 13
Wave by Raghava Image 14
Wave by Raghava Image 15
Wave by Raghava Image 16
Wave by Raghava Image 17
Wave by Raghava Image 18
Wave by Raghava Image 19
Wave by Raghava Image 20
Wave by Raghava Image 21
Wave by Raghava Image 22
Wave by Raghava Image 23
Wave by Raghava Image 24
Wave by Raghava Image 25
Under Construction
Wave by Raghava
by Raghava Group
Location
Tellapur, Hyderabad
3 BHK Flat
₹1.21 Cr - ₹1.39 Cr
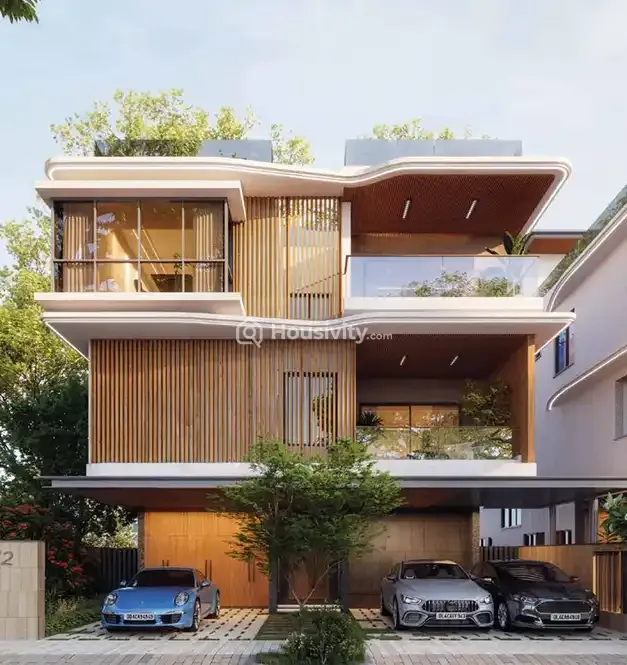
Sage by Raghava Thumbnail
Sage by Raghava Image 1
Sage by Raghava Image 2
Sage by Raghava Image 3
Sage by Raghava Image 4
Sage by Raghava Image 5
Sage by Raghava Image 6
Sage by Raghava Image 7
Sage by Raghava Image 8
Sage by Raghava Image 9
Sage by Raghava Image 10
Sage by Raghava Image 11
Sage by Raghava Image 12
Sage by Raghava Image 13
Sage by Raghava Image 14
Sage by Raghava Image 15
Sage by Raghava Image 16
Sage by Raghava Image 17
Sage by Raghava Image 18
Sage by Raghava Image 19
Under Construction
Sage by Raghava
by Raghava Group
Location
Sangareddy, Hyderabad
4 BHK Villa
₹8.10 Cr - ₹10.15 Cr
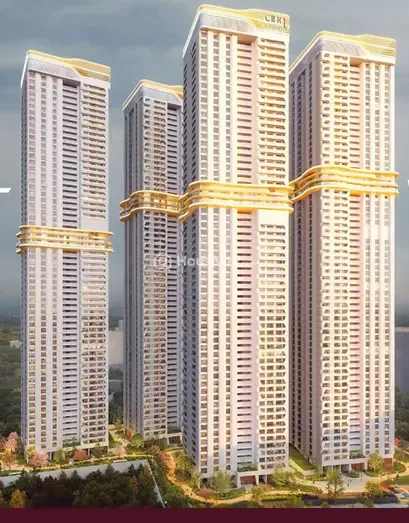
Cinq by Raghava Thumbnail
Cinq by Raghava Image 1
Cinq by Raghava Image 2
Cinq by Raghava Image 3
Cinq by Raghava Image 4
Cinq by Raghava Image 5
Cinq by Raghava Image 6
Cinq by Raghava Image 7
Cinq by Raghava Image 8
Cinq by Raghava Image 9
Cinq by Raghava Image 10
Cinq by Raghava Image 11
Cinq by Raghava Image 12
Cinq by Raghava Image 13
Cinq by Raghava Image 14
Cinq by Raghava Image 15
Cinq by Raghava Image 16
Cinq by Raghava Image 17
Cinq by Raghava Image 18
Cinq by Raghava Image 19
Cinq by Raghava Image 20
Cinq by Raghava Image 21
Cinq by Raghava Image 22
Cinq by Raghava Image 23
Cinq by Raghava Image 24
Cinq by Raghava Image 25
Cinq by Raghava Image 26
Under Construction
Cinq by Raghava
by Raghava Group
Location
Nanakramguda, Hyderabad
4 BHK Flat
₹3.15 Cr - ₹3.16 Cr

FAQsFAQs