/
Logo
Housivityis better on the app
Housivity Reals IconReals
My Profile
Housivity.com Logo
Blog
For Investors
Housivity Reals IconReals
My Profile
  1. Home/
  2. Property in Gandhinagar/
  3. Kreeva

last update iconLast updated: 15 May, 2026

Kreeva Thumbnail
tag-iconLimelight
Under Construction
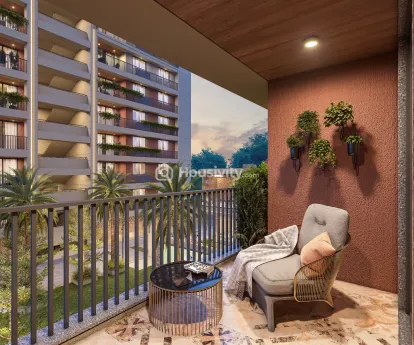
Kreeva Image 1
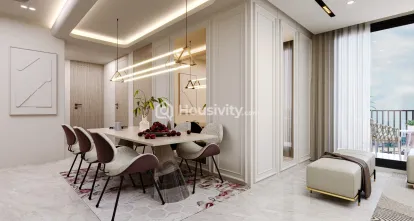
Kreeva Image 2
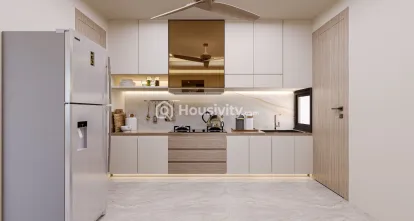
Kreeva Image 3
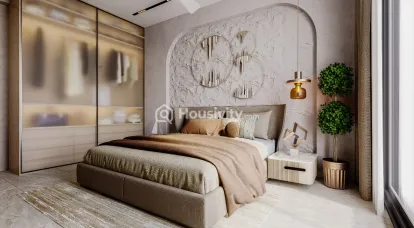
Kreeva Image 4
lightbox-image+19 Photos
Kreeva Image 1
Kreeva Image 2
Kreeva Image 3
lightbox-image+20 Photos

Kreeva

by
Amogha Group
Location
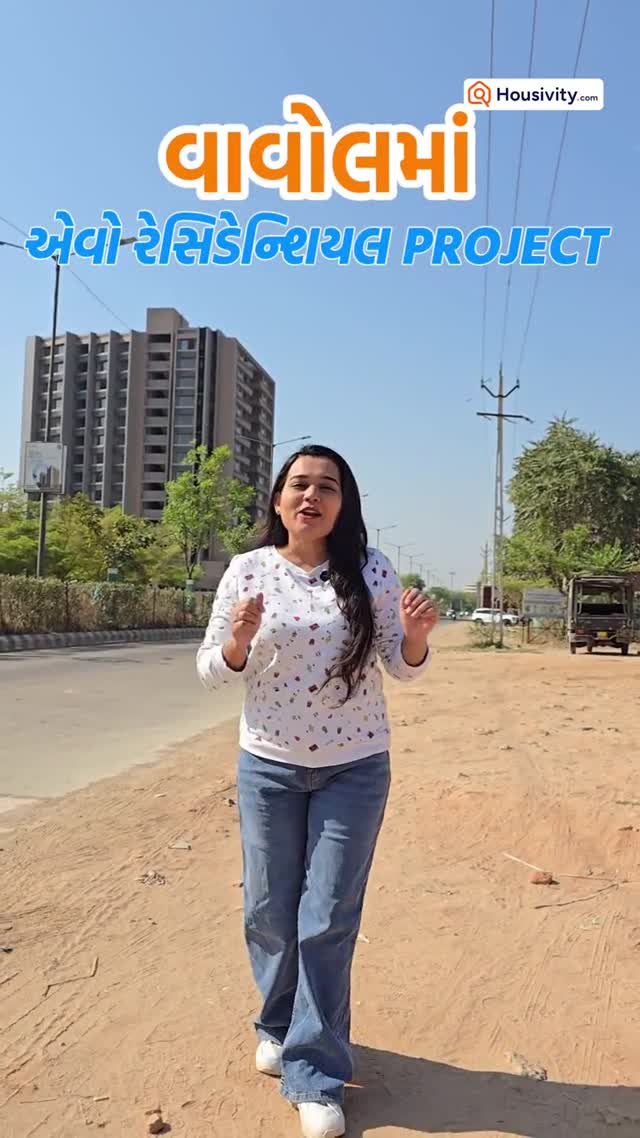
Vavol, Gandhinagar
Location
Vavol, Gandhinagar
₹45.88 L - ₹67.83 L
Avg. Price
₹28,500 / SqYd
Configuration
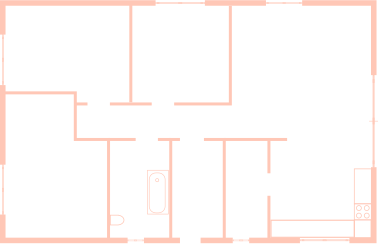
2, 3 BHK Flat
Size
161 SqYd - 238 SqYd
Possession Starts
Dec, 2027

OverviewOverview

Price
₹45.88 L - ₹67.83 L
Avg. Price
₹28,500 / SqYd
Configuration
2, 3 BHK Flat
Project Area
4352 SqYd
Size
161 SqYd - 238 SqYd
Project Status
Under Construction
Total Towers
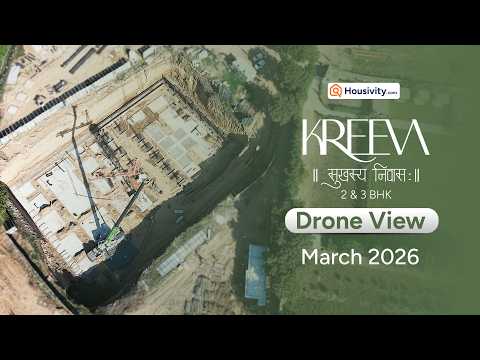
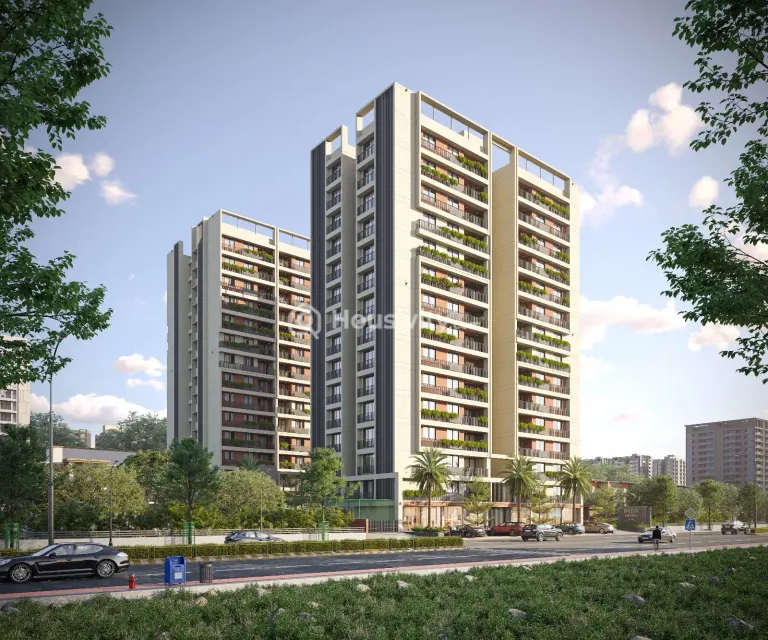
3
No. of Floors
14
Total Units
168
Possession Starts
Dec, 2027
Launch Date
Jan, 2026
Furnished Status
Not Furnished
Parking
1 car alloted
RERA Id
PR/GJ/GANDHINAGAR/GANDHINAGAR/Gandhinagar Municipal Corporation/MAA16316/120126/311230
Copy To Clip Board Icon

Project UpdatesProject Updates

Project USPsProject USPs

  • Icon

    18 MTR Wide Road Connectivity

  • Icon

    Stretcher Lift on Every Floor (2 Lifts)

  • Icon

    Ground Floor – No Vehicle Zone

  • Icon

    Double Basement Parking

  • Icon

    Dedicated Car Parking per Flat

  • Icon

    Spacious 2 & 3 BHK Planning

  • Icon

    Peaceful & Premium Residential Living

Floor PlanFloor Plan


LocationLocation

Nearby Places
  • Icon

    The Leela Hotel - 2 Km

  • Icon

    Swagat Holiday Mall - 7 Km

  • Icon

    SG Highway - 6 Km

  • Icon

    Bhavani Multispeciality Hospital - 100 Mtr

  • Icon

    Gandhinagar Railway Station - 2 Km

  • Icon

    Gandhinagar Bus station - 5 Km

  • Icon

    Siddharth Miracle School - 100 Mtr

  • Icon

    Metro Station - 2 Km

AmenitiesAmenities

24x7 Security Icon - Housivity
24x7 Security
24X7 Water Supply Icon - Housivity
24X7 Water Supply
Children's Play Area Icon - Housivity
Children's Play Area
Club House Icon - Housivity
Club House
Conference Room Icon - Housivity
Conference Room
Box Cricket Icon - Housivity
Box Cricket
Clear Lush Garden Icon - Housivity
Clear Lush Garden
Gymnasium Icon - Housivity
Gymnasium
Indoor Games Icon - Housivity
Indoor Games
Library Icon - Housivity
Library
Multipurpose Room Icon - Housivity
Multipurpose Room
Partial Power Backup Icon - Housivity
Partial Power Backup
Party Lawn Icon - Housivity
Party Lawn
Piped GasConnection Icon - Housivity
Piped GasConnection
Playgrounds Icon - Housivity
Playgrounds
Security Gate Icon - Housivity
Security Gate
24x7 Security Staff with Security Cabin Icon - Housivity
24x7 Security Staff with Security Cabin
Vastu Compliant Icon - Housivity
Vastu Compliant
Water Storage Icon - Housivity
Water Storage
Toddler Play Area Icon - Housivity
Toddler Play Area
Gazebo Seating Icon - Housivity
Gazebo Seating
Solar System for Common Area & Amenities Icon - Housivity
Solar System for Common Area & Amenities
Automated Entrance Gate Icon - Housivity
Automated Entrance Gate
Two Lifts In Each Block Icon - Housivity
Two Lifts In Each Block
Walking Track Icon - Housivity
Walking Track
RCC Road Icon - Housivity
RCC Road
Swing Sitting Icon - Housivity
Swing Sitting
Attractive Lounge area Icon - Housivity
Attractive Lounge area
Elegant Entrance Foyer Icon - Housivity
Elegant Entrance Foyer
Sculpture With Plantation Icon - Housivity
Sculpture With Plantation
Meter Room Space Icon - Housivity
Meter Room Space
Amogha Group Logo
Amogha Group
Developer
Amogha Group is a trusted residential real estate developer based in Gandhinagar, with over 12 years of experience. Known for their modern designs and quality construction, they create homes that blend comfort with style. Each project is thoughtfully planned to meet the lifestyle needs of today’s families. Amogha Group is committed to delivering well-designed living spaces that stand the test of time.
Amogha Group Logo
Amogha Group
Developer
Amogha Group is a trusted residential real estate developer based in Gandhinagar, with over 12 years of experience. Known for their modern designs and quality construction, they create homes that blend comfort with style. Each project is thoughtfully planned to meet the lifestyle needs of today’s families. Amogha Group is committed to delivering well-designed living spaces that stand the test of time.
  • Home
  • Saved
  • Reals
  • Investors
  • Profile
Housivity.com Logo
EXPLORE
For Investors
  • Blog
  • Web Stories
  • Reals
  • Tools
  • Sitemap
COMPANY
Privacy PolicyTerms & ConditionsAbout UsContact Us


Follow us
Housivity.com Instagram LinkHousivity.com Twitter LinkHousivity.com Facebook LinkHousivity.com LinkedIn LinkHousivity.com Pinterest Link
EMAIL
hello@housivity.com

Experience Housivity.com App on mobile
Housivity.com App Store App LinkHousivity.com Play Store App Link

Housivity App Store
Scan the QR code with your camera to download the app

©2026-27 Housivity.com
Housivity.com Logo
EMAIL
hello@housivity.com
EXPLORE
For Investors
  • Blog
  • Web Stories
  • Reals
  • Tools
  • Sitemap
COMPANY
Privacy PolicyTerms & ConditionsAbout UsContact Us
Experience Housivity.com App on mobile
Housivity.com App Store App LinkHousivity.com Play Store App Link
Housivity App Store
Scan the QR code with your camera to download the app
Follow us
Housivity.com Instagram LinkHousivity.com Twitter LinkHousivity.com Facebook LinkHousivity.com LinkedIn LinkHousivity.com Pinterest Link
©2026-27 Housivity.com

Watch Our RealsWatch Our Reals

About DeveloperAbout Developer

Kreeva Thumbnail
Kreeva Image 1
Kreeva Image 2
Kreeva Image 3
Kreeva Image 4
Kreeva Image 5
Kreeva Image 6
Kreeva Image 7
Kreeva Image 8
Kreeva Image 9
Kreeva Image 10
Kreeva Image 11
Kreeva Image 12
Kreeva Image 13
Kreeva Image 14
Kreeva Image 15
Kreeva Image 16
Kreeva Image 17
Kreeva Image 18
Kreeva Image 19
Kreeva Image 20
Kreeva Image 21
Under Construction
tag-iconLimelight
Kreeva
by Amogha Group
Location
Vavol, Gandhinagar
2, 3 BHK Flat
₹45.88 L - ₹67.83 L

FAQsFAQs