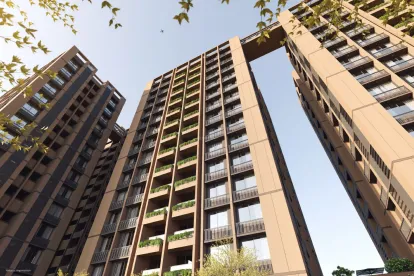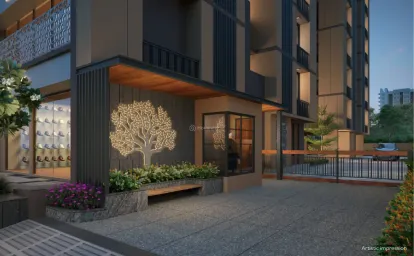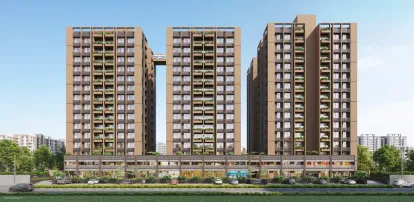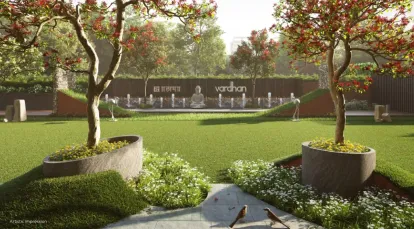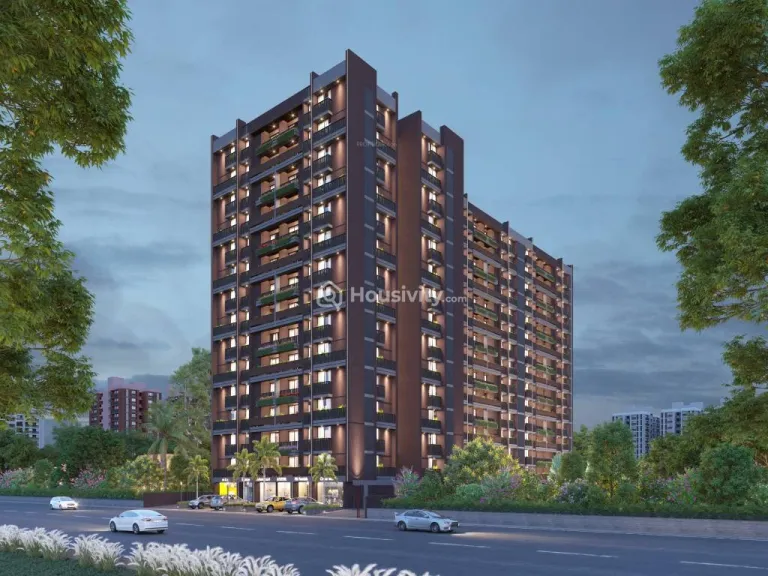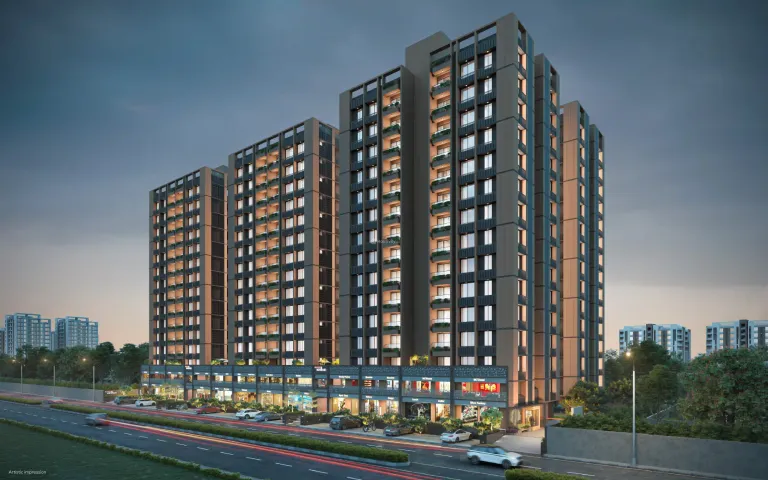
Last updated:
Ready to Move


+14 Photos


+15 Photos
Price
₹60.96 L - ₹74.83 L
Configuration
2, 3 BHK Flat
Size
167 SqYd - 205 SqYd
Avg. Price
₹36,500 / SqYd
Overview
Price
₹60.96 L - ₹74.83 L
Configuration
2, 3 BHK Flat
Size
167 SqYd - 205 SqYd
Avg. Price
₹36,500 / SqYd
Project Status
Ready to Move
Launch Date
Jun, 2022
Project Area
1.21 Acre
Total Towers
4
Total Units
218
Furnished Status
Fully Furnished
RERA Id
PR/GJ/GANDHINAGAR/GANDHINAGAR/Gandhinagar Municipal Corporation/MN54AA09954/010622
Project USPs
A place that has all
Lifestyle Leisure Location - access the best in class
Modern Arrangements
Well-laid out balconies and modern bathrooms
Sound Social Infrastructure
Upcoming Metro Connectivity
Markets at a walkable distance
Good Public Transport
Watch Our Reals
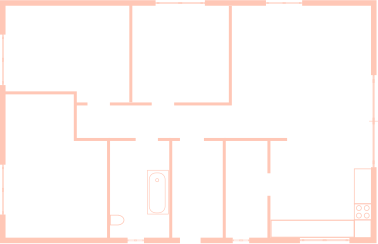
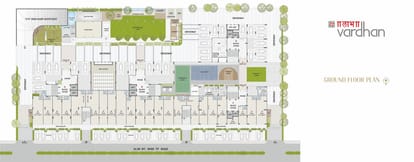
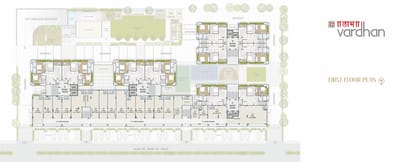
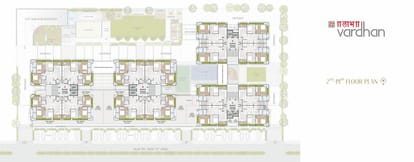
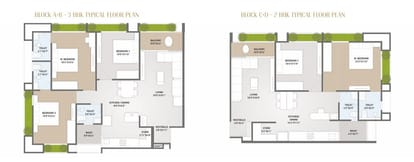
Floor Plan
Location
Nearby Places
Aashka Multispeciality Hospital - 1.5 KM
National Institute of Design, Gandhinagar - 1.5 KM
Gandhinagar Railway Station - 7.0 KM
Gandhhinagar Bus Stand - 5 KM
RADHE Multispecialty - 1.4 KM
INFOCITY - 2.5 KM
Gift City - 8.5 KM
S.G High Way - 1.9 KM
Air Port - 16 KM
Swaminarayan International School - 3.5 KM
Ved International School - 8.5 KM
SMVS Hospital - 3 KM
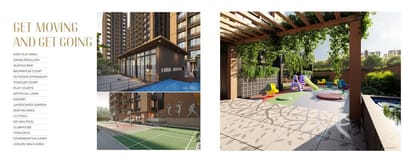
Amenities
24x7 Security
24X7 Water Supply
Amphitheater
Barbecue Area
Business Lounge
Car Parking
24x7 CCTV Surveillance
Children's Play Area
Club House
Community Buildings
Conference Room
Box Cricket
Cycling Track
Fire Extinguiser
Fire Fighting System
Fountains
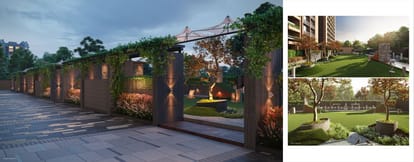
Clear Lush Garden
Gated Community
Gymnasium
Indoor Games
Intercom
Jogging Track
Landscaped Gardens
Library
Meditation Area
Home Theater
Multipurpose Room
Partial Power Backup
Party Lawn
Piped GasConnection
Playgrounds
Reception Area
24x7 Security Staff with Security Cabin
Security Gate
Senior Citizen Corner
Solar Lighting
Spa
Sports Facilty
Swimming Pool
Vastu Compliant
Visitor Parking
Water Storage
Yoga Meditation Room
Brochure



About Developer
Developer
Price
₹60.96 L - ₹74.83 L
Configuration
2, 3 BHK Flat
Size
167 SqYd - 205 SqYd
Avg. Price
₹36,500 / SqYd