/
Logo
Housivityis better on the app
Housivity Reals IconReals
Housivity.com Logo
Blog
For Investors
Housivity Reals IconReals
  1. Home/
  2. Property in Mumbai/
  3. Matrubhoomi Panchratna

Last updated: 28 Jul, 2026

Matrubhoomi Panchratna Thumbnail
Ready to Move
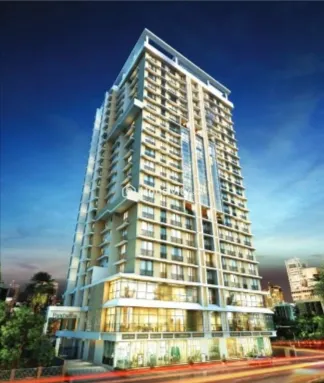
Matrubhoomi Panchratna Image 1
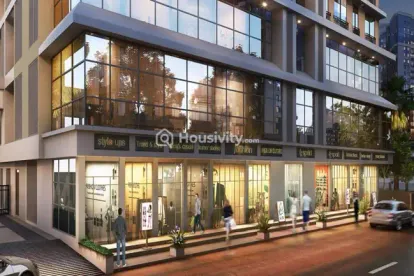
Matrubhoomi Panchratna Image 2
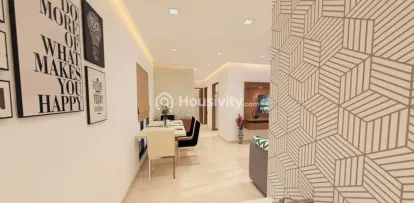
Matrubhoomi Panchratna Image 3
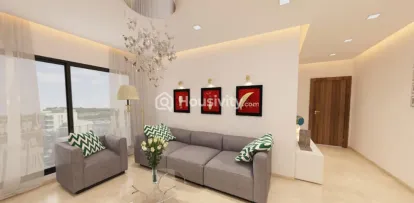
Matrubhoomi Panchratna Image 4
lightbox-image+12 Photos
Matrubhoomi Panchratna Image 1
Matrubhoomi Panchratna Image 2
Matrubhoomi Panchratna Image 3
lightbox-image+13 Photos

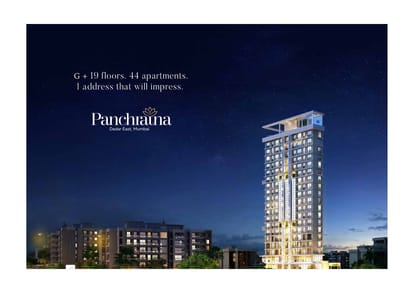
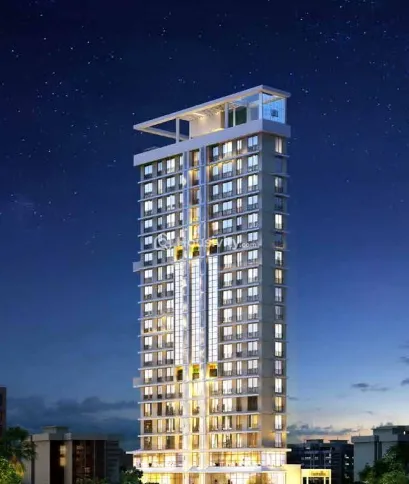
Matrubhoomi Panchratna

by
Matru Bhoomi Developers
Location
Dadar East, Mumbai
Location
Dadar East, Mumbai
₹2.10 Cr - ₹3.60 Cr

OverviewOverview

Price
₹2.10 Cr - ₹3.60 Cr
Configuration
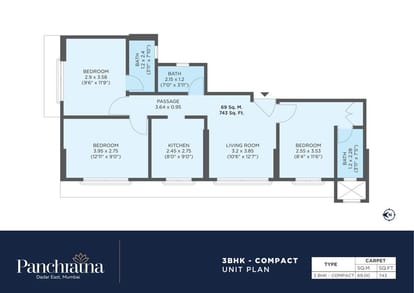
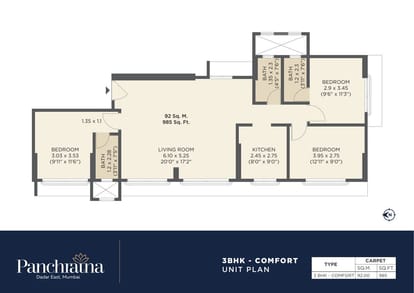
1, 2, 3 BHK Flat
Size
430 SqFt - 743 SqFt
Project Status
Ready to Move
Launch Date
Oct, 2017
Project Area
0.29 Acre
Total Towers
2
No. of Floors
22
Total Units
101
RERA Id
P51900007684
Copy To Clip Board Icon

Project USPsProject USPs

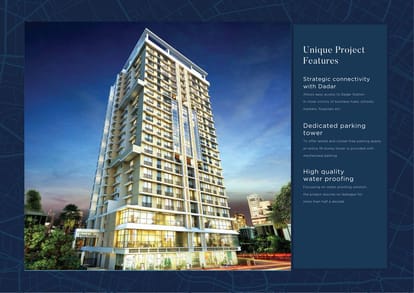
  • Icon

    Easy access to shopping malls, hospitals, schools, places of worship, and transport hubs.

  • Icon

    1, 2 & 3 BHK premium apartments

  • Icon

    Recreational Facilities.

  • Icon

    Well- Designed Zero Wastage Residences.

  • Icon

    Designed to provide residents with a comfortable and convenient lifestyle.

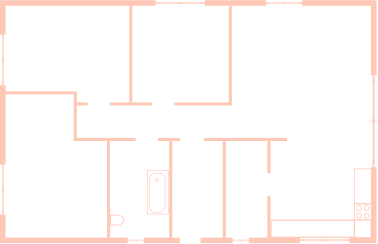
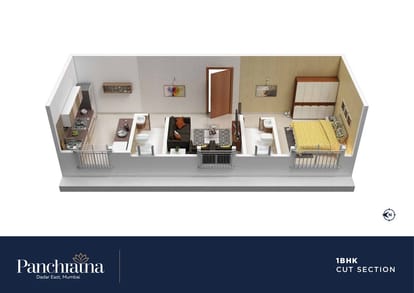
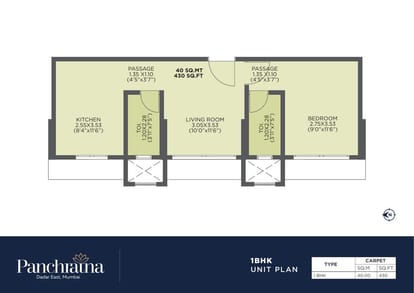
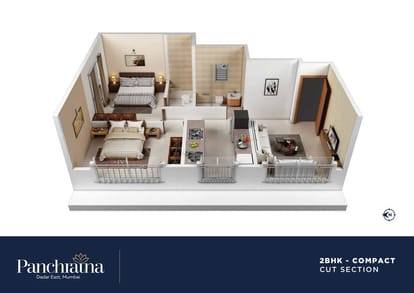
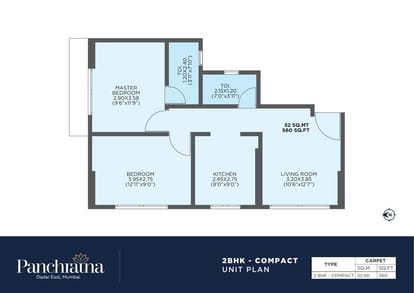
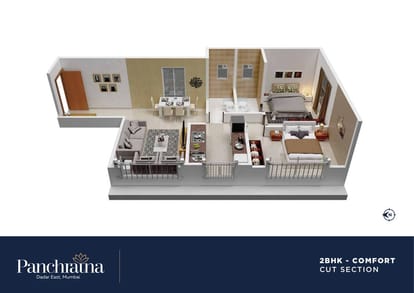
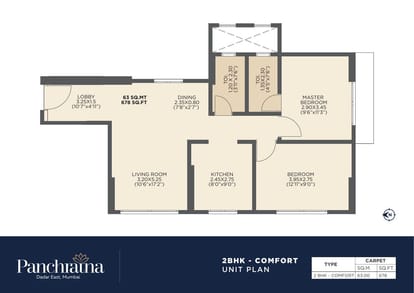
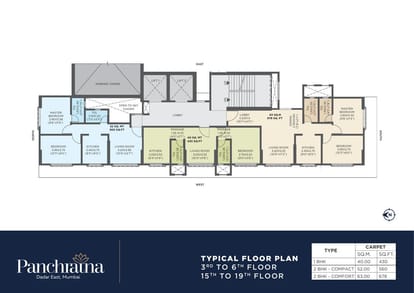
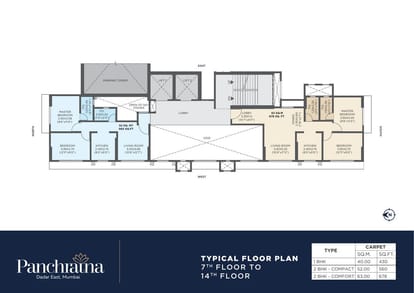
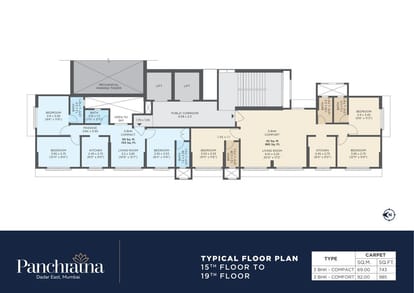
Floor PlanFloor Plan


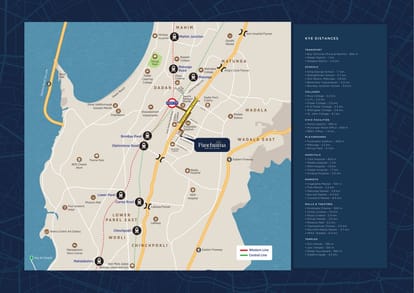
LocationLocation

Nearby Places
  • Icon

    Guru Nank English High School -0.2Km

  • Icon

    Nowrosjee Wadia Maternity Hospital -1.4Km

  • Icon

    Mumbai Airport -15Km

  • Icon

    Khodadad Circle Bus Stop -1.7Km

  • Icon

    Dadar -3.2Km

  • Icon

    Dadar Police Station Bus Stop -2.5Km

AmenitiesAmenities

Meter Room Space Icon - Housivity
Meter Room Space
Open Terrace Sitting Icon - Housivity
Open Terrace Sitting
Cafeteria Icon - Housivity
Cafeteria
Common Toilet Icon - Housivity
Common Toilet
RCC Road Icon - Housivity
RCC Road
Ample Parking Icon - Housivity
Ample Parking
Two Lifts In Each Block Icon - Housivity
Two Lifts In Each Block
Gazebo Seating Icon - Housivity
Gazebo Seating
Walking Track Icon - Housivity
Walking Track
Solar System for Common Area & Amenities Icon - Housivity
Solar System for Common Area & Amenities
Toddler Play Area Icon - Housivity
Toddler Play Area
Water Storage Icon - Housivity
Water Storage
Visitor Parking Icon - Housivity
Visitor Parking
Terrace Garden Icon - Housivity
Terrace Garden
UPS Icon - Housivity
UPS
Street Lighting Icon - Housivity
Street Lighting
Sports Facilty Icon - Housivity
Sports Facilty
Solar Lighting Icon - Housivity
Solar Lighting
Senior Citizen Corner Icon - Housivity
Senior Citizen Corner
Security Gate Icon - Housivity
Security Gate
24x7 Security Staff with Security Cabin Icon - Housivity
24x7 Security Staff with Security Cabin
Reception Area Icon - Housivity
Reception Area
Rainwater Harvesting Icon - Housivity
Rainwater Harvesting
Vastu Compliant Icon - Housivity
Vastu Compliant
Partial Power Backup Icon - Housivity
Partial Power Backup
Party Lawn Icon - Housivity
Party Lawn
Multipurpose Room Icon - Housivity
Multipurpose Room
Home Theater Icon - Housivity
Home Theater
Indoor Games Icon - Housivity
Indoor Games
Jogging Track Icon - Housivity
Jogging Track
Landscaped Gardens Icon - Housivity
Landscaped Gardens
Gymnasium Icon - Housivity
Gymnasium
Gated Community Icon - Housivity
Gated Community
Clear Lush Garden Icon - Housivity
Clear Lush Garden
Fire Fighting System Icon - Housivity
Fire Fighting System
Fire NOC Icon - Housivity
Fire NOC
Fire Sensor Icon - Housivity
Fire Sensor
Fire Extinguiser Icon - Housivity
Fire Extinguiser
Club House Icon - Housivity
Club House
Children's Play Area Icon - Housivity
Children's Play Area
24x7 CCTV Surveillance Icon - Housivity
24x7 CCTV Surveillance
Car Parking Icon - Housivity
Car Parking
24X7 Water Supply Icon - Housivity
24X7 Water Supply
24x7 Security Icon - Housivity
24x7 Security

BrochureBrochure

Matru Bhoomi Developers Logo
Matru Bhoomi Developers
Developer
Matrubhoomi Developers brings a legacy of over three decades in real estate development, driven by a passion for excellence and innovation. Established in 1990, we have transformed the landscape of Mumbai and its suburban areas with thoughtfully designed properties that blend aesthetics with functionality. Our expertise spans across residential, commercial, and township developments, ensuring that each project is crafted with precision, durability, and modern design sensibilities. With a commitment to superior RCC construction and zero tolerance for quality compromises, we use only the highest-grade materials to build spaces that stand the test of time. Every project is meticulously planned, integrating sustainable practices, innovative layouts, and contemporary architectural trends to enhance the living experience. Our strong partnerships with renowned architects, engineers, and designers allow us to deliver landmark projects that redefine urban living. At Matrubhoomi Developers, we believe in creating not just buildings, but communities that foster growth, comfort, and a premium lifestyle.

FAQsFAQs

Matru Bhoomi Developers Logo
Matru Bhoomi Developers
Developer
Matrubhoomi Developers brings a legacy of over three decades in real estate development, driven by a passion for excellence and innovation. Established in 1990, we have transformed the landscape of Mumbai and its suburban areas with thoughtfully designed properties that blend aesthetics with functionality. Our expertise spans across residential, commercial, and township developments, ensuring that each project is crafted with precision, durability, and modern design sensibilities. With a commitment to superior RCC construction and zero tolerance for quality compromises, we use only the highest-grade materials to build spaces that stand the test of time. Every project is meticulously planned, integrating sustainable practices, innovative layouts, and contemporary architectural trends to enhance the living experience. Our strong partnerships with renowned architects, engineers, and designers allow us to deliver landmark projects that redefine urban living. At Matrubhoomi Developers, we believe in creating not just buildings, but communities that foster growth, comfort, and a premium lifestyle.
  • Home
  • Saved
  • Reals
  • Investors
  • Profile
Housivity.com Logo
EXPLORE
For Investors
  • Blog
  • Web Stories
  • Reals
  • Tools
  • Sitemap
COMPANY
Privacy PolicyTerms & ConditionsAbout UsContact Us


Follow us
Housivity.com Instagram LinkHousivity.com Twitter LinkHousivity.com Facebook LinkHousivity.com LinkedIn LinkHousivity.com Pinterest Link
EMAIL
hello@housivity.com

Experience Housivity.com App on mobile
Housivity.com App Store App LinkHousivity.com Play Store App Link

Housivity App Store
Scan the QR code with your camera to download the app

©2026-27 Housivity.com
Housivity.com Logo
EMAIL
hello@housivity.com
EXPLORE
For Investors
  • Blog
  • Web Stories
  • Reals
  • Tools
  • Sitemap
COMPANY
Privacy PolicyTerms & ConditionsAbout UsContact Us
Experience Housivity.com App on mobile
Housivity.com App Store App LinkHousivity.com Play Store App Link
Housivity App Store
Scan the QR code with your camera to download the app
Follow us
Housivity.com Instagram LinkHousivity.com Twitter LinkHousivity.com Facebook LinkHousivity.com LinkedIn LinkHousivity.com Pinterest Link
©2026-27 Housivity.com

About DeveloperAbout Developer

Matrubhoomi Panchratna Thumbnail
Matrubhoomi Panchratna Image 1
Matrubhoomi Panchratna Image 2
Matrubhoomi Panchratna Image 3
Matrubhoomi Panchratna Image 4
Matrubhoomi Panchratna Image 5
Matrubhoomi Panchratna Image 6
Matrubhoomi Panchratna Image 7
Matrubhoomi Panchratna Image 8
Matrubhoomi Panchratna Image 9
Matrubhoomi Panchratna Image 10
Matrubhoomi Panchratna Image 11
Matrubhoomi Panchratna Image 12
Ready to Move
Matrubhoomi Panchratna
Location
Dadar East, Mumbai
1, 2, 3 BHK Flat
₹2.10 Cr - ₹3.60 Cr