Last updated:
Ready to Move
.webp?w=414)
.webp?w=414)
.webp?w=414)
.webp?w=414)
+6 Photos
.webp?w=414)
.webp?w=414)
.webp?w=414)
+7 Photos
Price
₹29 L - ₹39 L
Configuration
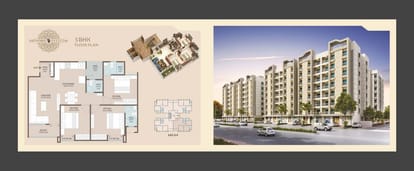
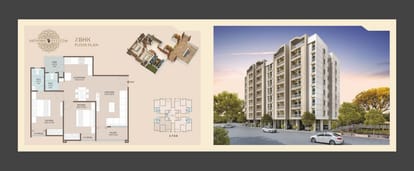
2, 3 BHK Flat
Size
780 SqFt - 1020 SqFt
Project Status
Ready to Move
Overview
Price
₹29 L - ₹39 L
Configuration
2, 3 BHK Flat
Size
780 SqFt - 1020 SqFt
Project Status
Ready to Move
Launch Date
Apr, 2022
Project Area
1.37 Acre
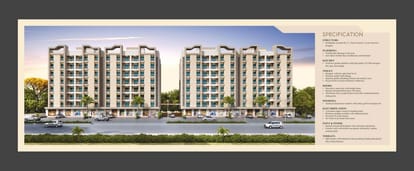
Total Towers
7
No. of Floors
7
Total Units
196
Furnished Status
Not Furnished
RERA Id
PR/GJ/VADODARA/VADODARA/Others/MAA10049/A1M/270923
Project USPs
Separate corporation water supply in kitchen.
Separate underground & overhead water tank for corporation and boring supply.
Standard Elevators: Reliable and efficiently designed within the building.
Decorative name plate & Letter box.
Brickbat water proofing on terrace with china mosaic .
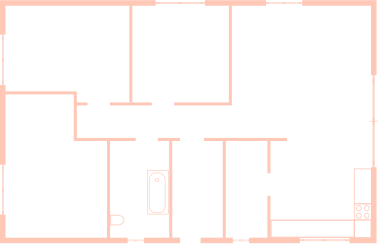
Floor Plan
Location
Nearby Places
Vadodara Airport- 15 min
Pandit Dindayal Upadhyay Nagargruh- 9 min
Kamla Nagar Talav- 7 min
Taksh Galaxy Mall- 11 min
Savita Hospital- 6 min
New Sunrise School- 4 min
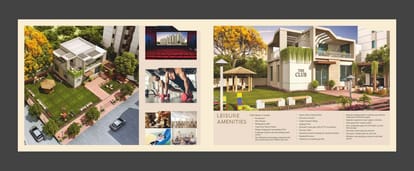
Amenities
24x7 Security
24X7 Water Supply
Amphitheater
Car Parking
24x7 CCTV Surveillance
Children's Play Area
Club House
Community Buildings
Fire Extinguiser
Fire Fighting System
Fire NOC
Fire Sensor
Clear Lush Garden
Gated Community
Gymnasium
Indoor Games
Jogging Track
Landscaped Gardens
Meditation Area
Home Theater
Multipurpose Room
Partial Power Backup
Pet Friendly
Piped GasConnection
Playgrounds
24x7 Security Staff with Security Cabin
Senior Citizen Corner
Solar Lighting
Street Lighting
Swimming Pool
UPS
Vastu Compliant
Visitor Parking
Water Storage
Yoga Meditation Room
Brochure



About Developer
Developer
Price
₹29 L - ₹39 L
Configuration
2, 3 BHK Flat
Size
780 SqFt - 1020 SqFt
Project Status
Ready to Move