/
Logo
Housivityis better on the app
Housivity Reals IconReals
Housivity.com Logo
Blog
For Investors
Housivity Reals IconReals
  1. Home/
  2. Property in Navi Mumbai/
  3. Progressive Prive

Last updated: 28 Jul, 2026

Progressive Prive Thumbnail
Ready to Move
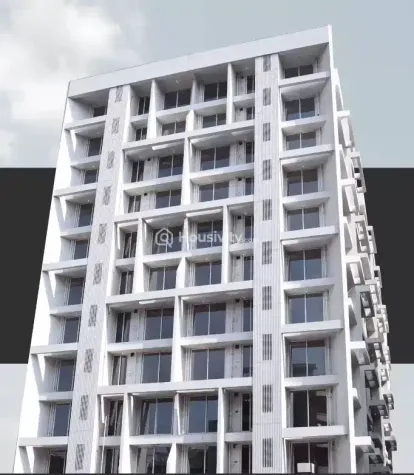
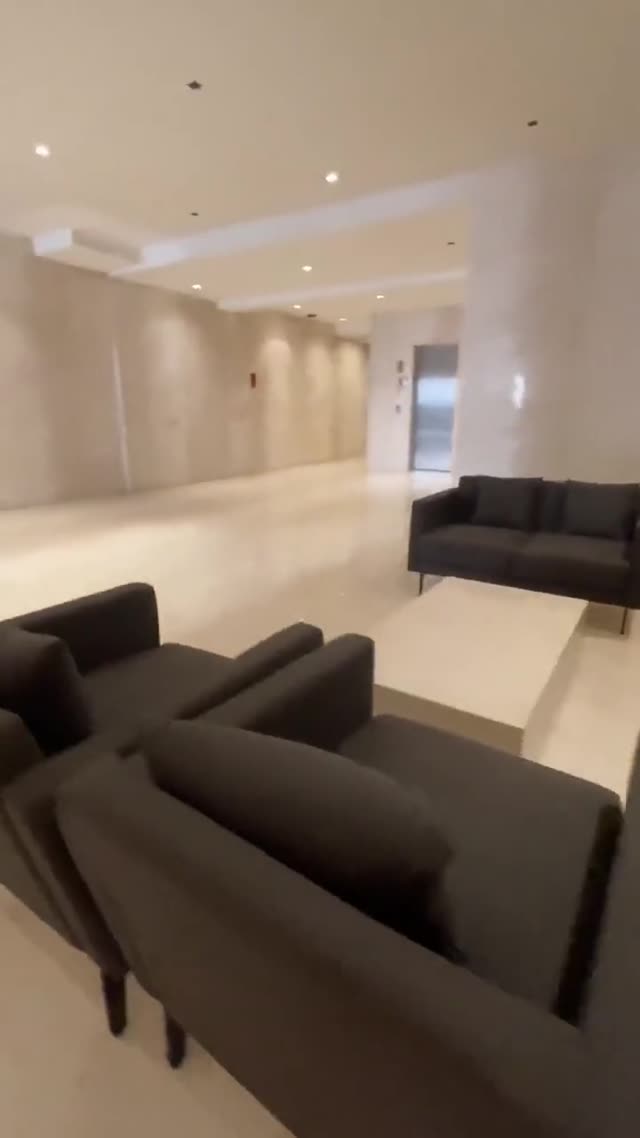
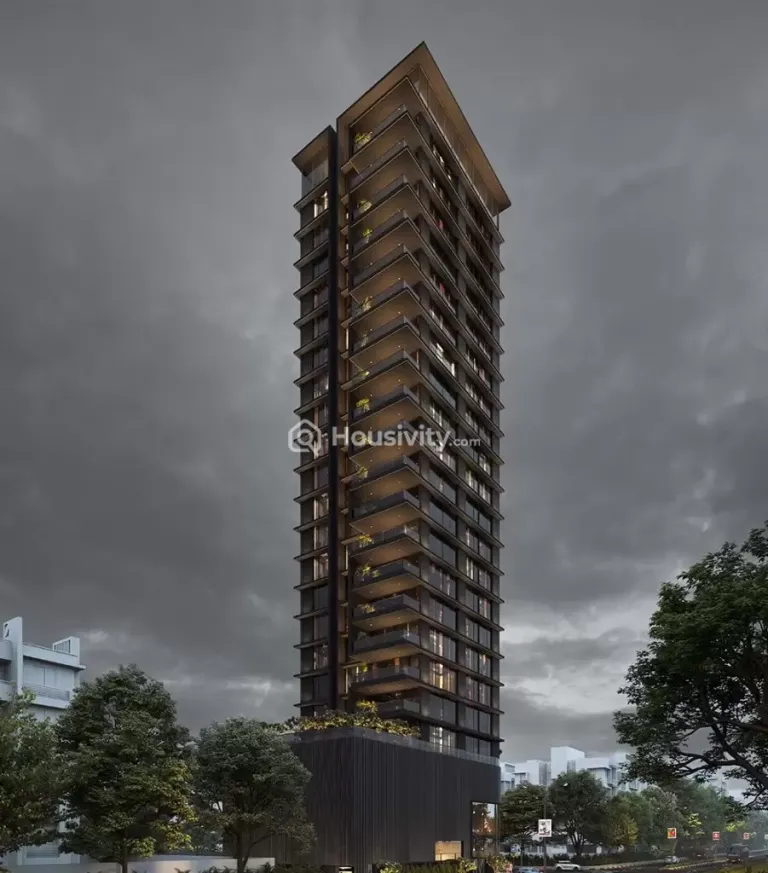
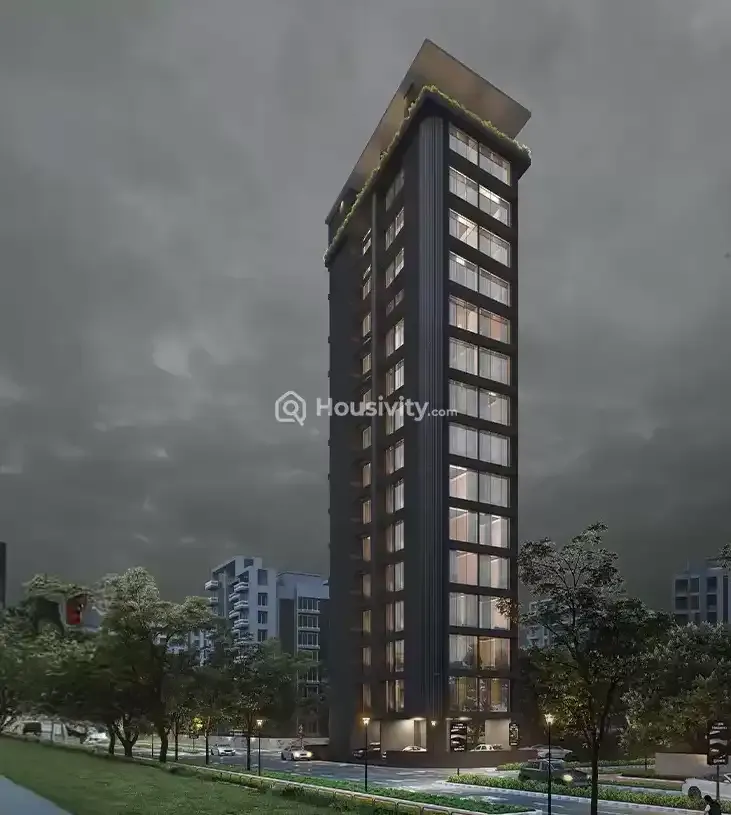
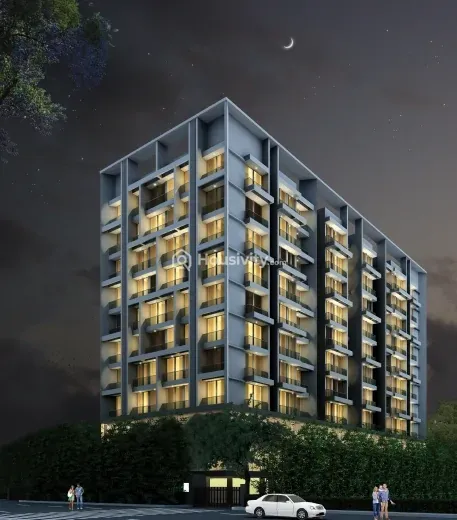
Progressive Prive Image 1
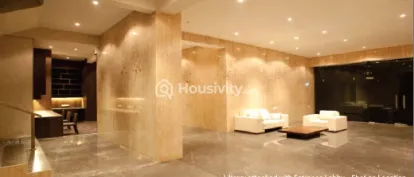
Progressive Prive Image 2
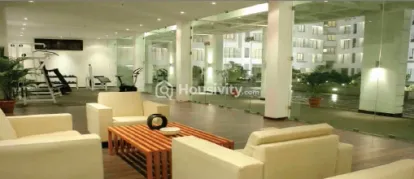
Progressive Prive Image 3
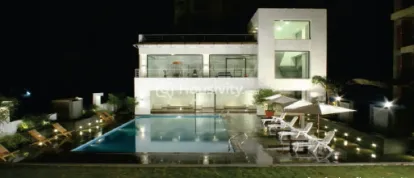
Progressive Prive Image 4
lightbox-image+12 Photos
Progressive Prive Image 1
Progressive Prive Image 2
Progressive Prive Image 3
lightbox-image+13 Photos

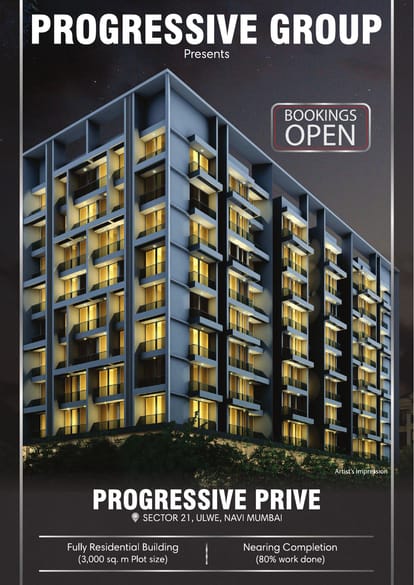
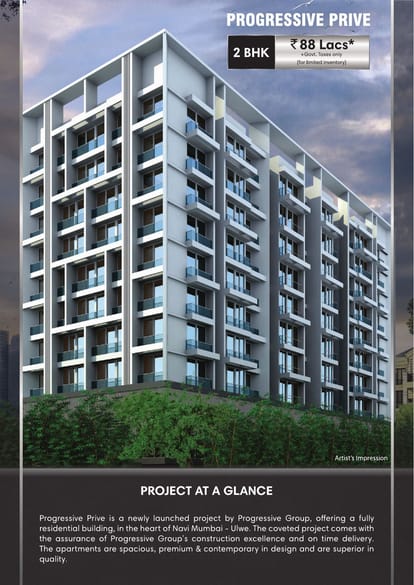
Progressive Prive

by
Progressive Group
Location
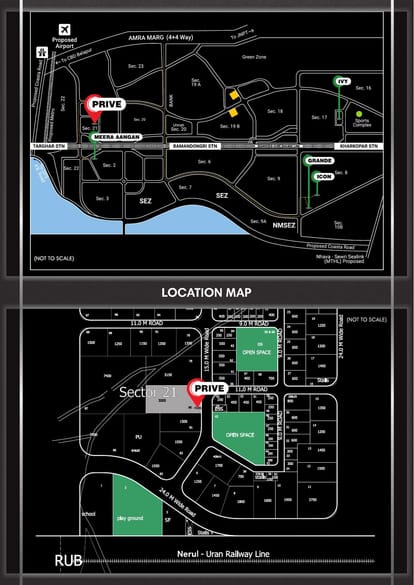
Ulwe, Navi Mumbai
Location
Ulwe, Navi Mumbai
₹1 Cr - ₹1.20 Cr
Price
₹1 Cr - ₹1.20 Cr
Configuration
2 BHK Flat
Size
640 SqFt - 750 SqFt
Project Status
Ready to Move

OverviewOverview

Price
₹1 Cr - ₹1.20 Cr
Configuration
2 BHK Flat
Size
640 SqFt - 750 SqFt
Project Status
Ready to Move
Launch Date
Oct, 2021
Project Area
0.74 Acre
Total Towers
1
No. of Floors
10
Total Units
94
RERA Id
P52000021522
Copy To Clip Board Icon

Project USPsProject USPs

  • Icon

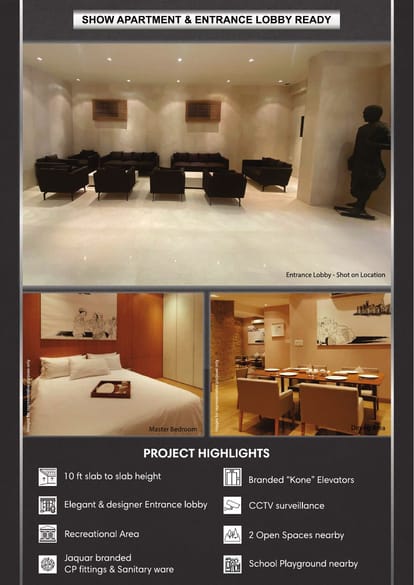
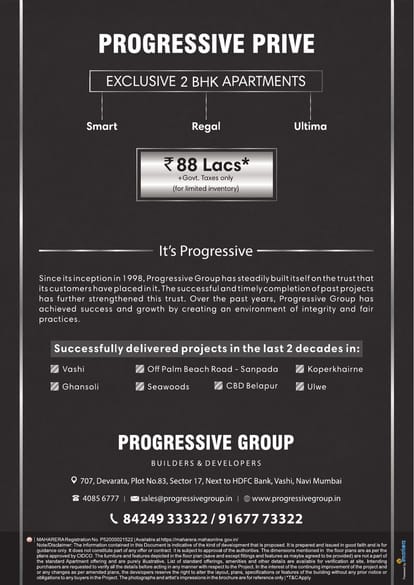
    2 BHK Lavish And Affordable Apartments.

  • Icon

    A Large Ready Township Offering Peaceful And Secure Living.

  • Icon

    Residents are immersed in a world where every detail is curated to perfection.

  • Icon

    0.74 acres expansive development.

  • Icon

    Recreational Facilities.

Watch Our RealsWatch Our Reals

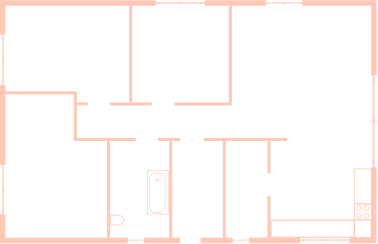
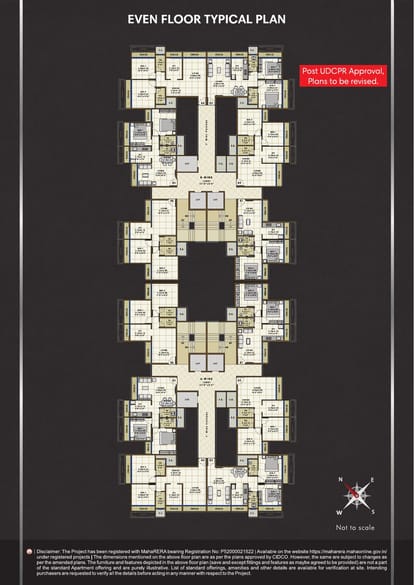
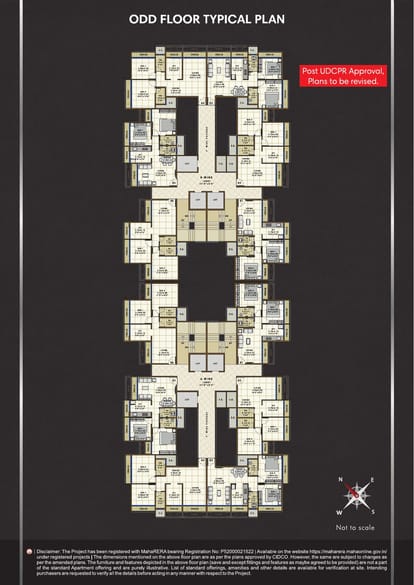
Floor PlanFloor Plan


LocationLocation

Nearby Places
  • Icon

    Sree Narayana Guru International School 290 Mtr

  • Icon

    Bamandongri Railway Station 1.4 Km

  • Icon

    Bharti Multispeciality Hospital 1.4 Km

  • Icon

    Nexus Seawoods 8.3 Km

  • Icon

    Belapur Terminal Metro Station 8.5 Km

  • Icon

    D Y Patil University 9.3 Km

  • Icon

    Karave beach 10.9 Km

AmenitiesAmenities

Meter Room Space Icon - Housivity
Meter Room Space
Open Terrace Sitting Icon - Housivity
Open Terrace Sitting
Cafeteria Icon - Housivity
Cafeteria
Common Toilet Icon - Housivity
Common Toilet
RCC Road Icon - Housivity
RCC Road
Two Lifts In Each Block Icon - Housivity
Two Lifts In Each Block
Walking Track Icon - Housivity
Walking Track
Solar System for Common Area & Amenities Icon - Housivity
Solar System for Common Area & Amenities
Gazebo Seating Icon - Housivity
Gazebo Seating
Children Pick-up & Drop Zone Icon - Housivity
Children Pick-up & Drop Zone
Free Wifi Zone Icon - Housivity
Free Wifi Zone
Toddler Play Area Icon - Housivity
Toddler Play Area
Visitor Parking Icon - Housivity
Visitor Parking
Water Storage Icon - Housivity
Water Storage
Yoga Meditation Room Icon - Housivity
Yoga Meditation Room
Vastu Compliant Icon - Housivity
Vastu Compliant
UPS Icon - Housivity
UPS
Swimming Pool Icon - Housivity
Swimming Pool
Street Lighting Icon - Housivity
Street Lighting
Sports Facilty Icon - Housivity
Sports Facilty
Solar Lighting Icon - Housivity
Solar Lighting
Security Gate Icon - Housivity
Security Gate
24x7 Security Staff with Security Cabin Icon - Housivity
24x7 Security Staff with Security Cabin
Senior Citizen Corner Icon - Housivity
Senior Citizen Corner
Reception Area Icon - Housivity
Reception Area
Rainwater Harvesting Icon - Housivity
Rainwater Harvesting
Gymnasium Icon - Housivity
Gymnasium
Gated Community Icon - Housivity
Gated Community
Clear Lush Garden Icon - Housivity
Clear Lush Garden
Fire Sensor Icon - Housivity
Fire Sensor
Fire NOC Icon - Housivity
Fire NOC
Fire Fighting System Icon - Housivity
Fire Fighting System
Fire Extinguiser Icon - Housivity
Fire Extinguiser
Club House Icon - Housivity
Club House
Children's Play Area Icon - Housivity
Children's Play Area
24x7 CCTV Surveillance Icon - Housivity
24x7 CCTV Surveillance
24X7 Water Supply Icon - Housivity
24X7 Water Supply
Car Parking Icon - Housivity
Car Parking
24x7 Security Icon - Housivity
24x7 Security

BrochureBrochure

Progressive Group Logo
Progressive Group
Developer
Price
₹1 Cr - ₹1.20 Cr
Configuration
2 BHK Flat
Size
640 SqFt - 750 SqFt
Project Status
Ready to Move

FAQsFAQs

  • Home
  • Saved
  • Reals
  • Investors
  • Profile
Housivity.com Logo
EXPLORE
For Investors
  • Blog
  • Web Stories
  • Reals
  • Tools
  • Sitemap
COMPANY
Privacy PolicyTerms & ConditionsAbout UsContact Us


Follow us
Housivity.com Instagram LinkHousivity.com Twitter LinkHousivity.com Facebook LinkHousivity.com LinkedIn LinkHousivity.com Pinterest Link
EMAIL
hello@housivity.com

Experience Housivity.com App on mobile
Housivity.com App Store App LinkHousivity.com Play Store App Link

Housivity App Store
Scan the QR code with your camera to download the app

©2026-27 Housivity.com
Housivity.com Logo
EMAIL
hello@housivity.com
EXPLORE
For Investors
  • Blog
  • Web Stories
  • Reals
  • Tools
  • Sitemap
COMPANY
Privacy PolicyTerms & ConditionsAbout UsContact Us
Experience Housivity.com App on mobile
Housivity.com App Store App LinkHousivity.com Play Store App Link
Housivity App Store
Scan the QR code with your camera to download the app
Follow us
Housivity.com Instagram LinkHousivity.com Twitter LinkHousivity.com Facebook LinkHousivity.com LinkedIn LinkHousivity.com Pinterest Link
©2026-27 Housivity.com

About DeveloperAbout Developer

Progressive One Thumbnail
Progressive One Image 1
Progressive One Image 2
Progressive One Image 3
Progressive One Image 4
Progressive One Image 5
Progressive One Image 6
Under Construction
Progressive One
Location
Vashi, Navi Mumbai
4.5 BHK Flat
₹12 Cr
Progressive Era Thumbnail
Progressive Era Image 1
Progressive Era Image 2
Progressive Era Image 3
Progressive Era Image 4
Progressive Era Image 5
Progressive Era Image 6
Progressive Era Image 7
Progressive Era Image 8
Under Construction
Progressive Era
Location
Kopar Khairane, Navi Mumbai
4 BHK Flat
₹4.25 Cr
Progressive Prive Thumbnail
Progressive Prive Image 1
Progressive Prive Image 2
Progressive Prive Image 3
Progressive Prive Image 4
Progressive Prive Image 5
Progressive Prive Image 6
Progressive Prive Image 7
Progressive Prive Image 8
Progressive Prive Image 9
Progressive Prive Image 10
Progressive Prive Image 11
Progressive Prive Image 12
Progressive Prive Image 13
Ready to Move
Progressive Prive
Location
Ulwe, Navi Mumbai
2 BHK Flat
₹1 Cr - ₹1.20 Cr