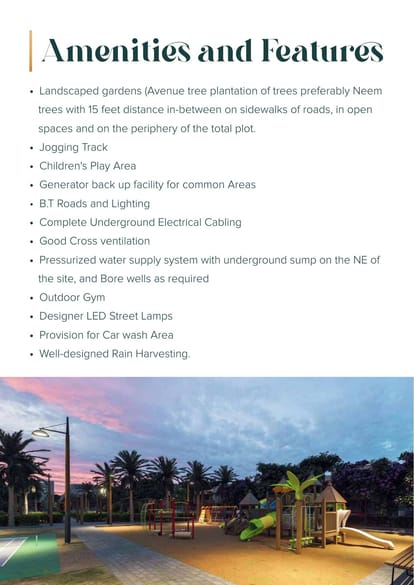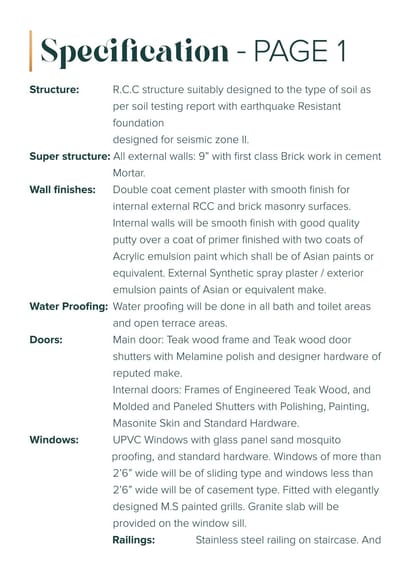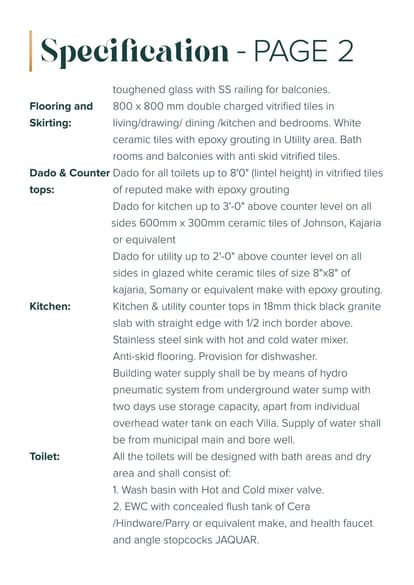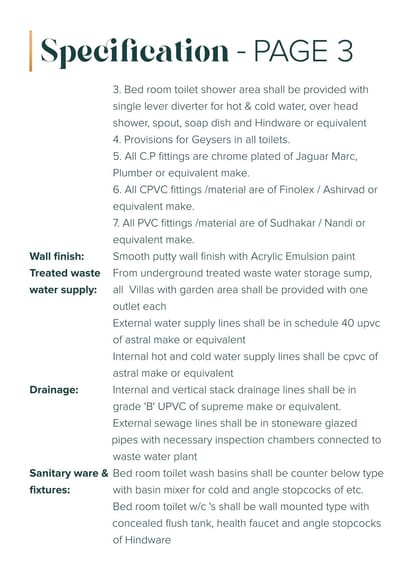
/
Logo
Housivityis better on the app
Housivity Reals IconReals
My Profile
Housivity.com Logo
Blog
For Investors
Housivity Reals IconReals
My Profile
  1. Home/
  2. Property in Hyderabad/
  3. Raichandani Futnani Villas

last update iconLast updated: 8 May, 2025


Raichandani Futnani Villas Thumbnail
Tag IconReady To Move
Raichandani Futnani Villas Image 1
Raichandani Futnani Villas Image 2
Raichandani Futnani Villas Image 3
Raichandani Futnani Villas Image 4
lightbox-image+20 Photos
Raichandani Futnani Villas Image 1
Raichandani Futnani Villas Image 2
Raichandani Futnani Villas Image 3
lightbox-image+21 Photos

Raichandani Futnani Villas

by
Raichandani Group
Location
Shamirpet, Hyderabad
Location
Shamirpet, Hyderabad
₹3.37 Cr - ₹3.72 Cr
Configuration
4 BHK Villa
Project Area
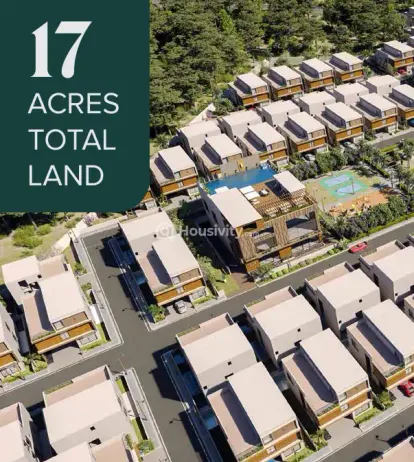
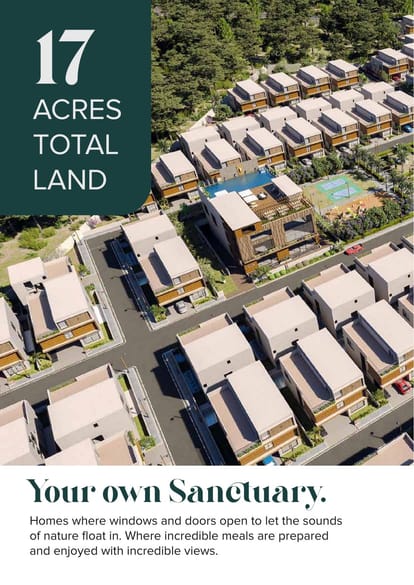
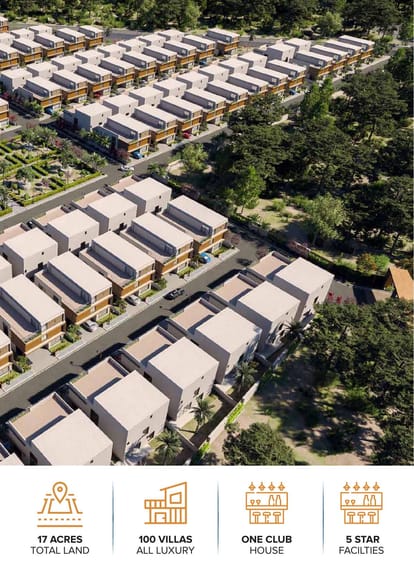
17 Acre
Size
4065 SqFt - 4968 SqFt
Launch Date
Nov, 2021

OverviewOverview

Price
₹3.37 Cr - ₹3.72 Cr
Configuration
4 BHK Villa
Project Area
17 Acre
Size
4065 SqFt - 4968 SqFt
Project Status
Ready to Move
Total Units
100
Launch Date
Nov, 2021
Construction Size
4065 - 4968 SqFt
RERA Id
P02200004011
Copy To Clip Board Icon

Project USPsProject USPs

  • Icon

    Strategically located near NH 44.

  • Icon

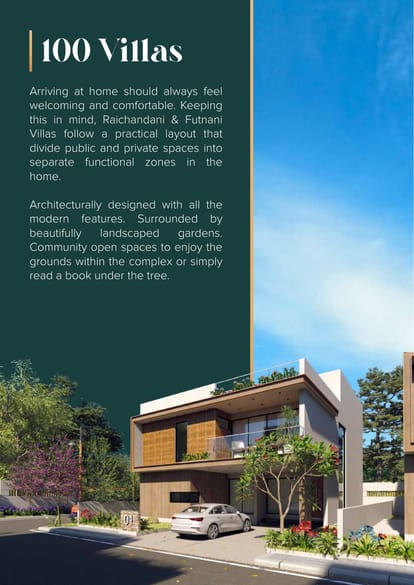
    Spacious, well-ventilated 4 BHK villas.

  • Icon

    Comprehensive 24/7 security system.​

  • Icon

    Ample parking space available.

  • Icon

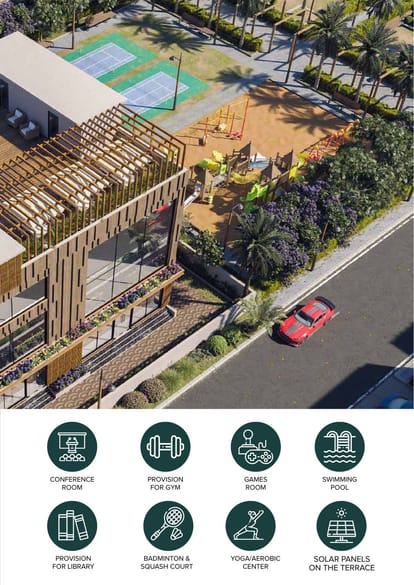
    Exclusive access to premium amenities.

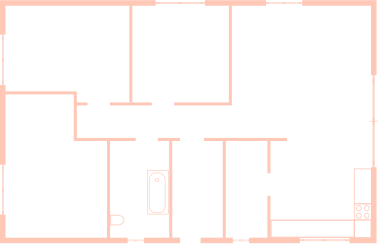
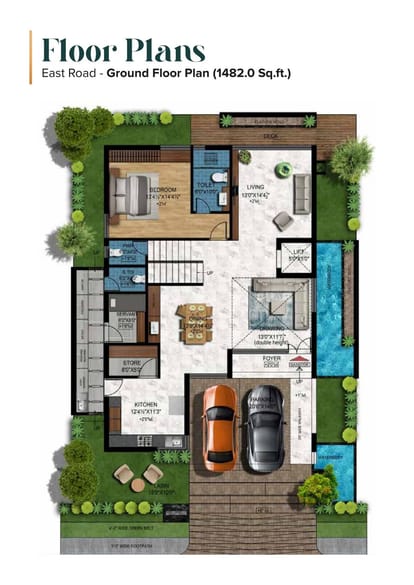
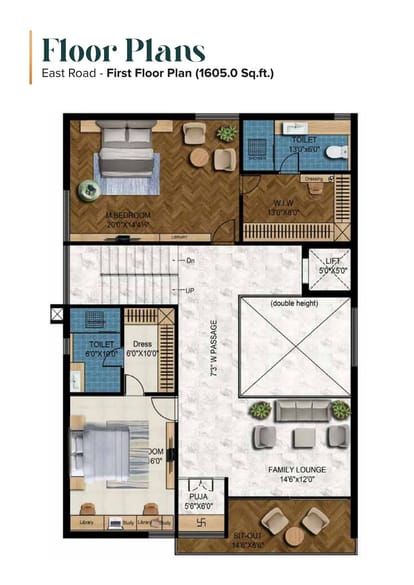
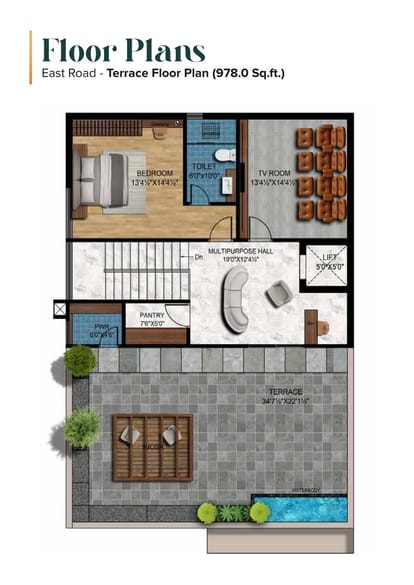
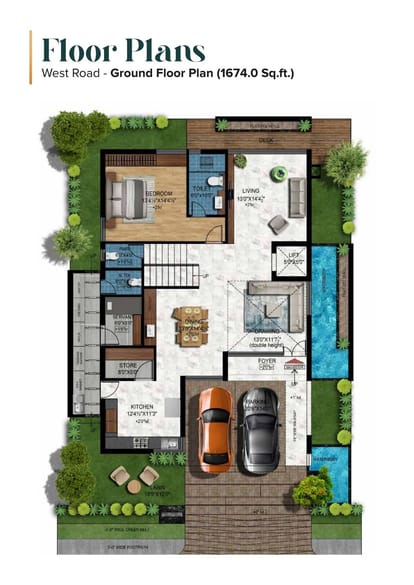
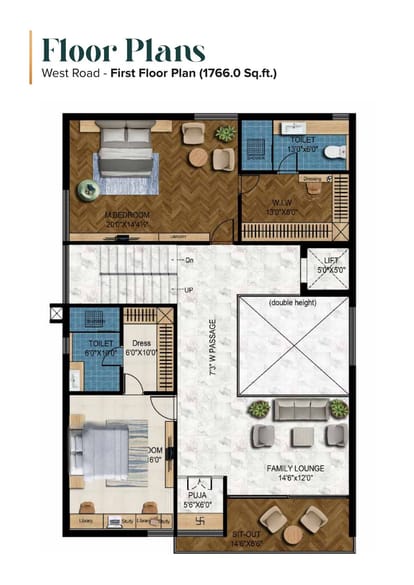
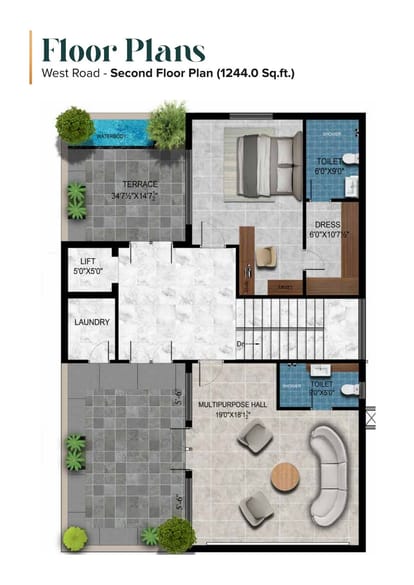
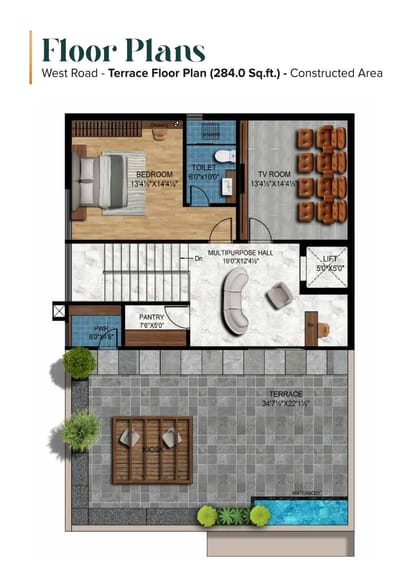
Floor PlanFloor Plan


LocationLocation

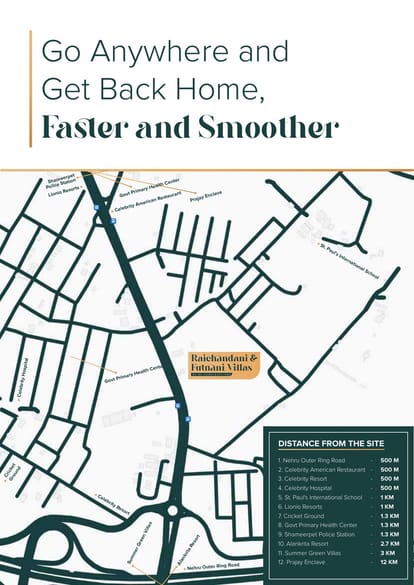
Nearby Places
  • Icon

    Kendriya Vidyalaya No 2 – 2.11 km​

  • Icon

    Govt Primary Health Center – 1.30 km​

  • Icon

    Govind Shopping Mall – 2.98 km

  • Icon

    Nizamabad Road NH 44 – 9.5 km

  • Icon

    Shamirpet Lake – 3 km

AmenitiesAmenities

24x7 Security Icon - Housivity
24x7 Security
24X7 Water Supply Icon - Housivity
24X7 Water Supply
Amphitheater Icon - Housivity
Amphitheater
Business Lounge Icon - Housivity
Business Lounge
Car Parking Icon - Housivity
Car Parking
Car Wash Area Icon - Housivity
Car Wash Area
24x7 CCTV Surveillance Icon - Housivity
24x7 CCTV Surveillance
Club House Icon - Housivity
Club House
Community Buildings Icon - Housivity
Community Buildings
Conference Room Icon - Housivity
Conference Room
Box Cricket Icon - Housivity
Box Cricket
Fire Extinguiser Icon - Housivity
Fire Extinguiser
Fire Fighting System Icon - Housivity
Fire Fighting System
Fire NOC Icon - Housivity
Fire NOC
Fire Sensor Icon - Housivity
Fire Sensor
Fountains Icon - Housivity
Fountains
Clear Lush Garden Icon - Housivity
Clear Lush Garden
Gated Community Icon - Housivity
Gated Community
Gymnasium Icon - Housivity
Gymnasium
Indoor Games Icon - Housivity
Indoor Games
Jogging Track Icon - Housivity
Jogging Track
Landscaped Gardens Icon - Housivity
Landscaped Gardens
Meditation Area Icon - Housivity
Meditation Area
Home Theater Icon - Housivity
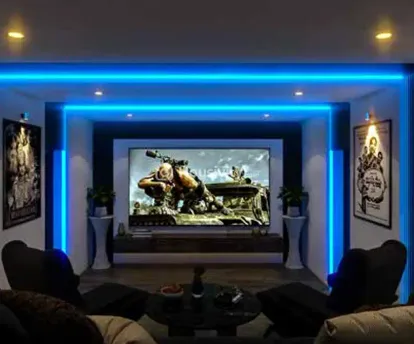
Home Theater
Multipurpose Room Icon - Housivity
Multipurpose Room
Partial Power Backup Icon - Housivity
Partial Power Backup
Party Lawn Icon - Housivity
Party Lawn
Pet Friendly Icon - Housivity
Pet Friendly
Piped GasConnection Icon - Housivity
Piped GasConnection
Playgrounds Icon - Housivity
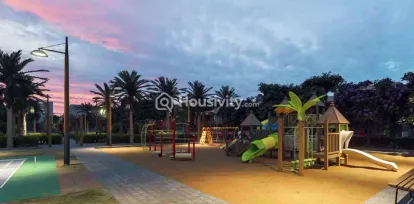
Playgrounds
Rainwater Harvesting Icon - Housivity
Rainwater Harvesting
24x7 Security Staff with Security Cabin Icon - Housivity
24x7 Security Staff with Security Cabin
Security Gate Icon - Housivity
Security Gate
Senior Citizen Corner Icon - Housivity
Senior Citizen Corner
Solar Lighting Icon - Housivity
Solar Lighting
Street Lighting Icon - Housivity
Street Lighting
Swimming Pool Icon - Housivity
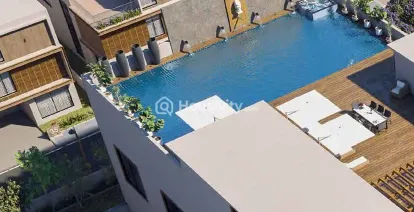
Swimming Pool
Terrace Garden Icon - Housivity
Terrace Garden
UPS Icon - Housivity
UPS
Vastu Compliant Icon - Housivity
Vastu Compliant
Video Door Security Icon - Housivity
Video Door Security
Visitor Parking Icon - Housivity
Visitor Parking
Toddler Play Area Icon - Housivity
Toddler Play Area
Children Pick-up & Drop Zone Icon - Housivity
Children Pick-up & Drop Zone
Skating Ring Zone Icon - Housivity
Skating Ring Zone
Gazebo Seating Icon - Housivity
Gazebo Seating
Solar System for Common Area & Amenities Icon - Housivity
Solar System for Common Area & Amenities
Automated Entrance Gate Icon - Housivity
Automated Entrance Gate
Two Lifts In Each Block Icon - Housivity
Two Lifts In Each Block
Walking Track Icon - Housivity
Walking Track
Internal Paved Area Icon - Housivity
Internal Paved Area
Ample Parking Icon - Housivity
Ample Parking
RCC Road Icon - Housivity
RCC Road
Centralized DTH Icon - Housivity
Centralized DTH
Common Toilet Icon - Housivity
Common Toilet
Swing Sitting Icon - Housivity
Swing Sitting
Attractive Lounge area Icon - Housivity
Attractive Lounge area
Cafeteria Icon - Housivity
Cafeteria
Multipurpose Court Icon - Housivity
Multipurpose Court
Elegant Entrance Foyer Icon - Housivity
Elegant Entrance Foyer
Open Terrace Sitting Icon - Housivity
Open Terrace Sitting
Sculpture With Plantation Icon - Housivity
Sculpture With Plantation
Meter Room Space Icon - Housivity
Meter Room Space

BrochureBrochure

Raichandani Group Logo
Raichandani Group
Developer
Combining decades of quality construction experience and in-depth expertise, the company’s management team, carefully oversees every aspect of the construction process from land acquisition all the way through, construction, marketing and eventual hand-over to customers, with exemplary commitment to quality and value. Looking ahead, the company intends to stay ahead of market trends, pursue innovation at all levels of construction and adhere to hands-on approach to real-estate development, resulting in unique construction marvels that not only stand-out as a hallmark of construction-excellence but also continues to outperform the competition.
Raichandani Group Logo
Raichandani Group
Developer
Combining decades of quality construction experience and in-depth expertise, the company’s management team, carefully oversees every aspect of the construction process from land acquisition all the way through, construction, marketing and eventual hand-over to customers, with exemplary commitment to quality and value. Looking ahead, the company intends to stay ahead of market trends, pursue innovation at all levels of construction and adhere to hands-on approach to real-estate development, resulting in unique construction marvels that not only stand-out as a hallmark of construction-excellence but also continues to outperform the competition.
  • Home
  • Saved
  • Reals
  • Investors
  • Profile
Housivity.com Logo
EXPLORE
For Investors
  • Blog
  • Web Stories
  • Reals
  • Tools
  • Sitemap
COMPANY
Privacy PolicyTerms & ConditionsAbout UsContact Us


Follow us
Housivity.com Instagram LinkHousivity.com Twitter LinkHousivity.com Facebook LinkHousivity.com LinkedIn LinkHousivity.com Pinterest Link
EMAIL
hello@housivity.com

Experience Housivity.com App on mobile
Housivity.com App Store App LinkHousivity.com Play Store App Link

Housivity App Store
Scan the QR code with your camera to download the app

©2026-27 Housivity.com
Housivity.com Logo
EMAIL
hello@housivity.com
EXPLORE
For Investors
  • Blog
  • Web Stories
  • Reals
  • Tools
  • Sitemap
COMPANY
Privacy PolicyTerms & ConditionsAbout UsContact Us
Experience Housivity.com App on mobile
Housivity.com App Store App LinkHousivity.com Play Store App Link
Housivity App Store
Scan the QR code with your camera to download the app
Follow us
Housivity.com Instagram LinkHousivity.com Twitter LinkHousivity.com Facebook LinkHousivity.com LinkedIn LinkHousivity.com Pinterest Link
©2026-27 Housivity.com

Watch Our RealsWatch Our Reals

About DeveloperAbout Developer

Raichandani Futnani Villas Thumbnail
Raichandani Futnani Villas Image 1
Raichandani Futnani Villas Image 2
Raichandani Futnani Villas Image 3
Raichandani Futnani Villas Image 4
Raichandani Futnani Villas Image 5
Raichandani Futnani Villas Image 6
Raichandani Futnani Villas Image 7
Raichandani Futnani Villas Image 8
Raichandani Futnani Villas Image 9
Raichandani Futnani Villas Image 10
Raichandani Futnani Villas Image 11
Raichandani Futnani Villas Image 12
Raichandani Futnani Villas Image 13
Raichandani Futnani Villas Image 14
Raichandani Futnani Villas Image 15
Raichandani Futnani Villas Image 16
Raichandani Futnani Villas Image 17
Tag IconReady To Move
Raichandani Futnani Villas
by Raichandani Group
Location
Shamirpet, Hyderabad
4 BHK Villa
₹3.37 Cr - ₹3.72 Cr
Orchid Villa Thumbnail
Orchid Villa Image 1
Orchid Villa Image 2
Orchid Villa Image 3
Orchid Villa Image 4
Orchid Villa Image 5
Orchid Villa Image 6
Orchid Villa Image 7
Orchid Villa Image 8
Orchid Villa Image 9
Orchid Villa Image 10
Orchid Villa Image 11
Tag IconReady To Move
Orchid Villa
by Raichandani Group
Location
Mokila, Hyderabad
4, 5 BHK Villa
₹3.52 Cr - ₹4.10 Cr
Eka One Thumbnail
Eka One Image 1
Eka One Image 2
Eka One Image 3
Eka One Image 4
Eka One Image 5
Eka One Image 6
Eka One Image 7
Eka One Image 8
Eka One Image 9
Eka One Image 10
Eka One Image 11
Eka One Image 12
Eka One Image 13
Eka One Image 14
Eka One Image 15
Eka One Image 16
Eka One Image 17
Eka One Image 18
Eka One Image 19
Under Construction
tag-iconPopular
Eka One
by Raichandani Group
Location
Kokapet, Hyderabad
4, 5 BHK Flat
₹8.13 Cr - ₹18.90 Cr
Akshaya Serenity Thumbnail
Akshaya Serenity Image 1
Akshaya Serenity Image 2
Akshaya Serenity Image 3
Akshaya Serenity Image 4
Akshaya Serenity Image 5
Akshaya Serenity Image 6
Akshaya Serenity Image 7
Akshaya Serenity Image 8
Akshaya Serenity Image 9
Akshaya Serenity Image 10
Akshaya Serenity Image 11
Akshaya Serenity Image 12
Akshaya Serenity Image 13
Akshaya Serenity Image 14
Akshaya Serenity Image 15
Akshaya Serenity Image 16
Under Construction
Akshaya Serenity
by Raichandani Group
Location
Secunderabad, Hyderabad
4 BHK Villa
₹2.40 Cr - ₹3.41 Cr

FAQsFAQs