Last updated:
Ready to Move
.webp?w=414)
.webp?w=414)
.webp?w=414)
.webp?w=414)
.webp?w=414)
.webp?w=414)
.webp?w=414)
Price
₹30 L - ₹45 L
Configuration
2, 3 BHK Flat
Size
642 SqFt - 830 SqFt
Project Status
Ready to Move
Overview
Price
₹30 L - ₹45 L
Configuration
2, 3 BHK Flat
Size
642 SqFt - 830 SqFt
Project Status
Ready to Move
Launch Date
Nov, 2021
Project Area
0.49 Acre
Total Towers
3
No. of Floors
7
Total Units
70
Furnished Status
Not Furnished
RERA Id
PR/GJ/GANDHINAGAR/GANDHINAGAR/Others/RAA09278/031121
Project USPs
Contemporary Structure
Iconic Lifestyle
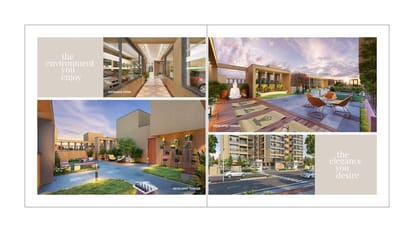
Rudra Trinity aims to provide a convenient and coveted lifestyle to its residents.
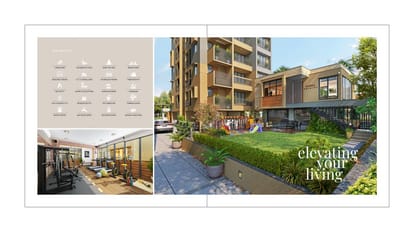
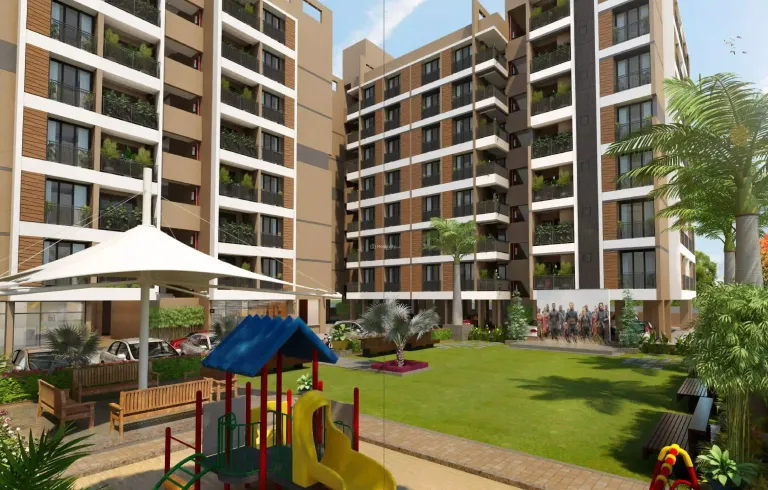
The project offers various amenities such as a gymnasium, water system, power backup, and provisions for landscaping and tree planting.
The location of Rudra Trinity offers several advantages.
The project also benefits from good connectivity to other parts of the city through well-connected roads, allowing residents to commute conveniently.
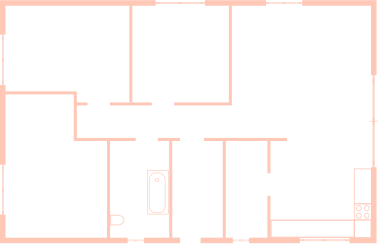
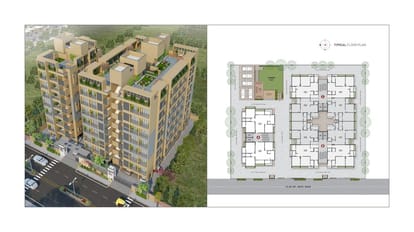
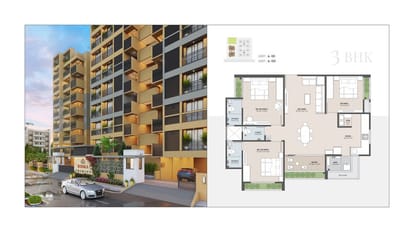
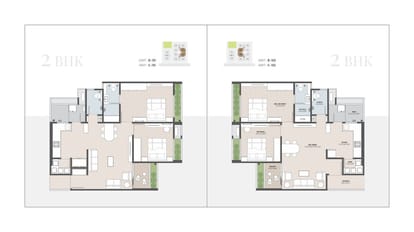
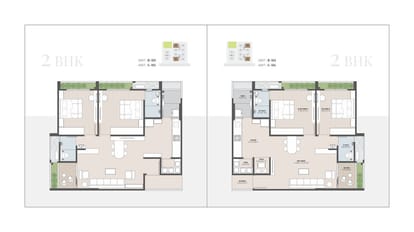
Floor Plan
Location
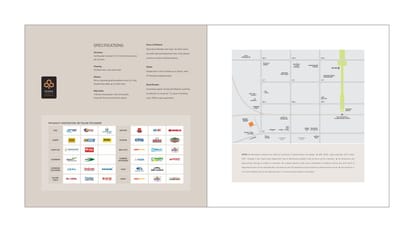
Nearby Places
Jupiter Pre School-0.7km
Pagarav Multispeciality Hospital And ICU-4km
Pethapur Bus Station-0.4km
Eklavya Resturant-1.2km
Pranam Complex Pethapur-0.6km
Shukhdeshvar Shakha Pethapur-1.5km
Sanelite Cinemas - Gandhinagar-1.1km
Amenities
24x7 Security
24X7 Water Supply
Car Parking
24x7 CCTV Surveillance
Children's Play Area
Fire Extinguiser
Fire Fighting System
Fire NOC
Fire Sensor
Gymnasium
Indoor Games
Meditation Area
Reception Area
24x7 Security Staff with Security Cabin
Security Gate
Street Lighting
UPS
Water Storage
Yoga Meditation Room
Brochure



About Developer
Under Construction
Shivalay White House
4 BHK Villa
₹78 L - ₹1 Cr
Rudra Infinity
2 BHK Flat
₹44.66 L - ₹48 L
Ready to Move
Rudra Trinity
2, 3 BHK Flat
₹30 L - ₹45 L
Developer
Price
₹30 L - ₹45 L
Configuration
2, 3 BHK Flat
Size
642 SqFt - 830 SqFt
Project Status
Ready to Move