Last updated:
Ready to Move
.webp?w=414)
.webp?w=414)
.webp?w=414)
.webp?w=414)
+5 Photos
.webp?w=414)
.webp?w=414)
.webp?w=414)
+6 Photos
Price
₹60 L - ₹70 L
Configuration
1 BHK Villa
Size
547 SqFt - 580 SqFt
Project Status
Ready to Move
Overview
Price
₹60 L - ₹70 L
Configuration
1 BHK Villa
Size
547 SqFt - 580 SqFt
Project Status
Ready to Move
Launch Date
Apr, 2023
Project Area
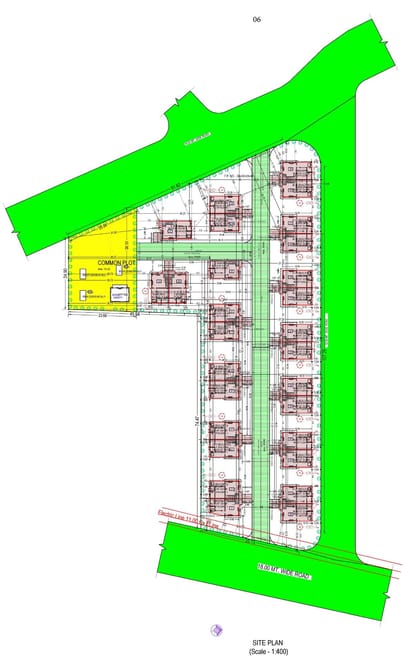
1.77 Acre
Total Units
28
Furnished Status
Not Furnished
RERA Id
PR/GJ/AHMEDABAD/AHMEDABAD CITY/AUDA/RAA11374/040323
Project USPs
Nestled amidst picturesque outdoor spaces
it presents an idyllic setting for families seeking a blend of nature and urban convenience
Offering a taste of rustic living alongside easy access to city amenities
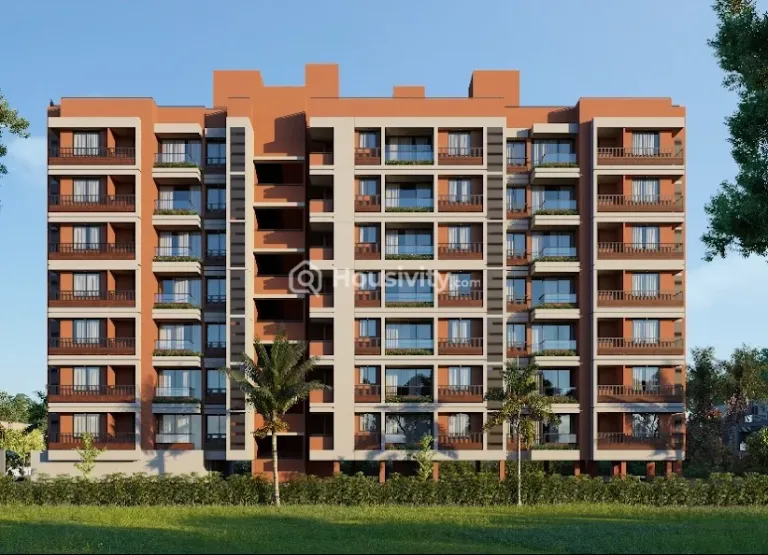
Anantam embodies a harmonious fusion of rural charm and modern allure. With meticulous design and thoughtful planning
the development epitomizes elegance and grace.
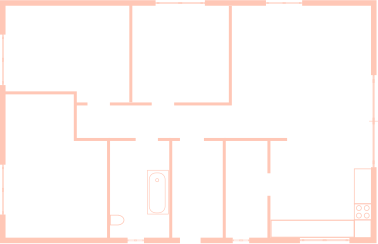
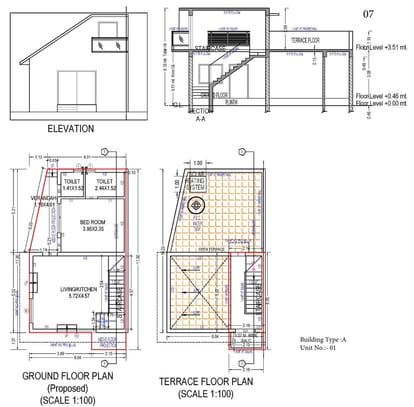
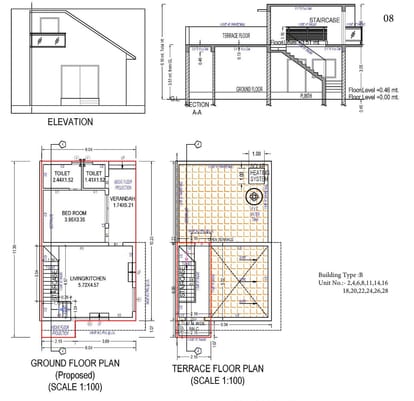
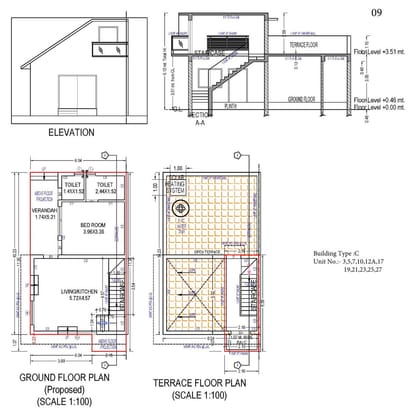
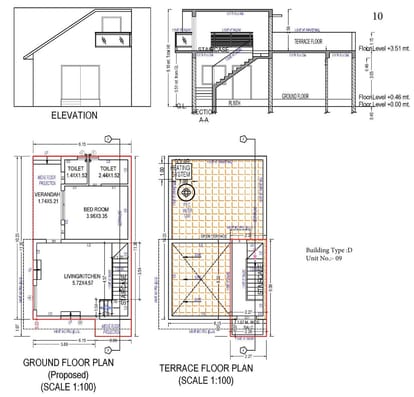
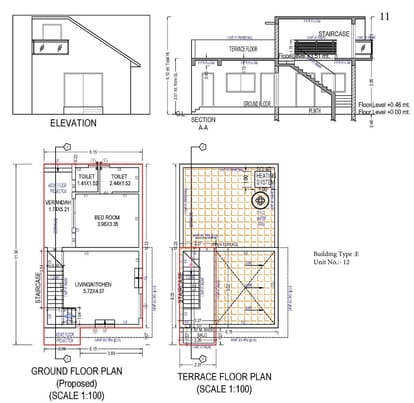
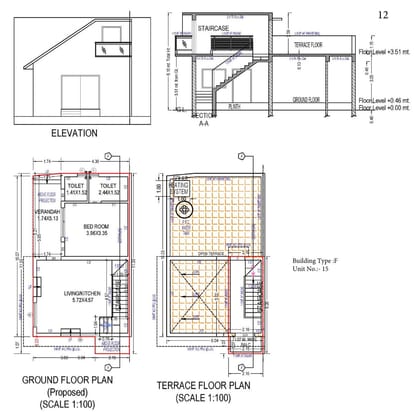
Floor Plan
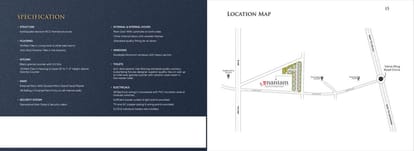
Location
Nearby Places
The Lotus English School 0.9 KM
OM International School 1.2 KM
Dr Vimal's Eye Hospital 1 KM
Shreeji Ear Nose Throat ENT Hospital 3.5 KM
Rabari Colony Metro Station 9.5 KM
Amraiwadi Metro Station 7.2 KM
Parmarnu Garnalu Bus Stop 4.7 KM
Osia HyperMart 2.2 KM
Amenities
24x7 Security
24X7 Water Supply
24x7 CCTV Surveillance
Children's Play Area
Club House
Piped GasConnection
Reception Area
Security Gate
Senior Citizen Corner
Sports Facilty
Street Lighting
Water Storage
Brochure



About Developer
Developer
Price
₹60 L - ₹70 L
Configuration
1 BHK Villa
Size
547 SqFt - 580 SqFt
Project Status
Ready to Move