Last updated:
Under Construction


+4 Photos


+5 Photos
Price
Price On Request
Configuration
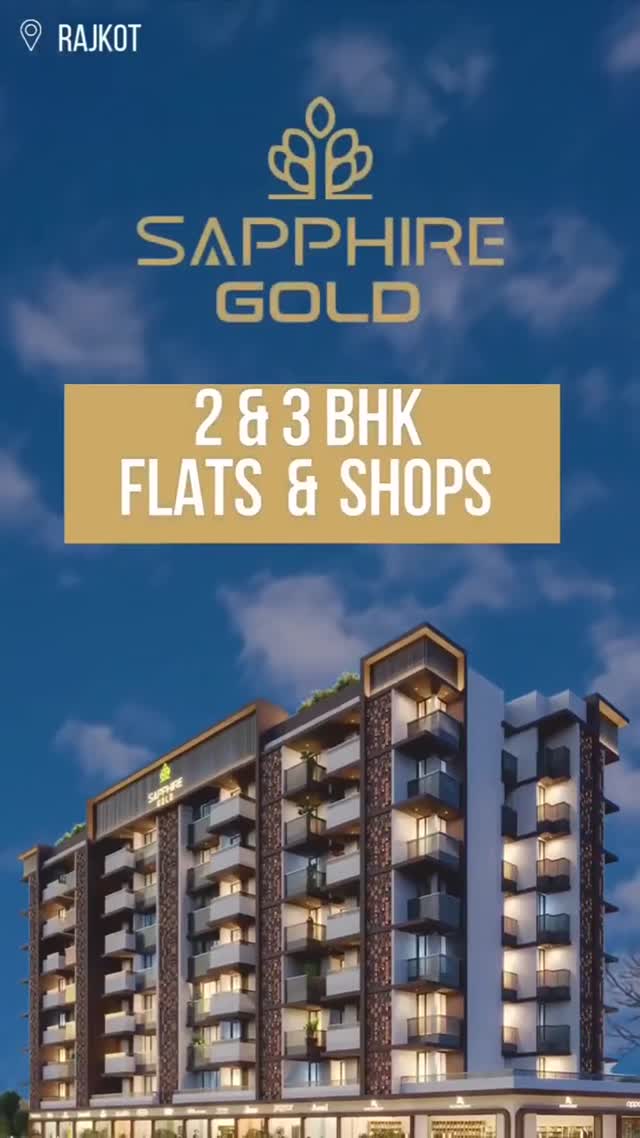
2, 3 BHK Flat
Size
619 SqFt - 810 SqFt
Possession Starts
Dec, 2028
Overview
Price
Price On Request
Configuration
2, 3 BHK Flat
Size
619 SqFt - 810 SqFt
Possession Starts
Dec, 2028
Project Status
Under Construction
Launch Date
Jul, 2023
Project Area
0.45 Acre
Total Towers
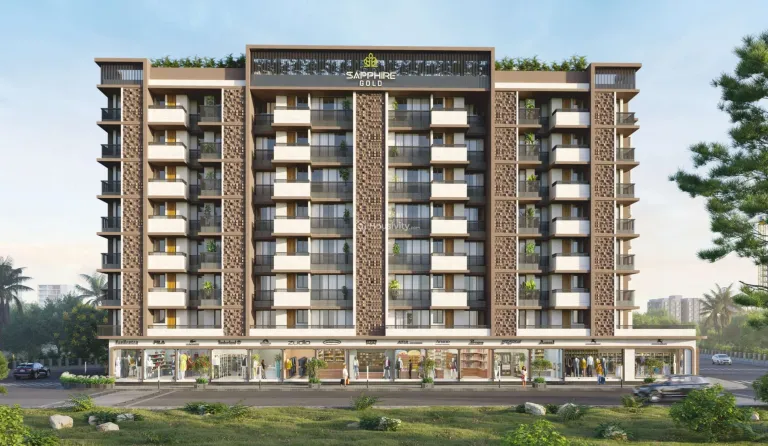
1
No. of Floors
8
Total Units
96
Available Units
51
Furnished Status
Not Furnished
RERA Id
PR/GJ/RAJKOT/RAJKOT/Others/MAA12629/A1M/230924/311228
Project USPs
A designer modular kitchen, premium fittings.
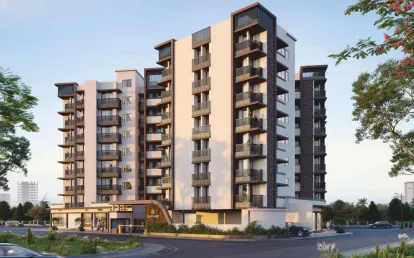

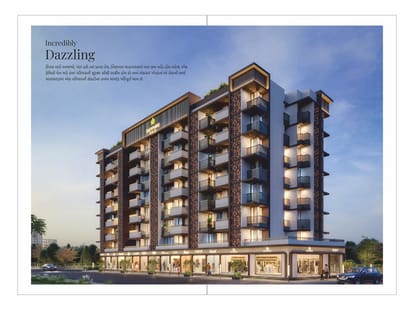
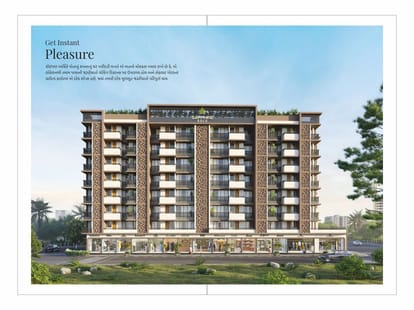
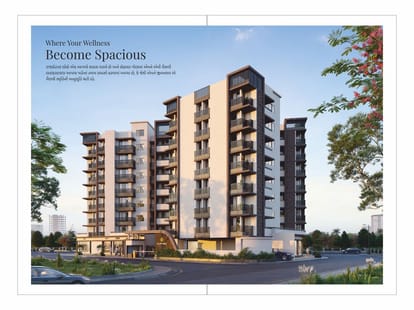
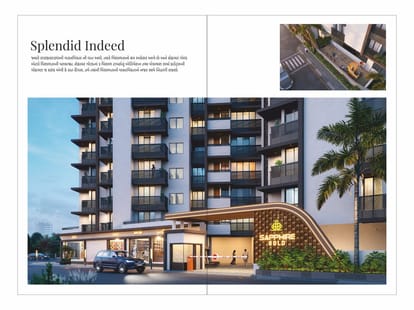
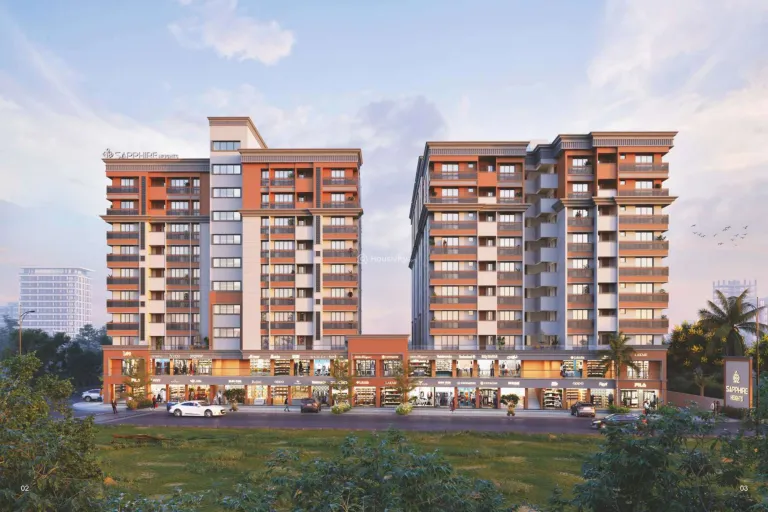
The project stands as a testament to architectural finesse.
Each unit thoughtfully crafted to provide a haven of tranquility amidst the bustling cityscape.
The project boasts superior specifications.
Including acrylic paint on exterior walls, glazed tiles on kitchen walls.
Watch Our Reals
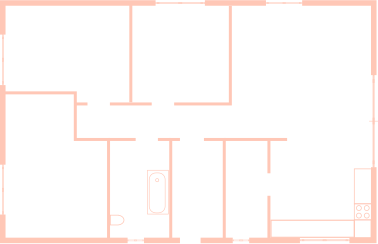
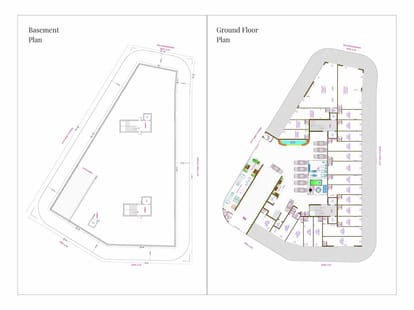
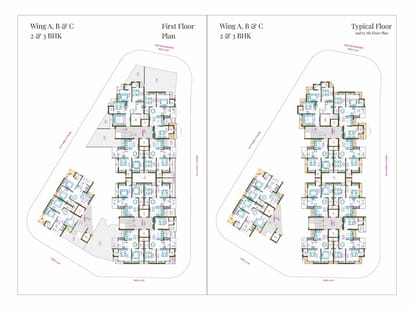
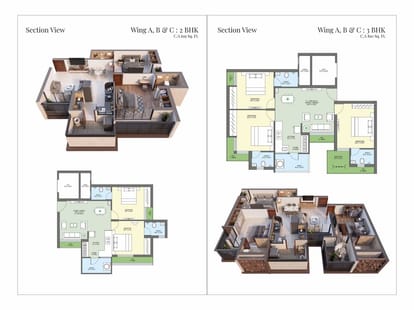
Floor Plan
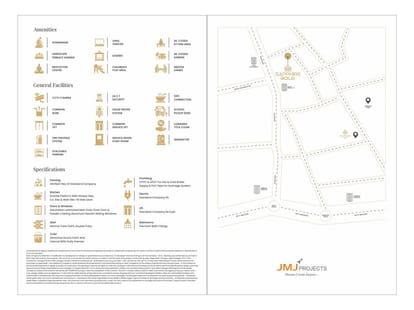
Location
Nearby Places
Indian technical institute - 5 mins
Jasani Arts & Commerce College - 4 mins
Bachpan Play School - 4 mins
Hotel Ashwin - 3 mins
Moris Restaurant - 2 mins
Dr. Prerna Thakkar Pediatric Dentist - 1 min
Homeopathy Forever Clinic - 1 min
Amenities
24x7 Security
24X7 Water Supply
Car Parking
Car Wash Area
24x7 CCTV Surveillance
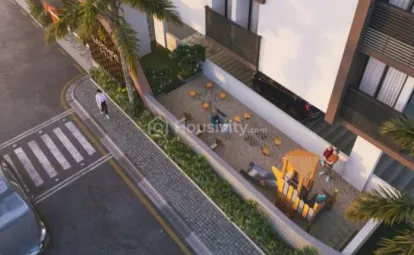
Children's Play Area
Box Cricket
Cycling Track
Fire Extinguiser
Fire Fighting System
Clear Lush Garden
Gated Community
Indoor Games
Jogging Track
Landscaped Gardens
Piped GasConnection
Playgrounds
Reception Area
24x7 Security Staff with Security Cabin
Security Gate
Senior Citizen Corner
Sports Facilty
Street Lighting
UPS
Visitor Parking
Water Storage
Brochure


About Developer
Developer
Price
Price On Request
Configuration
2, 3 BHK Flat
Size
619 SqFt - 810 SqFt
Possession Starts
Dec, 2028