Last updated:


Price
₹53 L - ₹70 L
Configuration
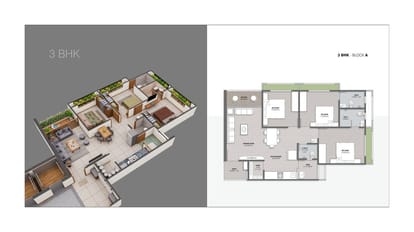
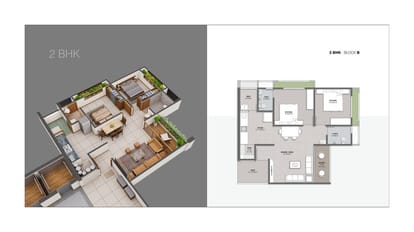
2, 3 BHK Flat
Size
618 SqFt - 810 SqFt
Avg. Price
₹37,000 / SqYd
Overview
Price
₹53 L - ₹70 L
Configuration
2, 3 BHK Flat
Size
618 SqFt - 810 SqFt
Avg. Price
₹37,000 / SqYd
Possession Starts
Dec, 2026
Project Status
Under Construction
Launch Date
Mar, 2023
Project Area
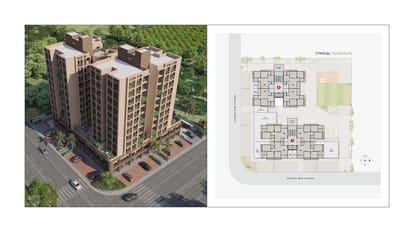
0.69 Acre
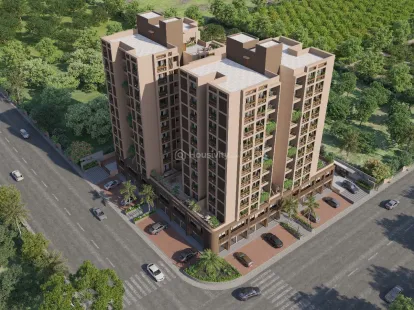
Total Towers
2
No. of Floors
11
Total Units
82
Furnished Status
Not Furnished
RERA Id
PR / GJ / AHMEDABAD / AHMEDABAD CITY / AUDA / MAA11385 / 040323
Project USPs
Diverse Configurations: Offers well-designed 2 BHK and 3 BHK apartments, catering to various lifestyle needs.
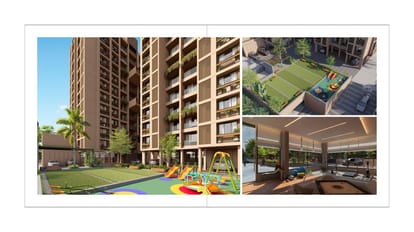
Modern Living: Enjoy a class-apart lifestyle with contemporary amenities and facilities, enhancing the overall living experience.
Reputable Developer: Developed by Sankalp Associates, known for their commitment to quality and excellence in real estate.
Regulatory Compliance: Fully compliant with state authority mandates, ensuring peace of mind for buyers. RERA ID: PR/GJ/AHMEDABAD/AHMEDABAD CITY/AUDA/MAA11385/040323.
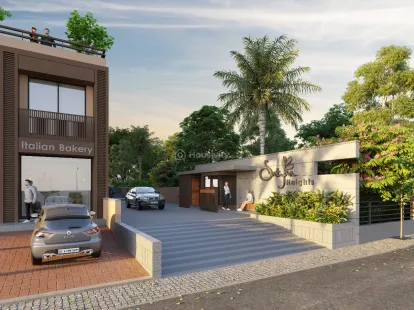
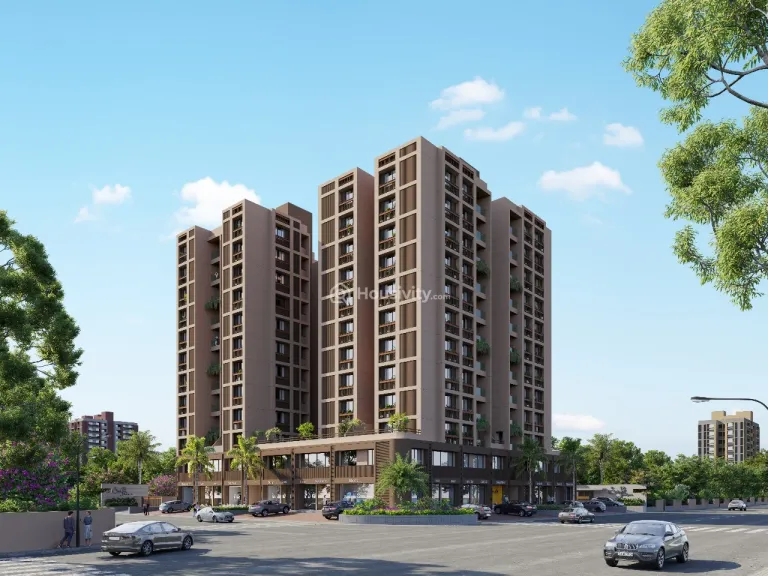
This Is a Road Touch Project with endless Connectivities.
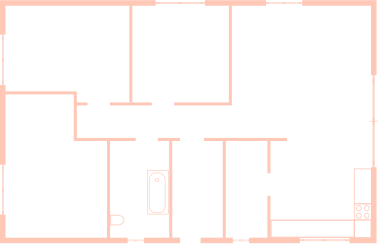
Floor Plan
Location
Nearby Places
The CBD Mall- 2 Min
The Hillock Ahmedabad- 4 Min
The KD Hospital- 7 Min
Nirma University- 8 Min
Muchhad Bapu- 2 Min
Amenities
24x7 Security
24X7 Water Supply
Amphitheater
Car Parking
24x7 CCTV Surveillance
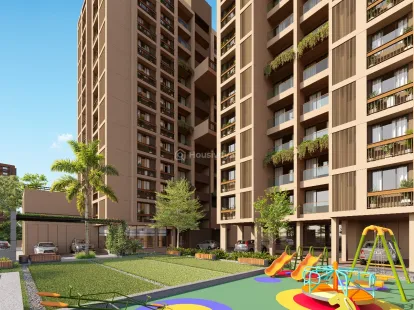
Children's Play Area
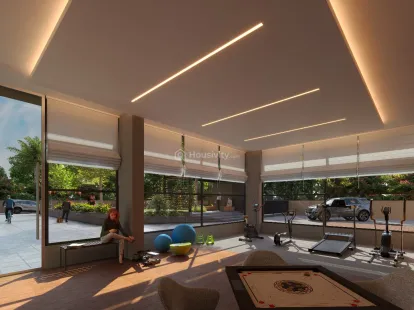
Club House
Community Buildings
Cycling Track
Fire Extinguiser
Fire Fighting System
Fire Sensor
Clear Lush Garden
Gated Community
Indoor Games
Intercom
Landscaped Gardens
Playgrounds
24x7 Security Staff with Security Cabin
Solar Lighting
Sports Facilty
Street Lighting
Visitor Parking
Water Storage
Brochure



About Developer
Satyaa Height
2, 3 BHK Flat
₹53 L - ₹70 L
Developer
Price
₹53 L - ₹70 L
Configuration
2, 3 BHK Flat
Size
618 SqFt - 810 SqFt
Avg. Price
₹37,000 / SqYd