/
Logo
Housivityis better on the app
Housivity Reals IconReals
Housivity.com Logo
Blog
For Investors
Housivity Reals IconReals
  1. Home/
  2. Property in Ahmedabad/
  3. Serenity Satyam

Last updated: 28 Jul, 2026

Serenity Satyam Thumbnail
Under Construction
Serenity Satyam Image 1
Serenity Satyam Image 2
Serenity Satyam Image 3
Serenity Satyam Image 4
lightbox-image+11 Photos
Serenity Satyam Image 1
Serenity Satyam Image 2
Serenity Satyam Image 3
lightbox-image+12 Photos

Serenity Satyam

by
Serenity Group
Location
South Bopal, Ahmedabad
Location
South Bopal, Ahmedabad
₹64 L - ₹66 L
Price
₹64 L - ₹66 L
Configuration
3 BHK Flat
Size
846 SqFt - 851 SqFt
Possession Starts
Dec, 2026

OverviewOverview

Price
₹64 L - ₹66 L
Configuration
3 BHK Flat
Size
846 SqFt - 851 SqFt
Possession Starts
Dec, 2026
Project Status
Under Construction
Launch Date
Oct, 2022
Project Area
1.68 Acre
Total Towers
5
No. of Floors
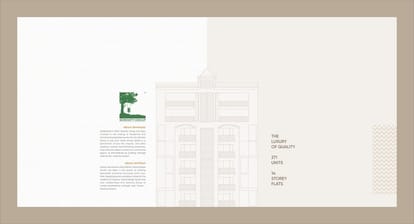
14
Total Units
271
Furnished Status
Not Furnished
RERA Id
PR/GJ/AHMEDABAD/DASKROI/Ahmedabad Municipal Corporation/MN304AA10204/270223
Copy To Clip Board Icon

Project USPsProject USPs

  • Icon

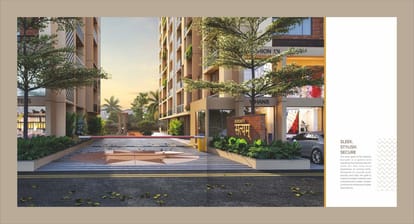
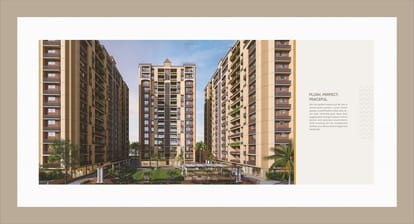
    Serenity Satyam offers the perfect balance of life. With well- planned planter spaces attached to each bedroom and balcony, residents can enjoy a greener and more relaxing living environment

  • Icon

    Good ventilation in each unit provides a fresh and airy atmosphere while planned privacy ensures the comfort of each individual

  • Icon

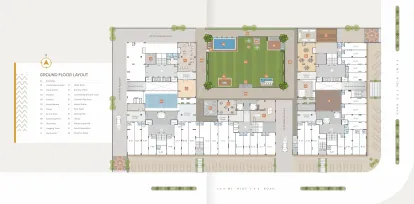
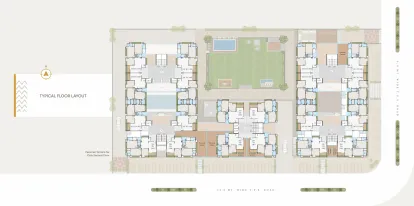
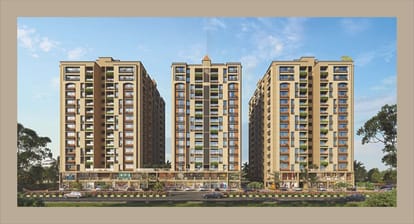
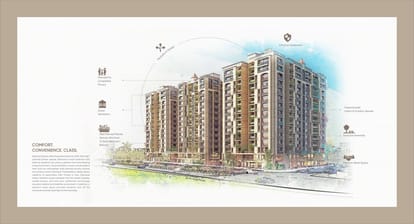
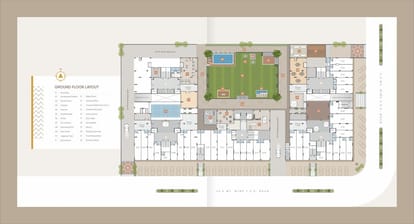

    Sufficient space between the two towers provides ample privacy and anti-dust settlement technology ensures a cleaner and healthier environment. In addition, a - premium retail space provides residents with all the conveniences they need right at their doorstep

  • Icon

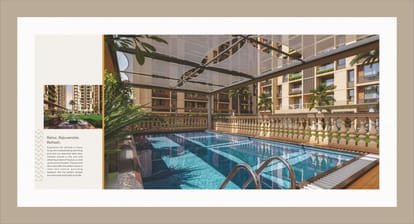
    Experience the ultimate in luxury living with a breathtaking swimming pool and sun-drenched deck area. Immerse yourself in the cool and refreshing waters of the pool, or soak up the sun on the deck

  • Icon

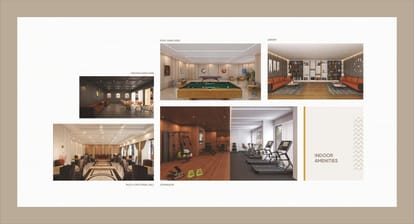
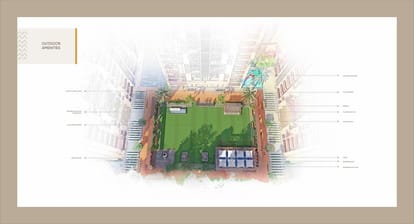
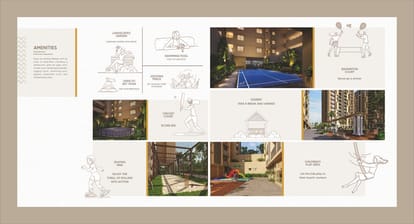
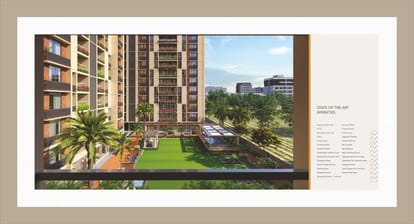
    Enjoy an exciting lifestyle with an array of amenities, including a skating rink, open-air yoga court, cricket court, landscaped garden, jogging track, swimming pool, gazebo, badminton court, and children's play area

  • Icon

    Serenity Satyam is designed for a unique and luxurious living experience, with an exclusive benefit of two open sides. Two open sides mean that you'll always have ample natural light and fresh air, creating a warm and inviting atmosphere in your home. And the benefit of it all is the accessibility. Access your beloved home from any side you wish

  • Icon

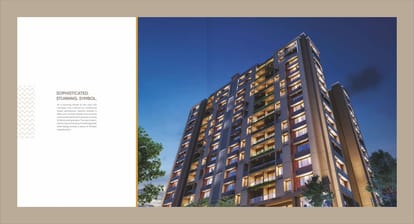
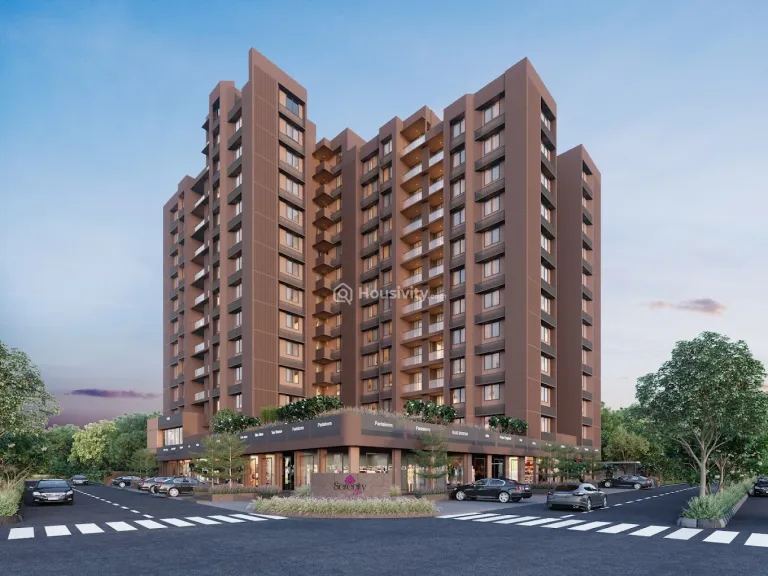
    This panoramic tower & its harmonious entrance has a basket full of advantages beautiful look, green living, secure and safe premises

Watch Our RealsWatch Our Reals

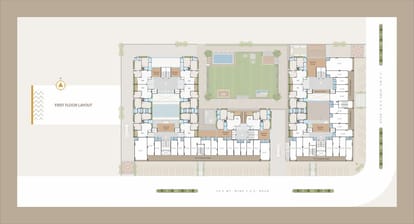
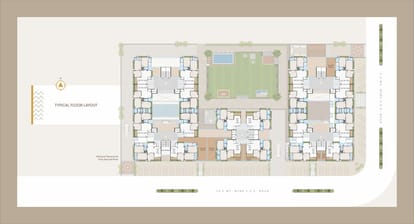
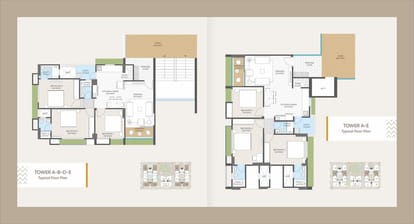
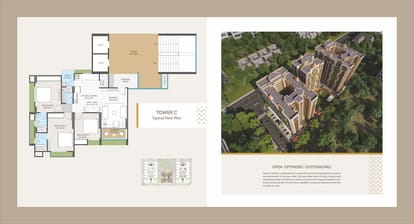
Floor PlanFloor Plan


LocationLocation

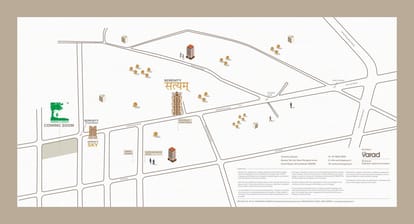
Nearby Places
  • Icon

    The Little Champs Preschool - 8 Min.

  • Icon

    Apollo International School - 10 Min.

  • Icon

    Martino'z Pizza - 5 Min.

  • Icon

    LDR International School - 8 Min.

  • Icon

    Suryam Children Hospital South Bopal - 4 Min.

  • Icon

    Karanavati Club - 10 Min.

  • Icon

    Orchid centre - 3 Min.

  • Icon

    Pupparazzi Club - 7 Min.

AmenitiesAmenities

24x7 Security Icon - Housivity
24x7 Security
24X7 Water Supply Icon - Housivity
24X7 Water Supply
Amphitheater Icon - Housivity
Amphitheater
Car Parking Icon - Housivity
Car Parking
24x7 CCTV Surveillance Icon - Housivity
24x7 CCTV Surveillance
Children's Play Area Icon - Housivity
Children's Play Area
Box Cricket Icon - Housivity
Box Cricket
Fire Extinguiser Icon - Housivity
Fire Extinguiser
Fire Fighting System Icon - Housivity
Fire Fighting System
Food Court Icon - Housivity
Food Court
Fountains Icon - Housivity
Fountains
Clear Lush Garden Icon - Housivity
Clear Lush Garden
Gated Community Icon - Housivity
Gated Community
Gymnasium Icon - Housivity
Gymnasium
Indoor Games Icon - Housivity
Indoor Games
Jogging Track Icon - Housivity
Jogging Track
Landscaped Gardens Icon - Housivity
Landscaped Gardens
Library Icon - Housivity
Library
Meditation Area Icon - Housivity
Meditation Area
Multipurpose Room Icon - Housivity
Multipurpose Room
Partial Power Backup Icon - Housivity
Partial Power Backup
Party Lawn Icon - Housivity
Party Lawn
Piped GasConnection Icon - Housivity
Piped GasConnection
24x7 Security Staff with Security Cabin Icon - Housivity
24x7 Security Staff with Security Cabin
Security Gate Icon - Housivity
Security Gate
Senior Citizen Corner Icon - Housivity
Senior Citizen Corner
Street Lighting Icon - Housivity
Street Lighting
Swimming Pool Icon - Housivity
Swimming Pool
Video Door Security Icon - Housivity
Video Door Security
Visitor Parking Icon - Housivity
Visitor Parking
Water Storage Icon - Housivity
Water Storage
Yoga Meditation Room Icon - Housivity
Yoga Meditation Room

BrochureBrochure

Serenity Group Logo
Serenity Group
Developer
Price
₹64 L - ₹66 L
Configuration
3 BHK Flat
Size
846 SqFt - 851 SqFt
Possession Starts
Dec, 2026

FAQsFAQs

  • Home
  • Saved
  • Reals
  • Investors
  • Profile
Housivity.com Logo
EXPLORE
For Investors
  • Blog
  • Web Stories
  • Reals
  • Tools
  • Sitemap
COMPANY
Privacy PolicyTerms & ConditionsAbout UsContact Us


Follow us
Housivity.com Instagram LinkHousivity.com Twitter LinkHousivity.com Facebook LinkHousivity.com LinkedIn LinkHousivity.com Pinterest Link
EMAIL
hello@housivity.com

Experience Housivity.com App on mobile
Housivity.com App Store App LinkHousivity.com Play Store App Link

Housivity App Store
Scan the QR code with your camera to download the app

©2026-27 Housivity.com
Housivity.com Logo
EMAIL
hello@housivity.com
EXPLORE
For Investors
  • Blog
  • Web Stories
  • Reals
  • Tools
  • Sitemap
COMPANY
Privacy PolicyTerms & ConditionsAbout UsContact Us
Experience Housivity.com App on mobile
Housivity.com App Store App LinkHousivity.com Play Store App Link
Housivity App Store
Scan the QR code with your camera to download the app
Follow us
Housivity.com Instagram LinkHousivity.com Twitter LinkHousivity.com Facebook LinkHousivity.com LinkedIn LinkHousivity.com Pinterest Link
©2026-27 Housivity.com

About DeveloperAbout Developer

Serenity Satyam Thumbnail
Serenity Satyam Image 1
Serenity Satyam Image 2
Serenity Satyam Image 3
Serenity Satyam Image 4
Serenity Satyam Image 5
Serenity Satyam Image 6
Serenity Satyam Image 7
Serenity Satyam Image 8
Serenity Satyam Image 9
Serenity Satyam Image 10
Serenity Satyam Image 11
Serenity Satyam Image 12
Serenity Satyam Image 13
Under Construction
Serenity Satyam
Location
South Bopal, Ahmedabad
3 BHK Flat
₹64 L - ₹66 L
Serenity Life Thumbnail
Serenity Life Image 1
Serenity Life Image 2
Serenity Life Image 3
Serenity Life Image 4
Under Construction
Serenity Life
Location
Vaishnodevi, Ahmedabad
3 BHK Flat
Price On Request
Serenity Casa Thumbnail
Serenity Casa Image 1
Serenity Casa Image 2
Serenity Casa Image 3
Serenity Casa Image 4
Serenity Casa Image 5
Serenity Casa Image 6
Serenity Casa Image 7
Serenity Casa Image 8
Serenity Casa Image 9
Serenity Casa Image 10
Serenity Casa Image 11
Serenity Casa Image 12
Serenity Casa Image 13
Serenity Casa Image 14
Serenity Casa Image 15
Serenity Casa Image 16
Serenity Casa Image 17
Serenity Casa Image 18
Serenity Casa Image 19
Ready to Move
Serenity Casa
Location
Science city, Ahmedabad
4 BHK Flat
Price On Request