Last updated:
Ready to Move


+12 Photos


+13 Photos
Price
Price On Request
Configuration
2, 3 BHK Flat
Size
544 SqFt - 760 SqFt
Project Status
Ready to Move
Overview
Price
Price On Request
Configuration
2, 3 BHK Flat
Size
544 SqFt - 760 SqFt
Project Status
Ready to Move
Launch Date
Oct, 2019
Project Area
2.4 Acre
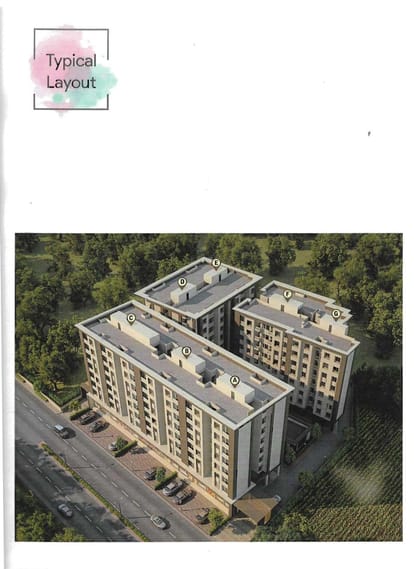
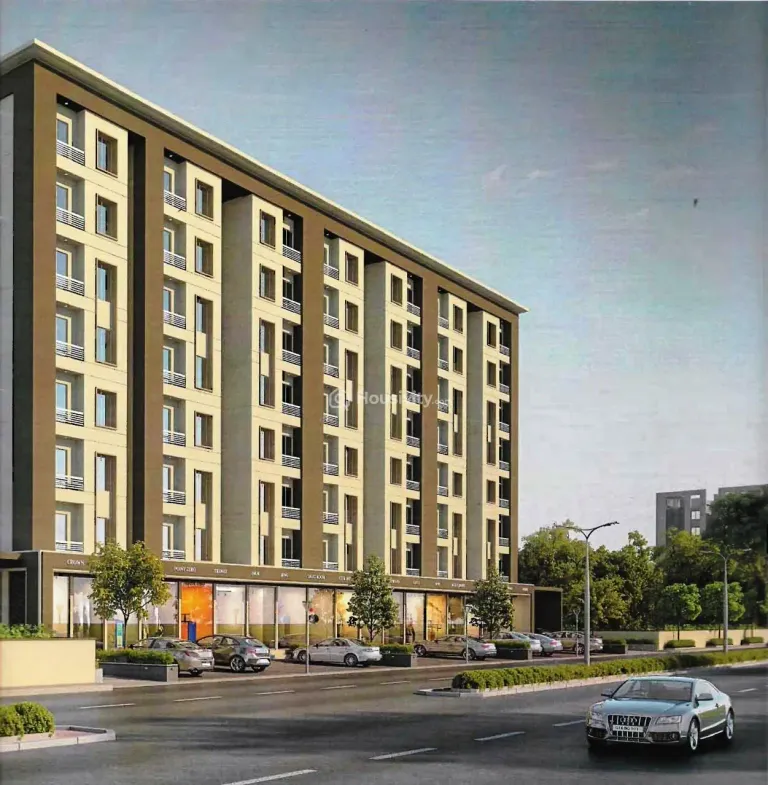
Total Towers
7
No. of Floors
7
Total Units
201
Furnished Status
Not Furnished
RERA Id
PR/GJ/VADODARA/VADODARA/Others/MAA06497/231219
Project USPs
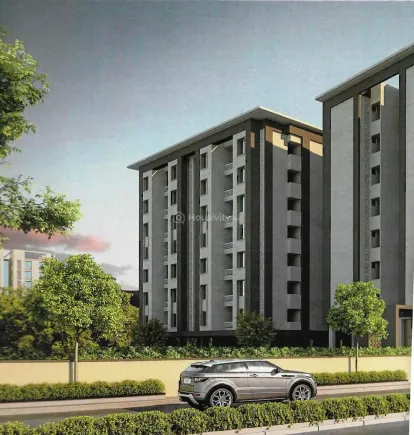
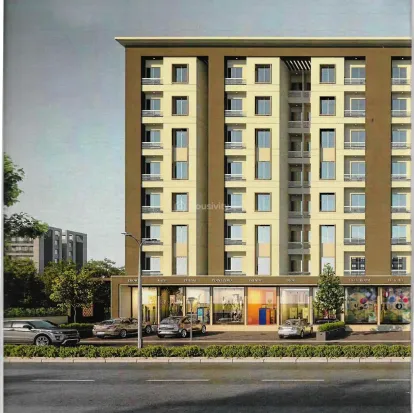
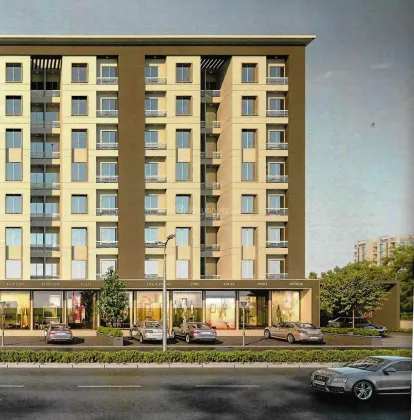
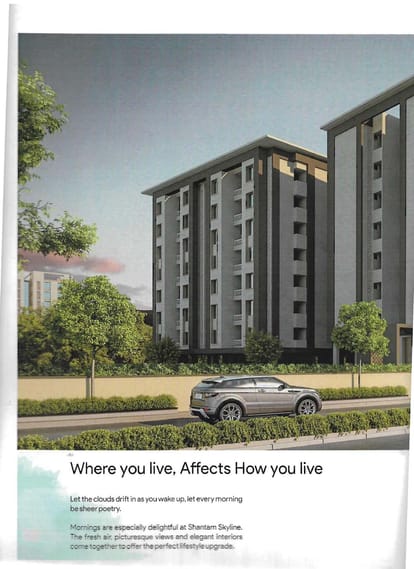
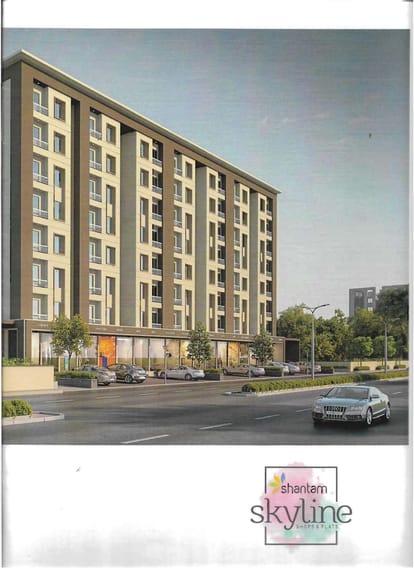
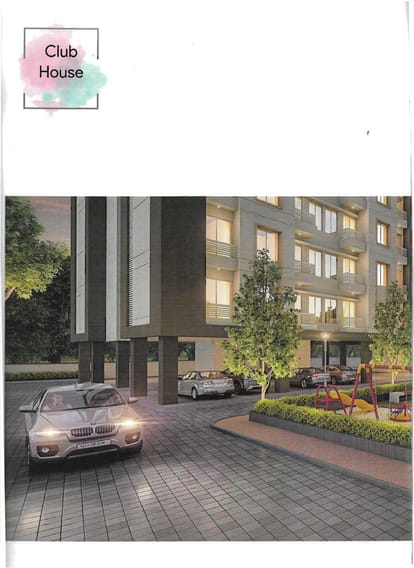
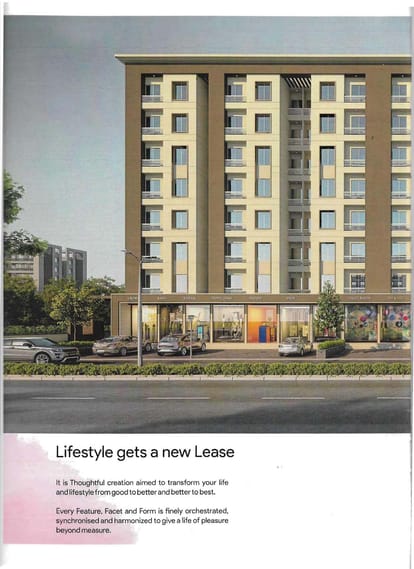
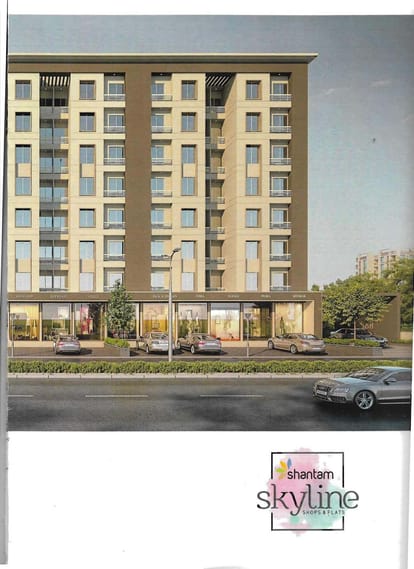
At Shantam Skyline, luxury and tranquility blend seamlessly. Embrace the pleasure of a life well-lived.
This residence is designed to elevate your lifestyle, making each day a step from good to great and from great to exceptional.
Every detail is carefully crafted and harmonized to ensure a life of unparalleled pleasure.
Shantam Skyline offers an upgraded lifestyle where elegance meets comfort.
Enjoy a serene environment that transforms your daily routine into a joyous experience.
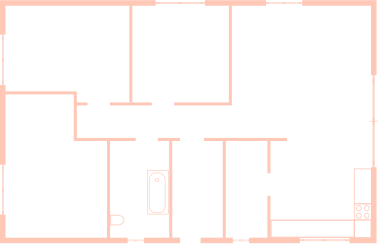
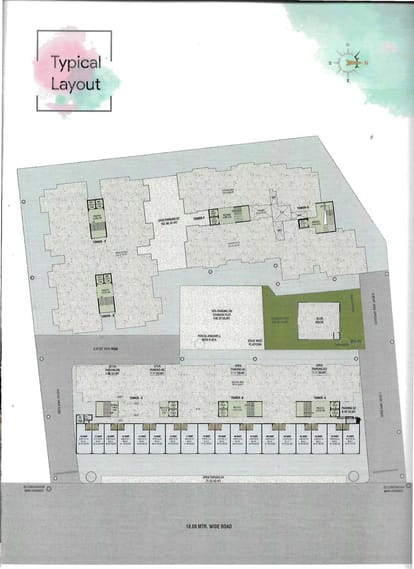
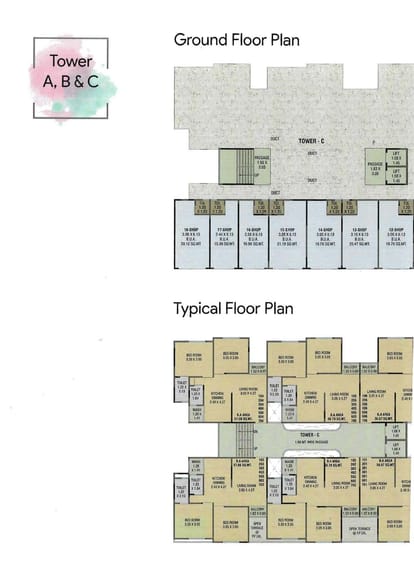
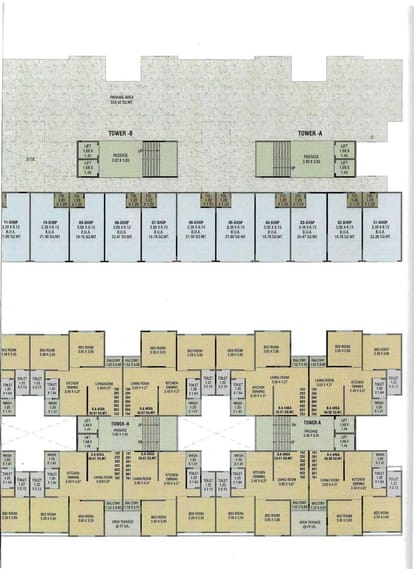
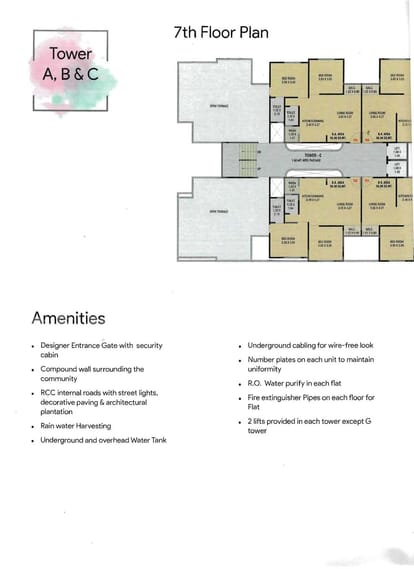
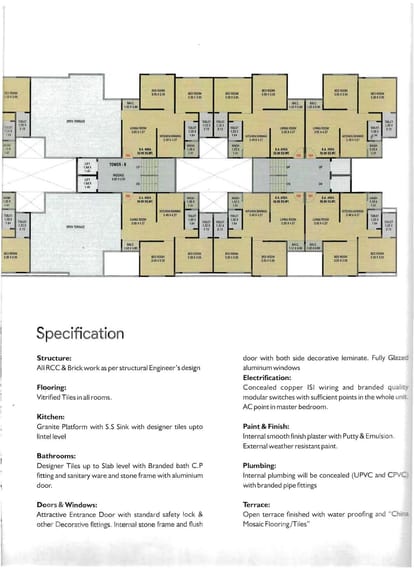
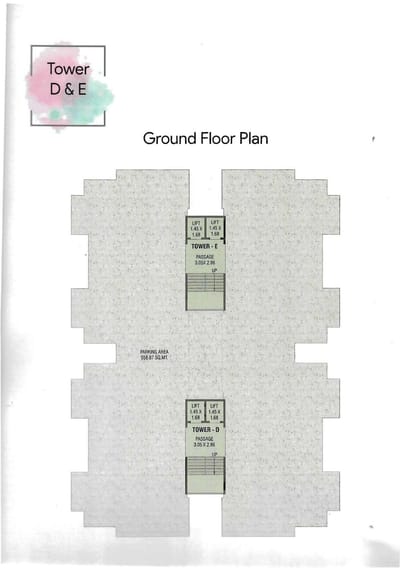
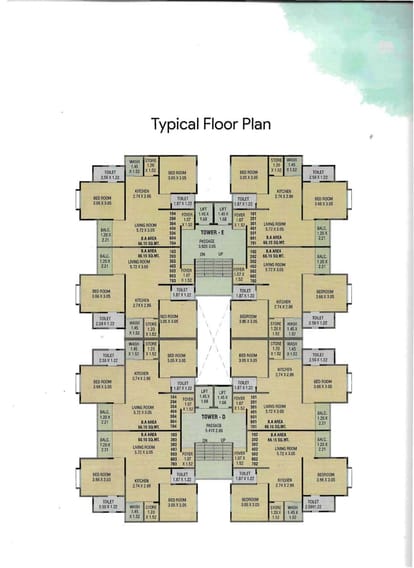
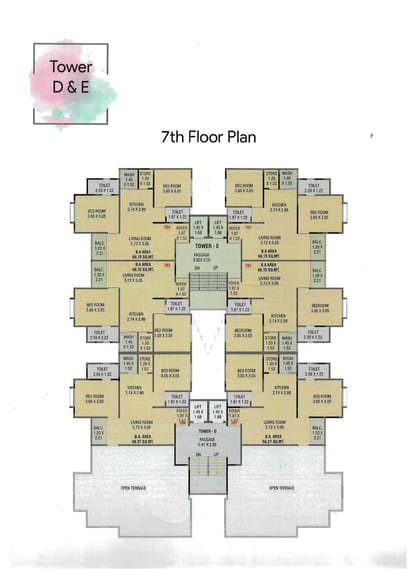
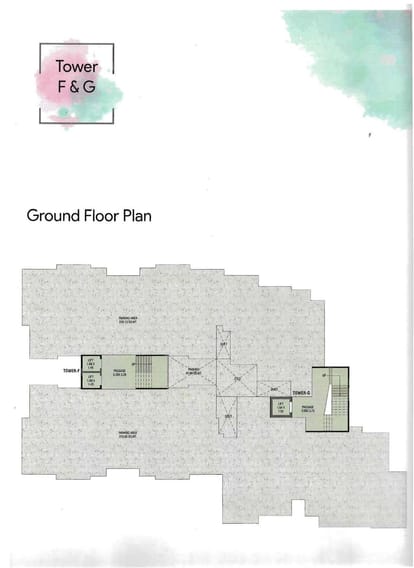
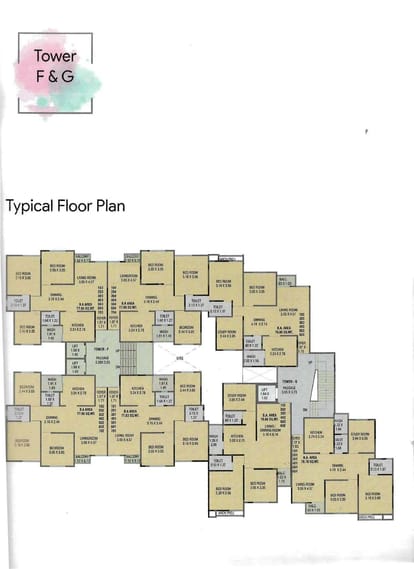
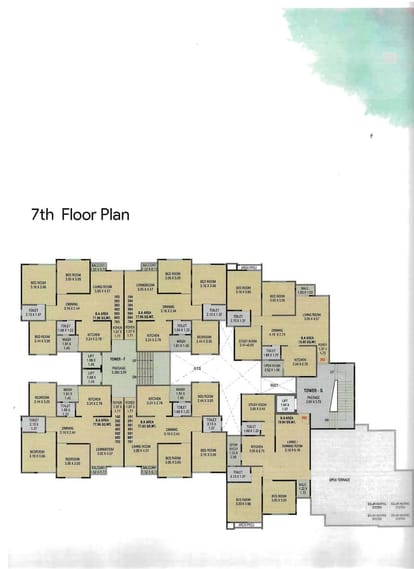
Floor Plan
Location
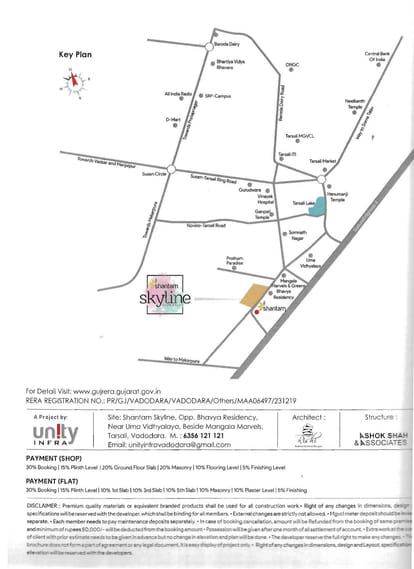
Nearby Places
P M Yadav High School - 4 min
Life line hospital - 4 min
Bombay Franky - 4 min
The Rise Plaza - 3 min
Sharadnagar Baug - 3 min
Sapna Talkies - 2 min
Amenities
24x7 Security
24X7 Water Supply
Car Parking
24x7 CCTV Surveillance
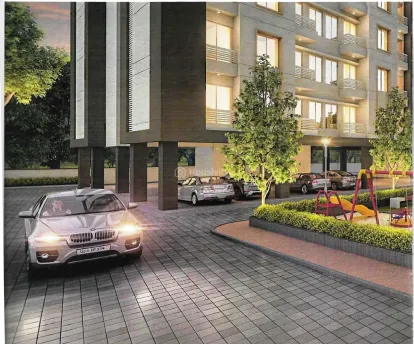
Children's Play Area
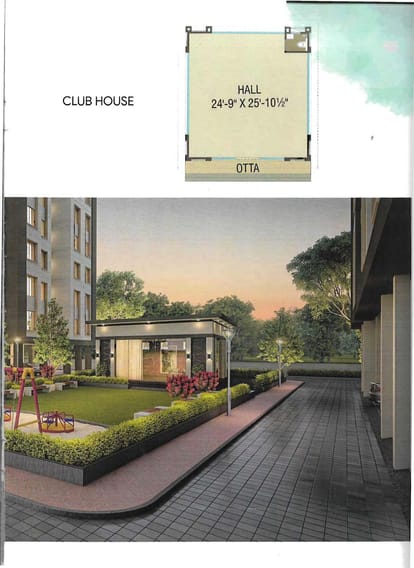
Community Buildings
Fire Extinguiser
Fire Fighting System
Fire NOC
Fire Sensor
Clear Lush Garden
Gated Community
Jogging Track
Landscaped Gardens
Meditation Area
Partial Power Backup
Party Lawn
Piped GasConnection
24x7 Security Staff with Security Cabin
Security Gate
Senior Citizen Corner
Street Lighting
Vastu Compliant
Visitor Parking
Water Storage
Yoga Meditation Room
Brochure



About Developer
Developer
Price
Price On Request
Configuration
2, 3 BHK Flat
Size
544 SqFt - 760 SqFt
Project Status
Ready to Move