Last updated:
Under Construction


+1 Photos


+2 Photos
Price
₹30 L - ₹70 L
Configuration
1, 2 BHK Flat
Size
360 SqFt - 604 SqFt
Possession Starts
Dec, 2027
Overview
Price
₹30 L - ₹70 L
Configuration
1, 2 BHK Flat
Size
360 SqFt - 604 SqFt
Possession Starts
Dec, 2027
Project Status
Under Construction
Launch Date
Oct, 2022
Project Area
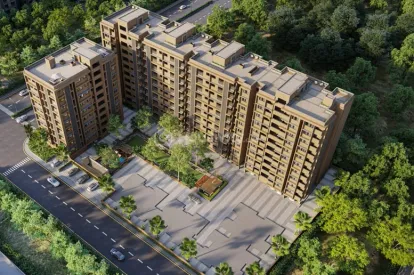
1.48 Acre
Total Towers
5
No. of Floors
10
Total Units
254
Furnished Status
Not Furnished
RERA Id
PR/GJ/AHMEDABAD/AHMEDABAD CITY/Ahmedabad Municipal Corporation/MN282AA10182/261222
Project USPs
Prime Location
High Security
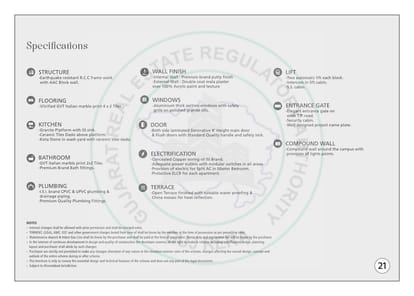
Residents can indulge in various amenities, including a gymnasium, enhancing their lifestyle.
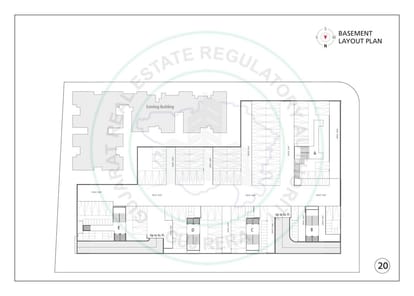
The provision for closed car parking ensures convenience and security for vehicle owners, adding to the comfort of living in the community.
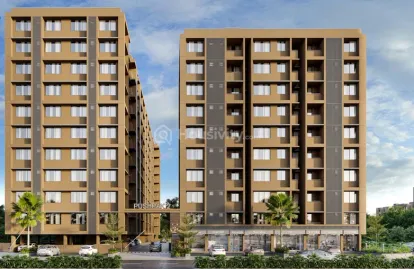
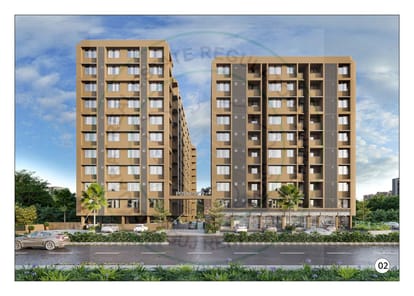
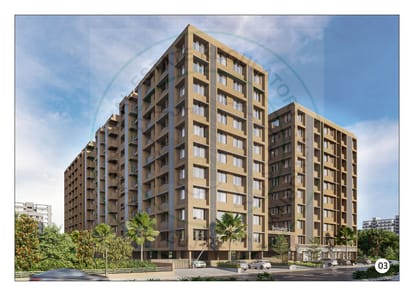
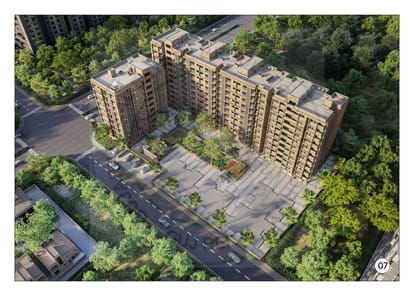
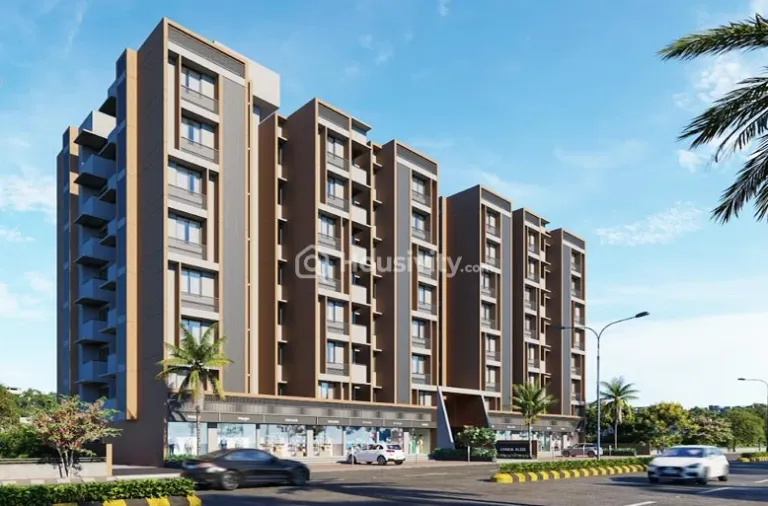
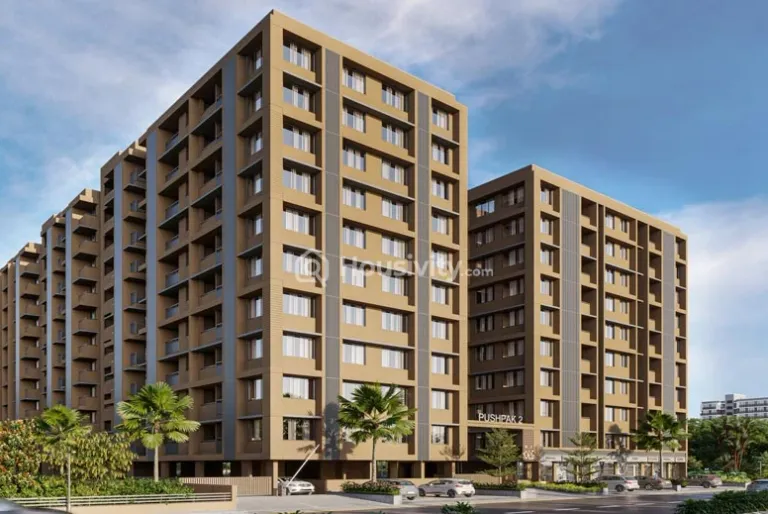
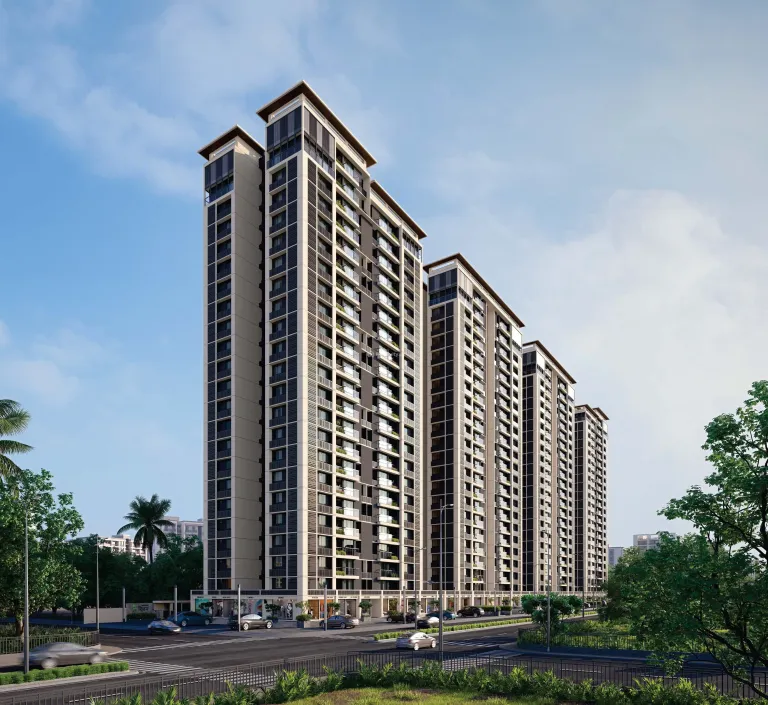
Pushpak 2 caters to diverse housing needs, making it an attractive option for individuals and families seeking a comfortable and convenient living space in Ahmedabad's vibrant landscape.
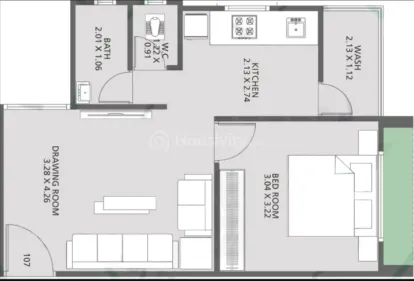
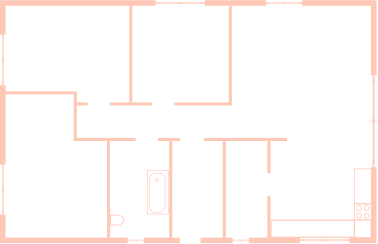
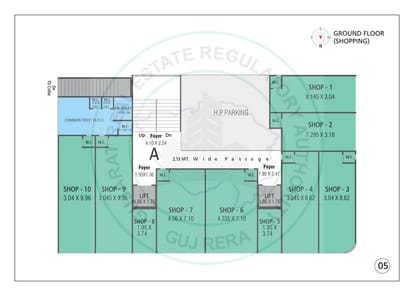
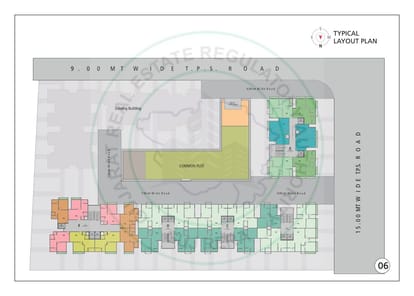
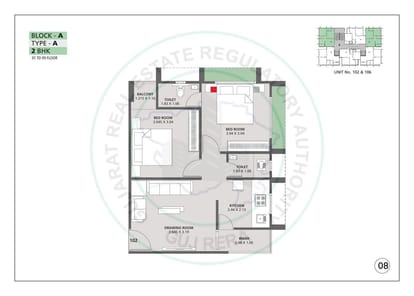
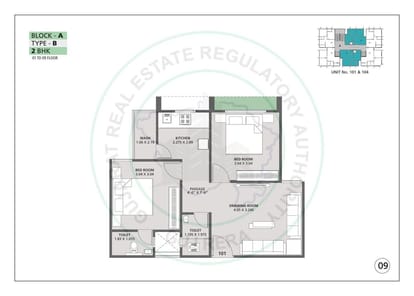
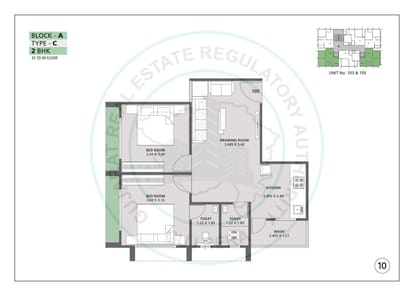
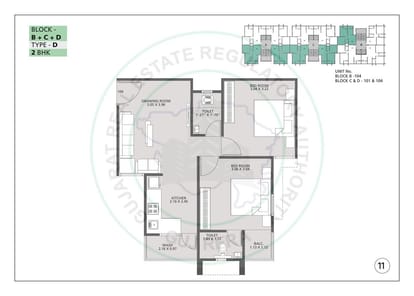
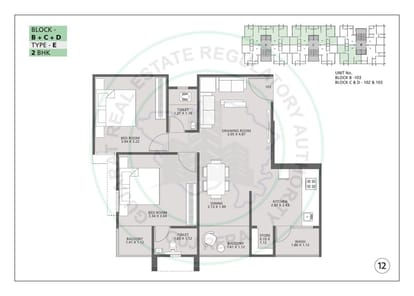
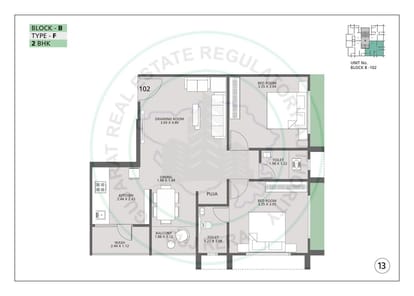
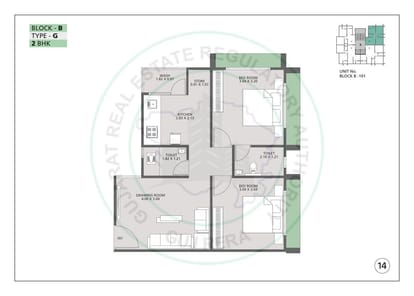
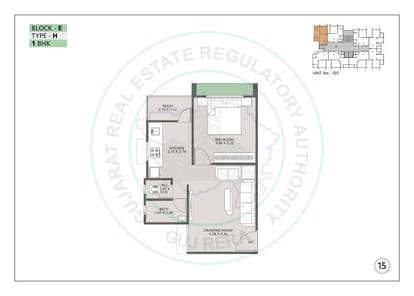
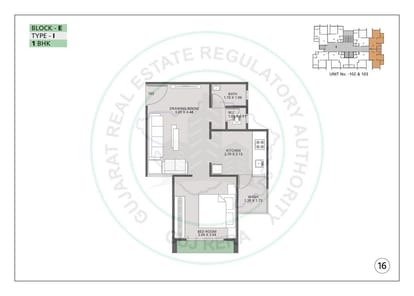
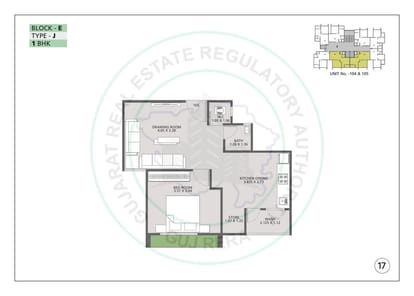
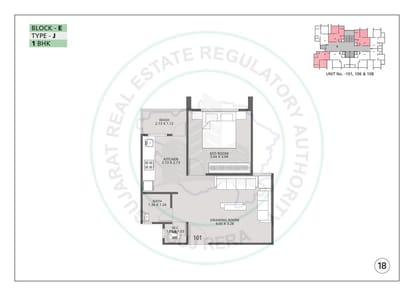
Floor Plan
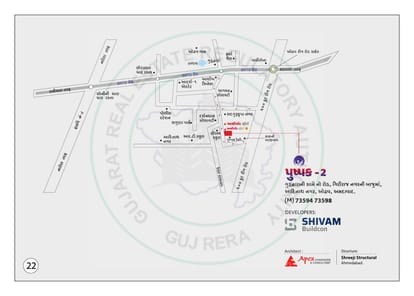
Location
Nearby Places
Devasya International School Vastral-2.4km
Siddhi Vinayak Surgical Hospital-1.6km
S.P.Ring Road (Odhav Gidc)-0.8km
Aanjna Chowk-1.3km
One Ten Restaurant & Banquets-0.4km
Reliance SMART Bazaar-0.1km
Ahmedabad Municipal corporation Garden-0.7km
Rajhans Cinemas Vastral-2.9km
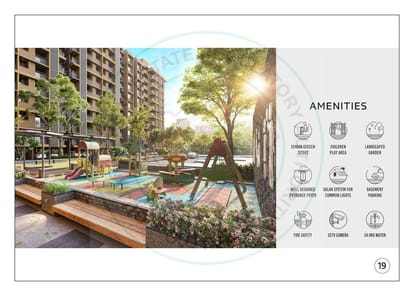
Amenities
24x7 Security
24X7 Water Supply
Car Parking
24x7 CCTV Surveillance
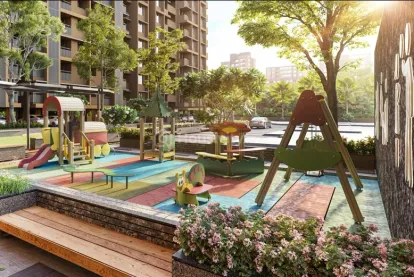
Children's Play Area
Fire Extinguiser
Fire Fighting System
Clear Lush Garden
Gated Community
Reception Area
24x7 Security Staff with Security Cabin
Security Gate
Street Lighting
Swimming Pool
UPS
Water Storage
Brochure



About Developer
Developer
Price
₹30 L - ₹70 L
Configuration
1, 2 BHK Flat
Size
360 SqFt - 604 SqFt
Possession Starts
Dec, 2027