
Last updated:
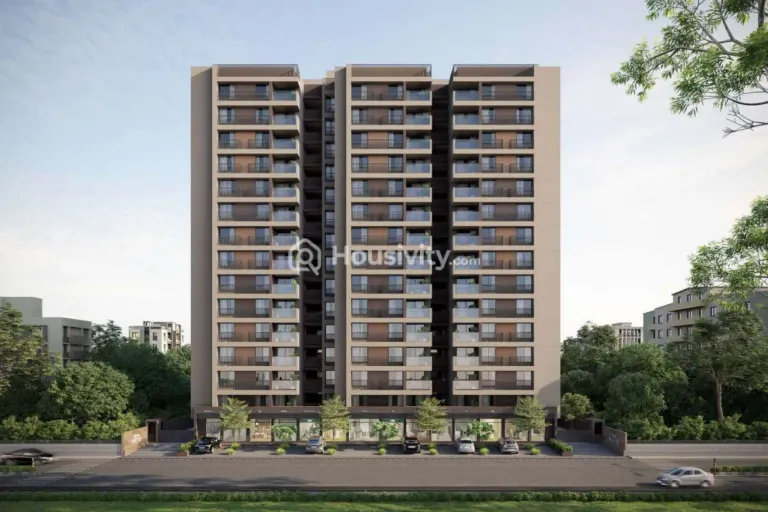
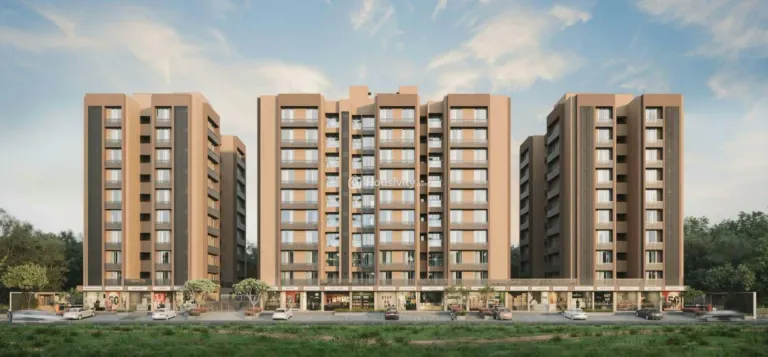
Under Construction
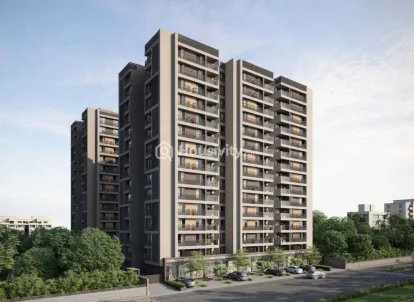
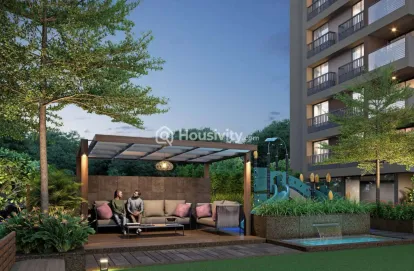

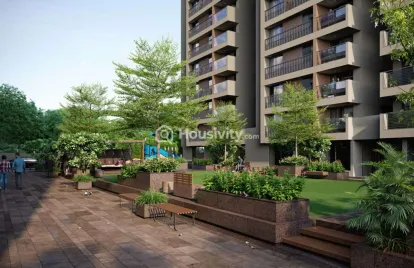
+10 Photos
+11 Photos
Price
₹80 L
Configuration
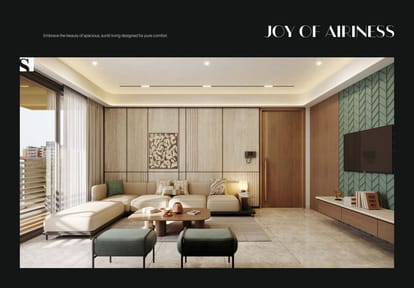
3 BHK Flat
Size
1760 SqFt
Avg. Price
₹3,700 / SqFt
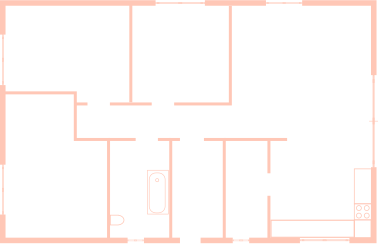
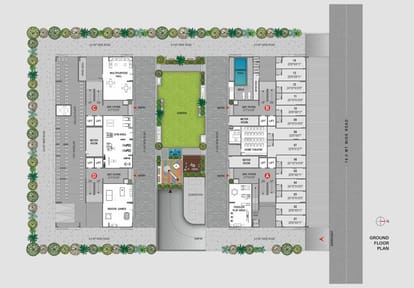
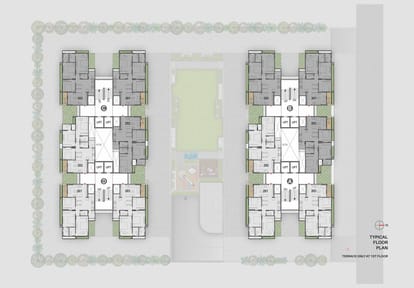
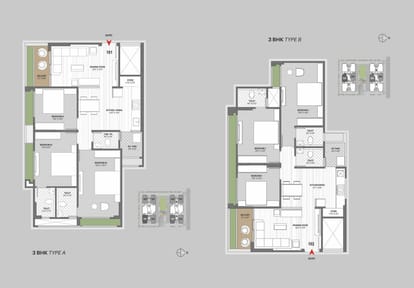
Floor Plan
Amenities

Meter Room Space

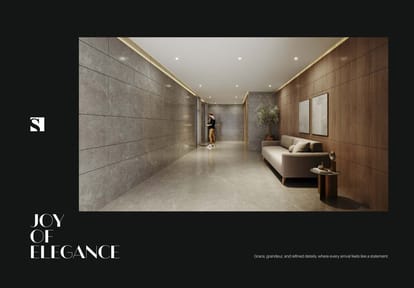
Elegant Entrance Foyer

Attractive Lounge area

Ample Parking

Internal Paved Area

Walking Track

Centralized DTH

RCC Road

Swing Sitting

Two Lifts In Each Block

Automated Entrance Gate

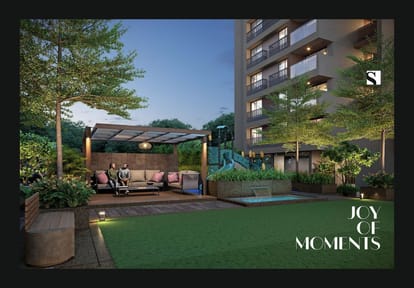
Gazebo Seating

Yoga Meditation Room

Janitor Room

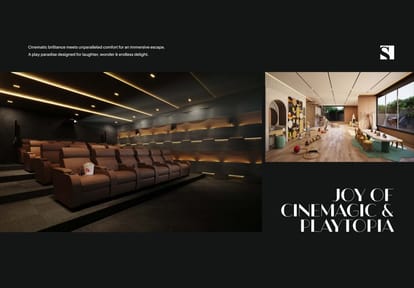
Toddler Play Area

Visitor Parking

Video Door Security

Water Storage

Vastu Compliant

UPS

Street Lighting

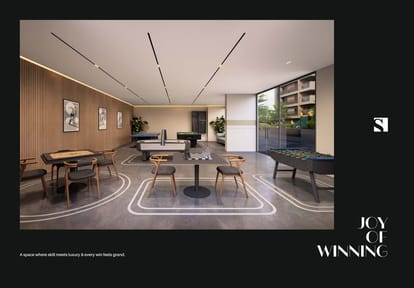
Sports Facilty

24x7 Security Staff with Security Cabin

Security Gate

Senior Citizen Corner

Reception Area

Playgrounds

Piped GasConnection

Partial Power Backup

Jogging Track

Landscaped Gardens

Gated Community

Fire NOC

Fire Sensor

Clear Lush Garden

Fire Fighting System

Fire Extinguiser

Cycling Track

Club House

Car Parking

Car Wash Area

24x7 CCTV Surveillance

Children's Play Area

24X7 Water Supply

24x7 Security

Solar System for Common Area & Amenities

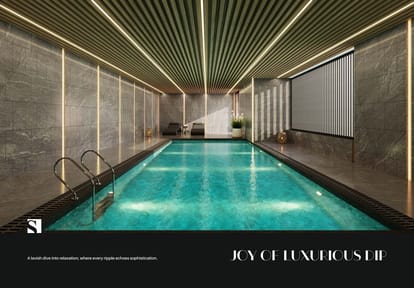
Swimming Pool

Party Lawn

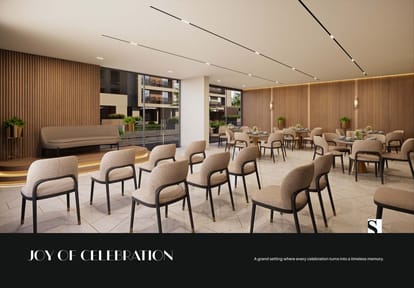
Multipurpose Room

Home Theater

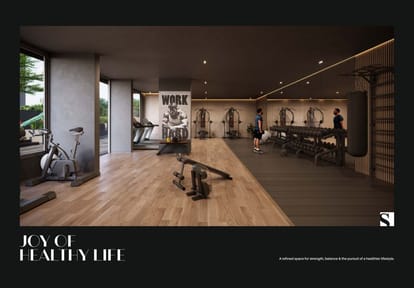
Gymnasium

Fountains
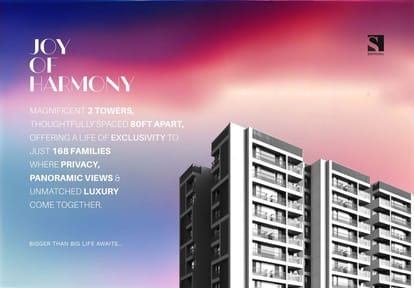
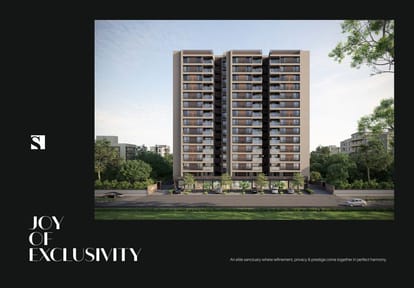
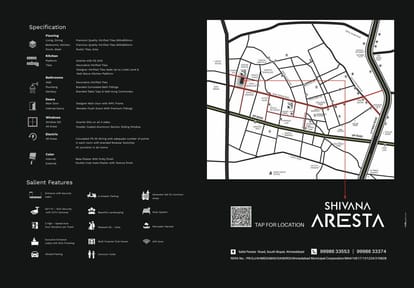
Brochure



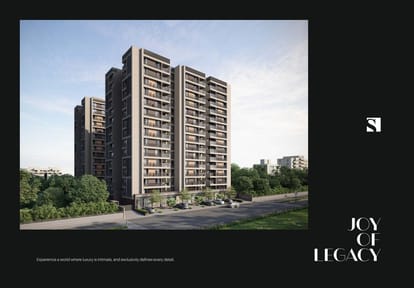

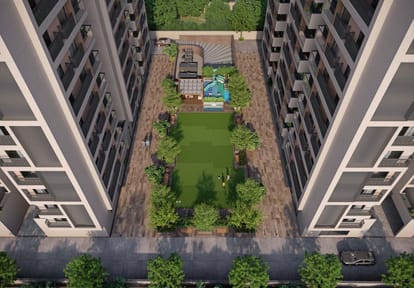
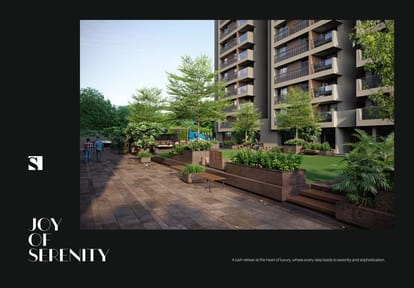
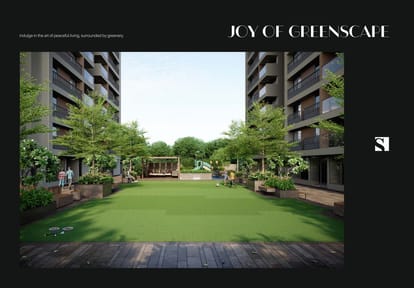



About Developer
Ready to Move
Under Construction