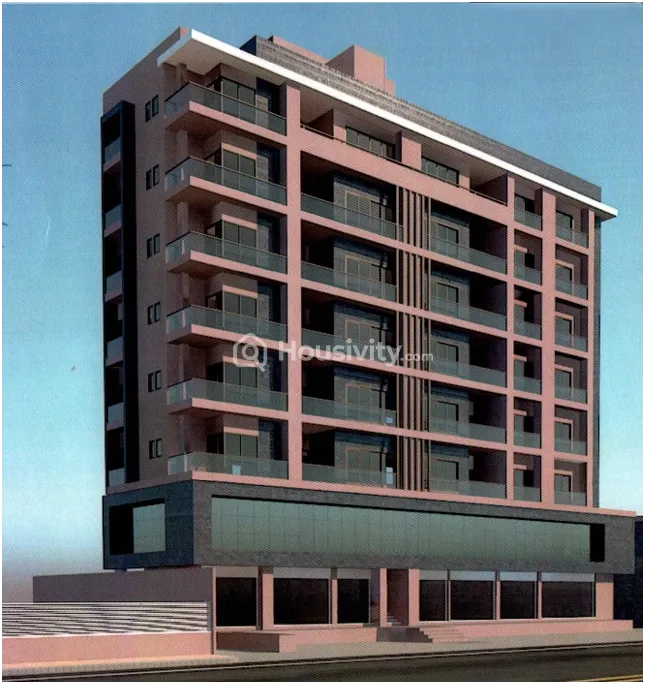
Last updated:
Ready to Move


+2 Photos


+3 Photos
Price
Price On Request
Configuration
2, 3 BHK Flat
Size
793 SqFt - 986 SqFt
Project Status
Ready to Move
Overview
Price
Price On Request
Configuration
2, 3 BHK Flat
Size
793 SqFt - 986 SqFt
Project Status
Ready to Move
Launch Date
Aug, 2019
Project Area
0.15 Acre
Total Towers
1
No. of Floors
6
Total Units
21
Available Units
4
Furnished Status
Not Furnished
RERA Id
PR/GJ/BHAVNAGAR/BHAVNAGAR/Others/MAA05887/140819
Project USPs
Prime Location in Bhavnagar
Designed with community in mind, offering shared spaces like a co-working lounge, garden areas, and event rooms.
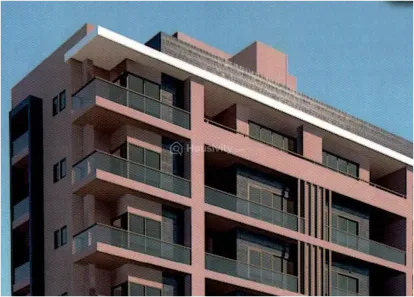
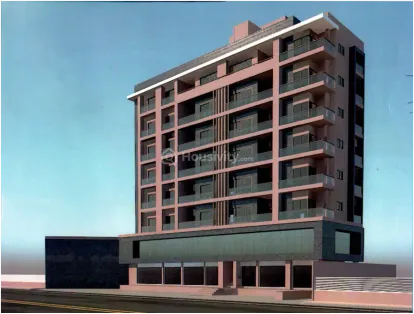
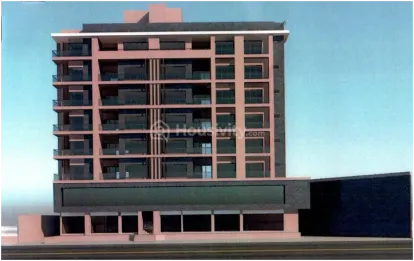
Architecturally stunning with innovative designs and high-quality finishes that set a new standard for modern living.
Position the project as part of a lifestyle choice, offering not just a place to live but a way of life.
Featuring advanced security systems and 24/7 surveillance to ensure peace of mind.
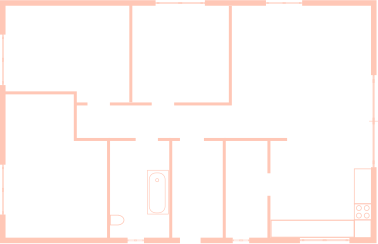
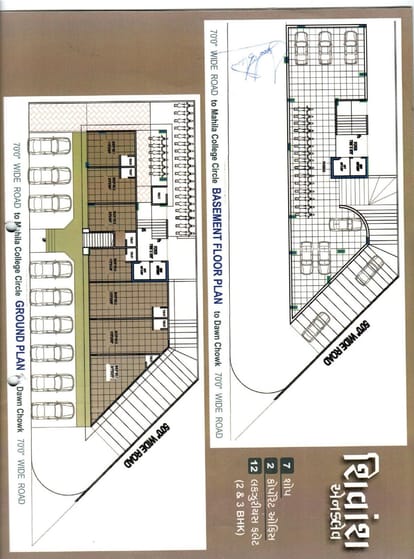
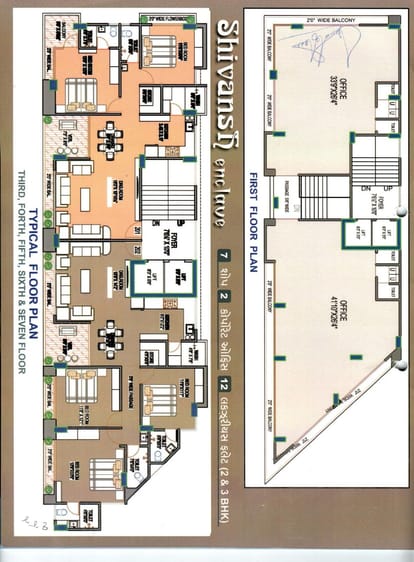
Floor Plan
Location
Nearby Places
Mahalaxmi Girls High School (1min)
Mahdi School (2min)
HCG Hospital (2min)
Deliwala Arthroscopy Hospital (3min)
Bhavnagar Terminus (5min)
Mehul Vadapav (1min)
Bulbul complex (3min)
Amenities
24x7 Security
24X7 Water Supply
Car Parking
24x7 CCTV Surveillance
Children's Play Area
Gated Community
Partial Power Backup
Pet Friendly
Piped GasConnection
Reception Area
24x7 Security Staff with Security Cabin
Security Gate
Senior Citizen Corner
Street Lighting
Vastu Compliant
Water Storage
Brochure
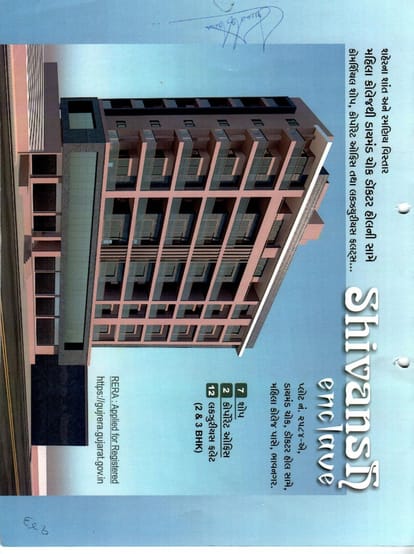


About Developer
Developer
Price
Price On Request
Configuration
2, 3 BHK Flat
Size
793 SqFt - 986 SqFt
Project Status
Ready to Move