Last updated:
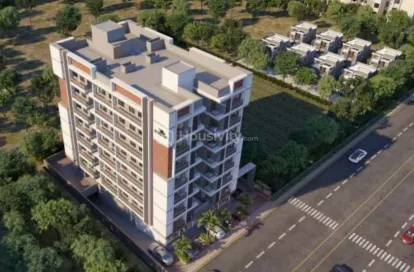
Ready to Move


+3 Photos


+4 Photos
Price
Price On Request
Configuration
2 BHK Flat
Size
556 SqFt - 566 SqFt
Project Status
Ready to Move
Overview
Price
Price On Request
Configuration
2 BHK Flat
Size
556 SqFt - 566 SqFt
Project Status
Ready to Move
Launch Date
Jun, 2022
Project Area
0.23 Acre
Total Towers
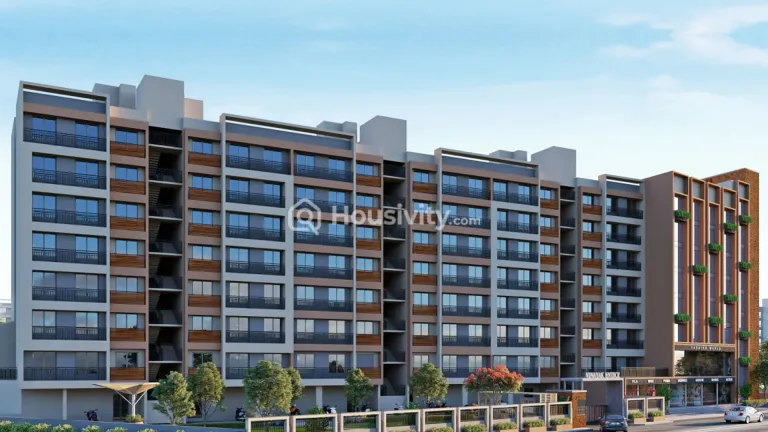
1
No. of Floors
8
Total Units
47
Furnished Status
Not Furnished
RERA Id
PR/GJ/AHMEDABAD/DASKROI/AUDA/MAA10689/270922
Project USPs
Residents can relish a harmonious blend of modern living.
Enrich Your Sense of Ethereal Beauty & Adorned Mark for Pleasing Moments.
Planning Ensures ample natural light and Ventilation
Each unit thoughtfully crafted to provide a haven of tranquility amidst the bustling cityscape.
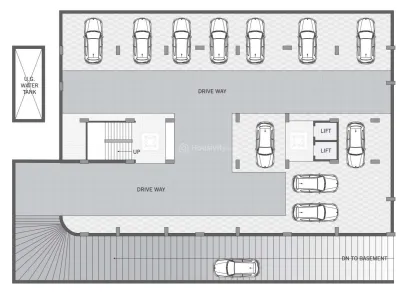
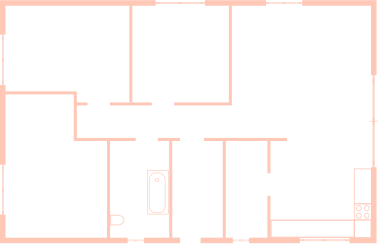
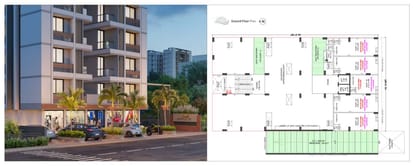
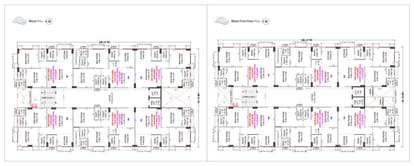
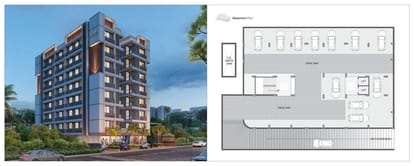
Floor Plan
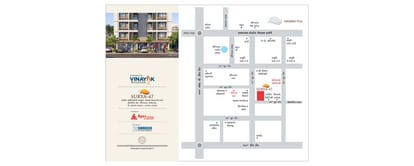
Location
Nearby Places
Devasya International School Vastral - 4 mins
United public School Ahmedabad - 6 mins
Siddhi Vinayak Surgical Hospital - 3 mins
Central United Hospital - 4 mins
Ankutir Dining Hall - 3 mins
Gokul Garden Restaurant - 4 mins
Reliance SMART Bazaar - 3 mins
Garbnoire - 3 mins
Amenities
24x7 Security
24X7 Water Supply
Car Parking
Car Wash Area
24x7 CCTV Surveillance
Children's Play Area
Box Cricket
Cycling Track
Fire Extinguiser
Clear Lush Garden
Gated Community
Gymnasium
Indoor Games
Jogging Track
Landscaped Gardens
Piped GasConnection
Playgrounds
Reception Area
24x7 Security Staff with Security Cabin
Security Gate
Senior Citizen Corner
Sports Facilty
Street Lighting
UPS
Water Storage
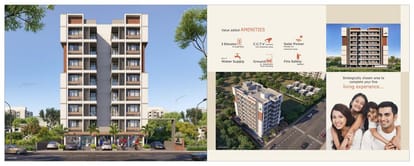
Brochure



About Developer
Developer
Price
Price On Request
Configuration
2 BHK Flat
Size
556 SqFt - 566 SqFt
Project Status
Ready to Move