
Last updated:

ZERO GST OFFER
Ready to Move


+2 Photos
+3 Photos
Price
₹2.25 Cr - ₹2.95 Cr
Configuration
3, 4 BHK Flat
Size
2450 SqFt - 3203 SqFt
Project Status
Ready to Move
Watch Our Reals

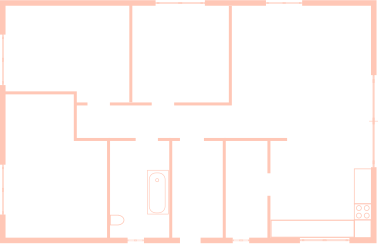
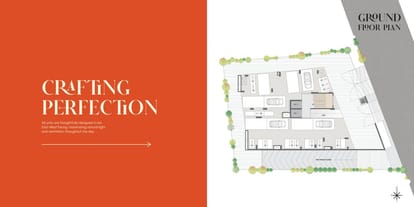
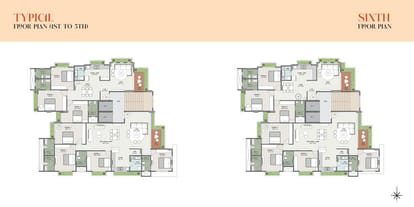
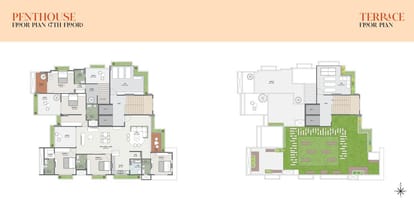
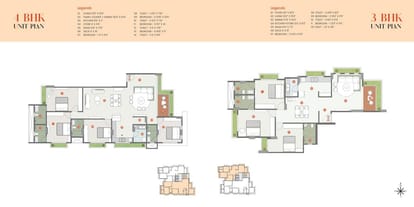
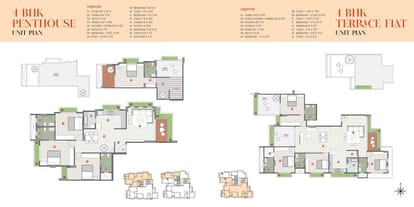
Floor Plan
Amenities

Personal Lift

2 Car Park for 3 BHK

Hydraulic Parking

Sculpture With Plantation

Open Terrace Sitting

Attractive Lounge area

Swing Sitting

Elegant Entrance Foyer

Ample Parking

Gazebo Seating

Water Storage

Solar System for Common Area & Amenities

Security Gate

Terrace Garden

Visitor Parking

Vastu Compliant

24x7 Security Staff with Security Cabin

Rainwater Harvesting

24X7 Water Supply

24x7 Security

Car Parking

Club House

Indoor Games

Gymnasium

Fire Fighting System

Fire NOC
Brochure




About Developer
Ready to Move
ZERO GST OFFER