/
Logo
Housivityis better on the app
Housivity Reals IconReals
Housivity.com Logo
Blog
For Investors
Housivity Reals IconReals
  1. Home/
  2. Property in Navi Mumbai/
  3. The Domus

Last updated: 28 Jul, 2026

The Domus Thumbnail
Under Construction
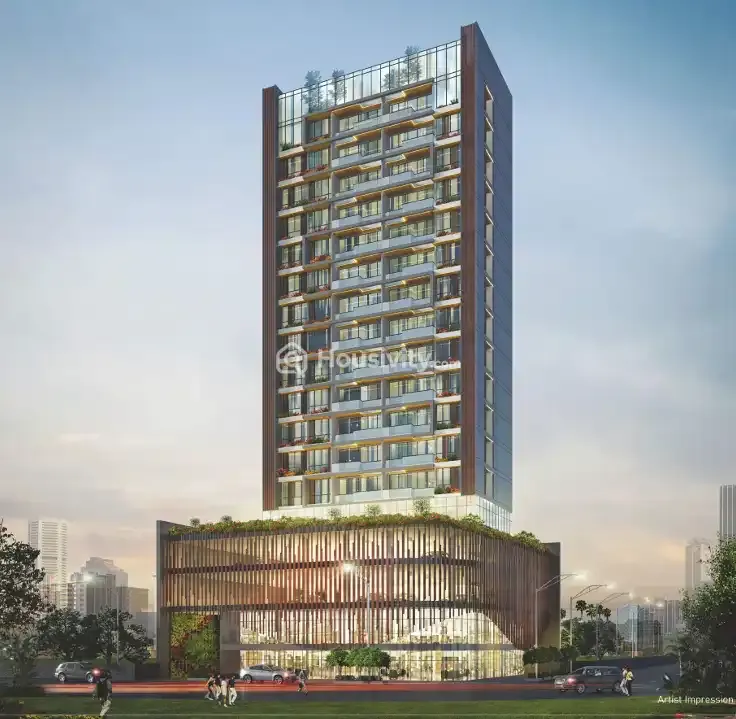
The Domus Image 1
The Domus Image 2
The Domus Image 3
The Domus Image 4
lightbox-image+12 Photos
The Domus Image 1
The Domus Image 2
The Domus Image 3
lightbox-image+13 Photos

The Domus

by
Aramus Realty LLP
Location
Ulwe, Navi Mumbai
Location
Ulwe, Navi Mumbai
₹4.19 Cr - ₹5.71 Cr
Price
₹4.19 Cr - ₹5.71 Cr
Configuration
2, 3 BHK Flat
Size
1535 SqFt - 2050 SqFt
Possession Starts
Dec, 2026

OverviewOverview

Price
₹4.19 Cr - ₹5.71 Cr
Configuration
2, 3 BHK Flat
Size
1535 SqFt - 2050 SqFt
Possession Starts
Dec, 2026
Project Status
Under Construction
Launch Date
Mar, 2019
Project Area
0.31 Acre
Total Towers
1
No. of Floors
18
Total Units
42
RERA Id
P51700019222
Copy To Clip Board Icon

Project USPsProject USPs

  • Icon

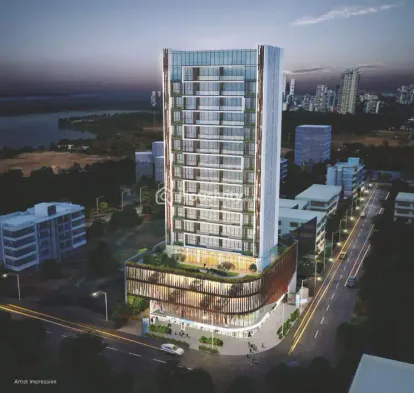
    Corner plot on 30x15 mtr wide road

  • Icon

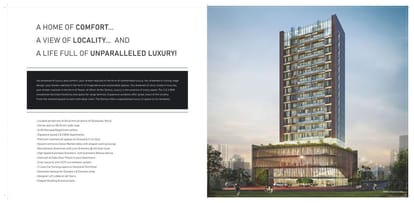
    G+18 Storeyed Magnificent edifice

  • Icon

    Signature styled 2 & 3 BHK Apartments

  • Icon

    Premium commercial spaces on Ground & First floor

  • Icon

    Elevators with Automatic Rescue device

  • Icon

    3 tier security with CCTV surveillance

  • Icon

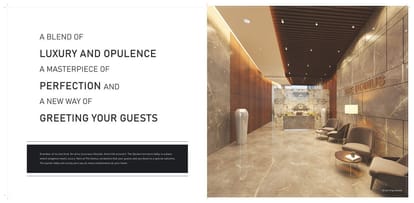
    Designer Lift Lobby on all floors

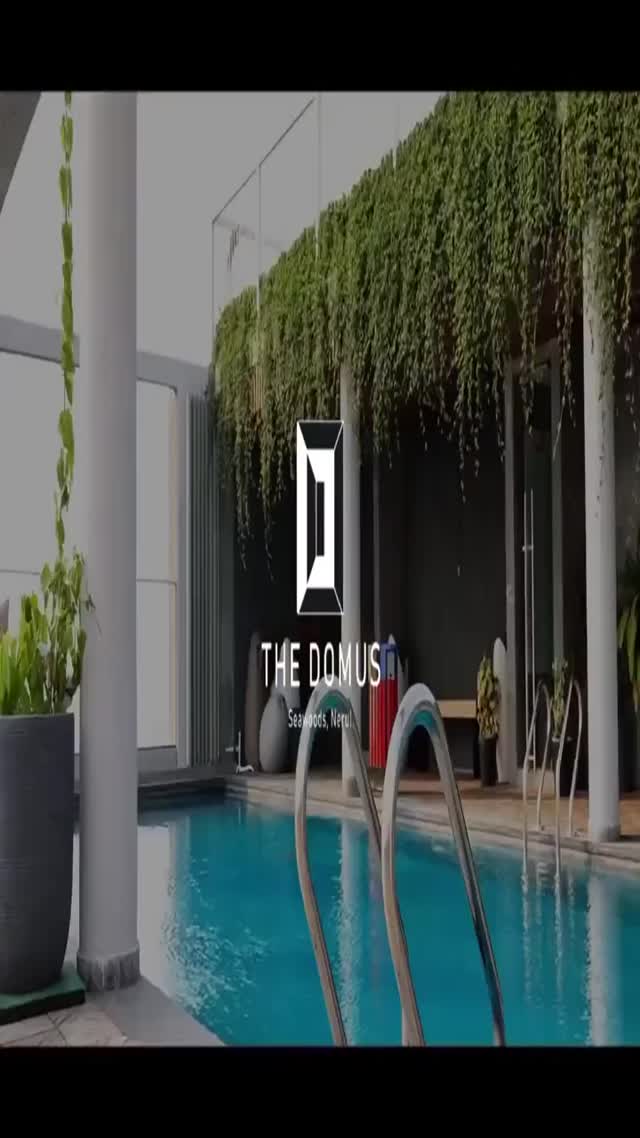
Watch Our RealsWatch Our Reals

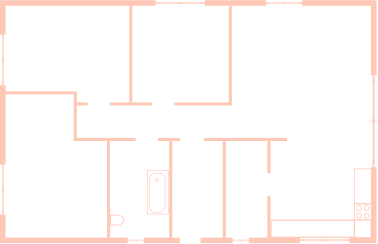
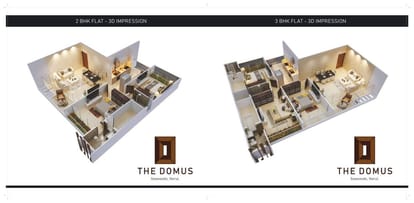
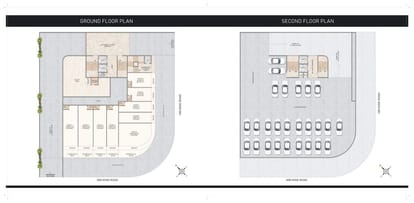
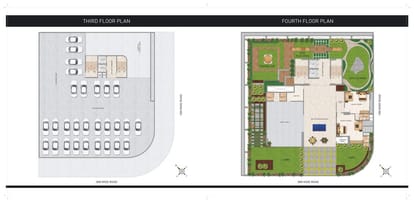
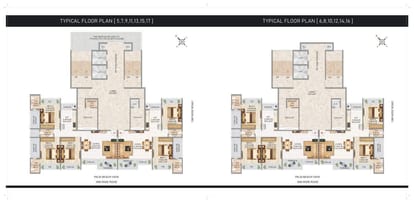
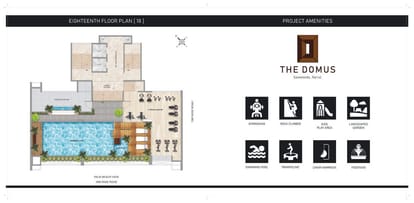
Floor PlanFloor Plan


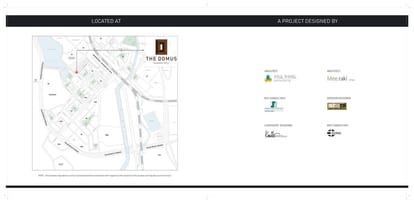
LocationLocation

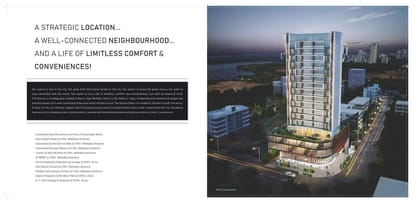
Nearby Places
  • Icon

    Palm Beach Road- 5 Min

  • Icon

    Seawoods Grand Central Mall- 3 Min

  • Icon

    Seawoods Railway Station- 2 Min

  • Icon

    D mart- 2 Min

  • Icon

    Don Bosco School- 5 Min

  • Icon

    Apollo Hospitals -10 Min

  • Icon

    Wonders Park -10 Min

AmenitiesAmenities

Meter Room Space Icon - Housivity
Meter Room Space
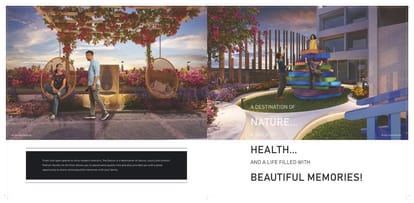
Open Terrace Sitting Icon - Housivity
Open Terrace Sitting
Sculpture With Plantation Icon - Housivity
Sculpture With Plantation
Elegant Entrance Foyer Icon - Housivity
Elegant Entrance Foyer
Multipurpose Court Icon - Housivity
Multipurpose Court
Attractive Lounge area Icon - Housivity
Attractive Lounge area
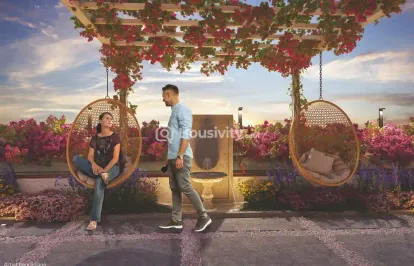
Swing Sitting Icon - Housivity
Swing Sitting
Ample Parking Icon - Housivity
Ample Parking
RCC Road Icon - Housivity
RCC Road
Internal Paved Area Icon - Housivity
Internal Paved Area
Walking Track Icon - Housivity
Walking Track
Two Lifts In Each Block Icon - Housivity
Two Lifts In Each Block
Automated Entrance Gate Icon - Housivity
Automated Entrance Gate
Solar System for Common Area & Amenities Icon - Housivity
Solar System for Common Area & Amenities
Children Pick-up & Drop Zone Icon - Housivity
Children Pick-up & Drop Zone
Free Wifi Zone Icon - Housivity
Free Wifi Zone
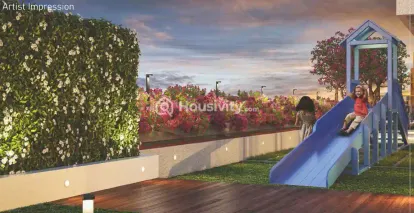
Toddler Play Area Icon - Housivity
Toddler Play Area
Gazebo Seating Icon - Housivity
Gazebo Seating
Visitor Parking Icon - Housivity
Visitor Parking
Video Door Security Icon - Housivity
Video Door Security
Vastu Compliant Icon - Housivity
Vastu Compliant
UPS Icon - Housivity
UPS
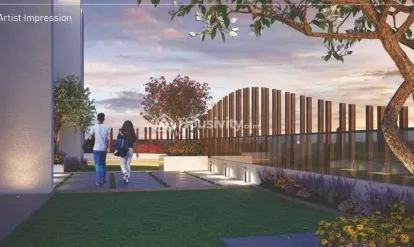
Terrace Garden Icon - Housivity
Terrace Garden
Street Lighting Icon - Housivity
Street Lighting
Swimming Pool Icon - Housivity
Swimming Pool
Sports Facilty Icon - Housivity
Sports Facilty
Solar Lighting Icon - Housivity
Solar Lighting
24x7 Security Staff with Security Cabin Icon - Housivity
24x7 Security Staff with Security Cabin
Security Gate Icon - Housivity
Security Gate
Senior Citizen Corner Icon - Housivity
Senior Citizen Corner
Rainwater Harvesting Icon - Housivity
Rainwater Harvesting
Playgrounds Icon - Housivity
Playgrounds
Pet Friendly Icon - Housivity
Pet Friendly
Piped GasConnection Icon - Housivity
Piped GasConnection
Partial Power Backup Icon - Housivity
Partial Power Backup
Multipurpose Room Icon - Housivity
Multipurpose Room
Home Theater Icon - Housivity
Home Theater
Meditation Area Icon - Housivity
Meditation Area
Jogging Track Icon - Housivity
Jogging Track
Landscaped Gardens Icon - Housivity
Landscaped Gardens
Indoor Games Icon - Housivity
Indoor Games
Gymnasium Icon - Housivity
Gymnasium
Gated Community Icon - Housivity
Gated Community
Clear Lush Garden Icon - Housivity
Clear Lush Garden
Fountains Icon - Housivity
Fountains
Fire Fighting System Icon - Housivity
Fire Fighting System
Fire NOC Icon - Housivity
Fire NOC
Fire Extinguiser Icon - Housivity
Fire Extinguiser
Cycling Track Icon - Housivity
Cycling Track
Box Cricket Icon - Housivity
Box Cricket
Conference Room Icon - Housivity
Conference Room
24x7 CCTV Surveillance Icon - Housivity
24x7 CCTV Surveillance
Children's Play Area Icon - Housivity
Children's Play Area
Club House Icon - Housivity
Club House
Community Buildings Icon - Housivity
Community Buildings
Amphitheater Icon - Housivity
Amphitheater
24X7 Water Supply Icon - Housivity
24X7 Water Supply
Car Parking Icon - Housivity
Car Parking
24x7 Security Icon - Housivity
24x7 Security
Business Lounge Icon - Housivity
Business Lounge

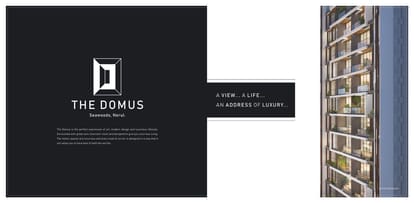
BrochureBrochure

Aramus Realty LLP Logo
Aramus Realty LLP
Developer
Price
₹4.19 Cr - ₹5.71 Cr
Configuration
2, 3 BHK Flat
Size
1535 SqFt - 2050 SqFt
Possession Starts
Dec, 2026

FAQsFAQs

  • Home
  • Saved
  • Reals
  • Investors
  • Profile
Housivity.com Logo
EXPLORE
For Investors
  • Blog
  • Web Stories
  • Reals
  • Tools
  • Sitemap
COMPANY
Privacy PolicyTerms & ConditionsAbout UsContact Us


Follow us
Housivity.com Instagram LinkHousivity.com Twitter LinkHousivity.com Facebook LinkHousivity.com LinkedIn LinkHousivity.com Pinterest Link
EMAIL
hello@housivity.com

Experience Housivity.com App on mobile
Housivity.com App Store App LinkHousivity.com Play Store App Link

Housivity App Store
Scan the QR code with your camera to download the app

©2026-27 Housivity.com
Housivity.com Logo
EMAIL
hello@housivity.com
EXPLORE
For Investors
  • Blog
  • Web Stories
  • Reals
  • Tools
  • Sitemap
COMPANY
Privacy PolicyTerms & ConditionsAbout UsContact Us
Experience Housivity.com App on mobile
Housivity.com App Store App LinkHousivity.com Play Store App Link
Housivity App Store
Scan the QR code with your camera to download the app
Follow us
Housivity.com Instagram LinkHousivity.com Twitter LinkHousivity.com Facebook LinkHousivity.com LinkedIn LinkHousivity.com Pinterest Link
©2026-27 Housivity.com

About DeveloperAbout Developer


The Domus 26 East Thumbnail
The Domus 26 East Image 1
The Domus 26 East Image 2
The Domus 26 East Image 3
The Domus 26 East Image 4
The Domus 26 East Image 5
The Domus 26 East Image 6
The Domus 26 East Image 7
The Domus 26 East Image 8
The Domus 26 East Image 9
The Domus 26 East Image 10
The Domus 26 East Image 11
Under Construction
The Domus 26 East
Location
Ulwe, Navi Mumbai
2, 3 BHK Flat
₹53 L - ₹1.50 Cr
The Domus Thumbnail
The Domus Image 1
The Domus Image 2
The Domus Image 3
The Domus Image 4
The Domus Image 5
The Domus Image 6
The Domus Image 7
The Domus Image 8
The Domus Image 9
The Domus Image 10
The Domus Image 11
The Domus Image 12
The Domus Image 13
The Domus Image 14
Under Construction
The Domus
Location
Ulwe, Navi Mumbai
2, 3 BHK Flat
₹4.19 Cr - ₹5.71 Cr