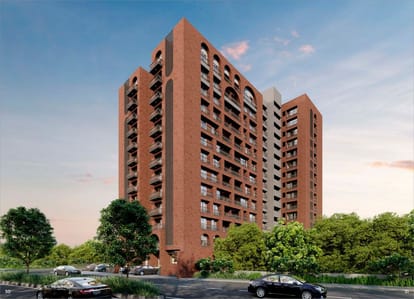
Last updated:
Under Construction


+8 Photos


+9 Photos
Price
Price On Request
Configuration
3, 4 BHK Flat
Size
941 SqFt - 1424 SqFt
Possession Starts
Feb, 2028
Overview
Price
Price On Request
Configuration
3, 4 BHK Flat
Size
941 SqFt - 1424 SqFt
Possession Starts
Feb, 2028
Project Status
Under Construction
Launch Date
Mar, 2023
Project Area
0.69 Acre
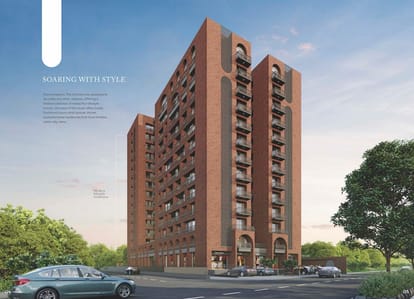
Total Towers
1
No. of Floors
12
Total Units
95
Available Units
61
Furnished Status
Not Furnished
RERA Id
PR/GJ/AHMEDABAD/AHMEDABAD CITY/AUDA/MAA11765/150523
Project USPs
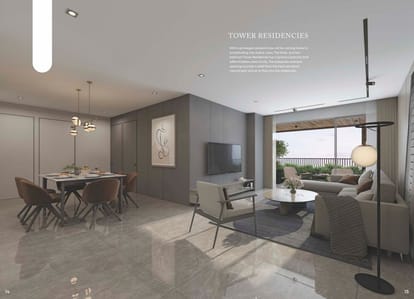
Private sundecks and spectacular views.
Decorative laminated door at the entrance.
A designer modular kitchen, premium fittings.
Spectacular views, and soothing ambiance.
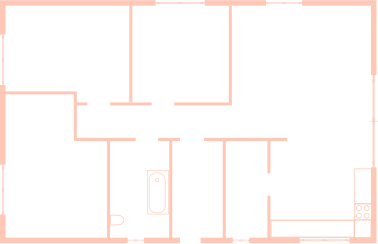
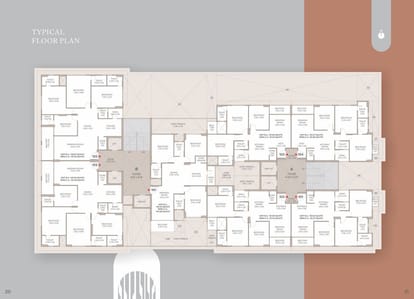
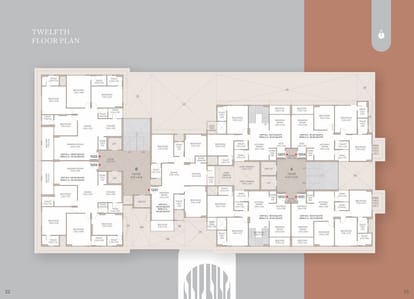
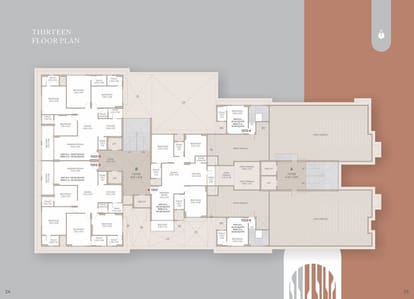
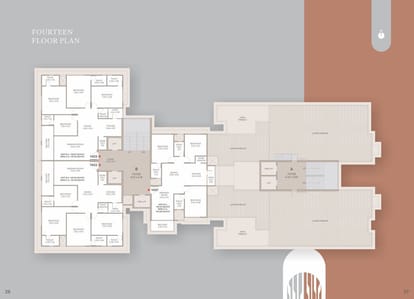
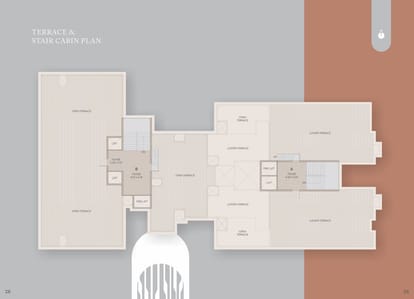
Floor Plan
Location
Nearby Places
Som Lalit School - 2 mins
Mount Carmel High School - 1 min
Nidhi Hospital in Ahmedabad - 3 mins
Gopi Medical Stores - 1 min
Zaffran - 1 min
Shoppers Plaza I and III - 1 min
Amenities
24x7 Security
24X7 Water Supply
Car Parking
Car Wash Area
24x7 CCTV Surveillance
Children's Play Area
Box Cricket
Cycling Track
Fire Extinguiser
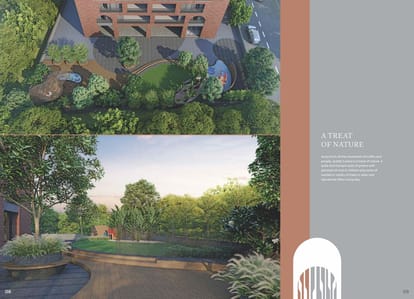
Clear Lush Garden
Gated Community
Gymnasium
Indoor Games
Jogging Track
Landscaped Gardens
Piped GasConnection
Playgrounds
Reception Area
24x7 Security Staff with Security Cabin
Security Gate
Senior Citizen Corner
Sports Facilty
Street Lighting
UPS
Water Storage
Brochure



About Developer
Developer
Price
Price On Request
Configuration
3, 4 BHK Flat
Size
941 SqFt - 1424 SqFt
Possession Starts
Feb, 2028