/
Logo
Housivityis better on the app
Housivity Reals IconReals
Housivity.com Logo
Blog
For Investors
Housivity Reals IconReals
  1. Home/
  2. Property in Thane/
  3. Unnathi Woods Phase 7

Last updated: 28 Jul, 2026

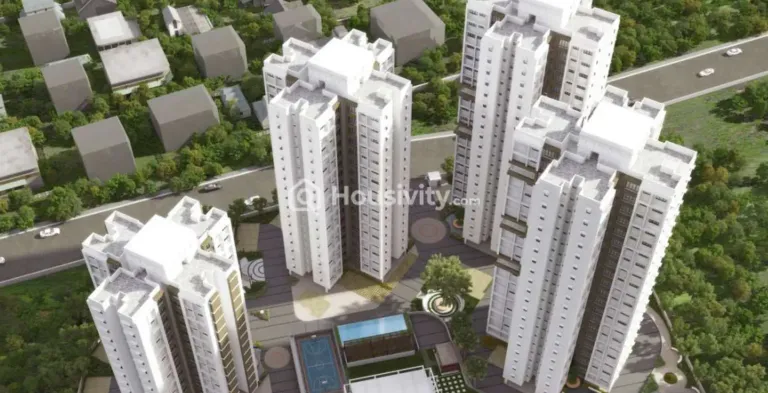
Unnathi Woods Phase 7 Thumbnail
Under Construction
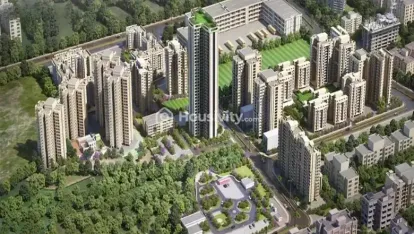
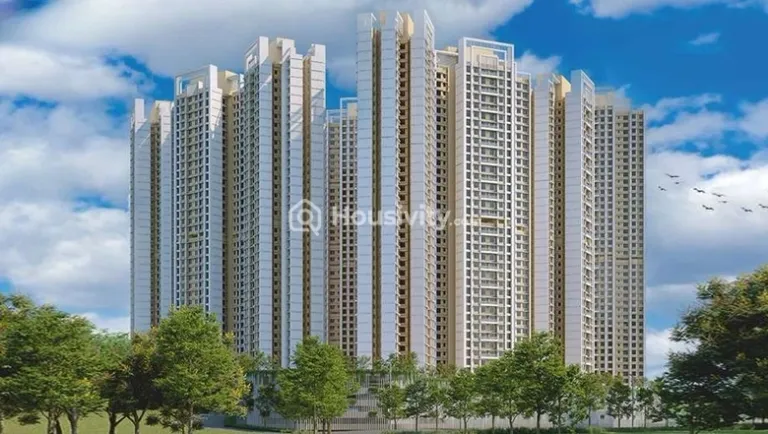
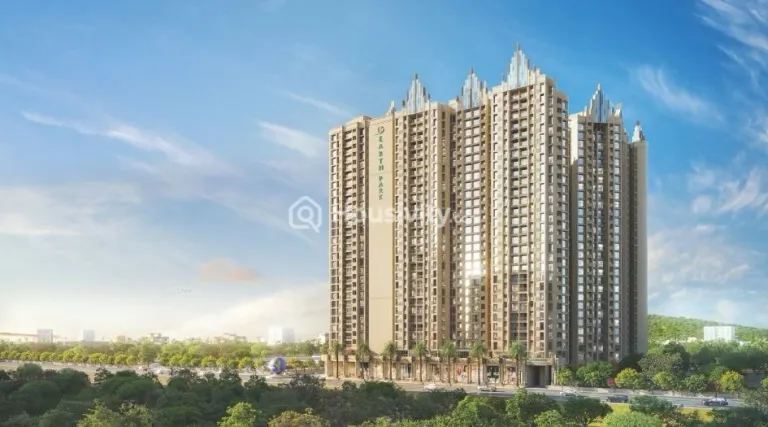
Unnathi Woods Phase 7 Image 1
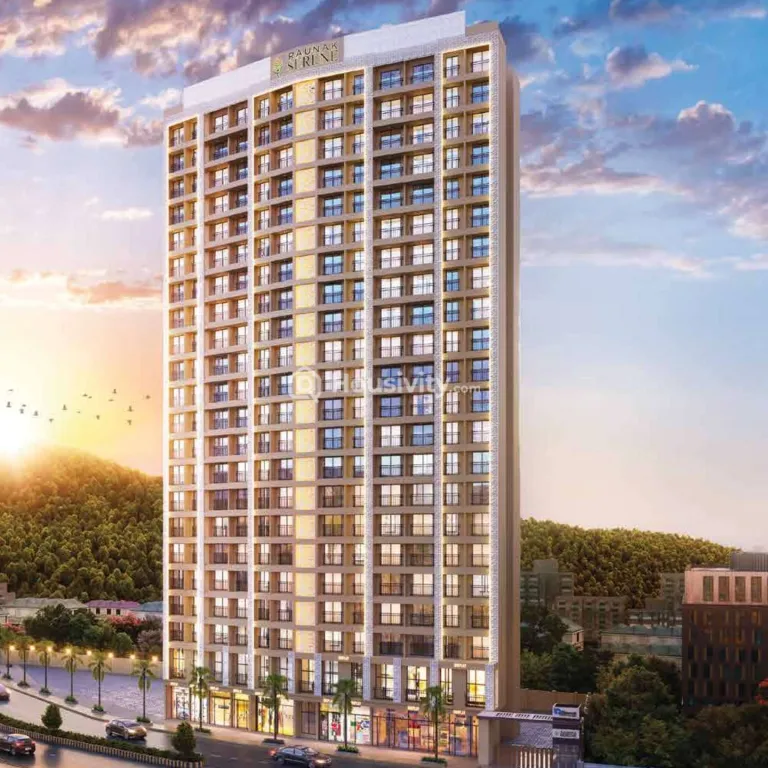
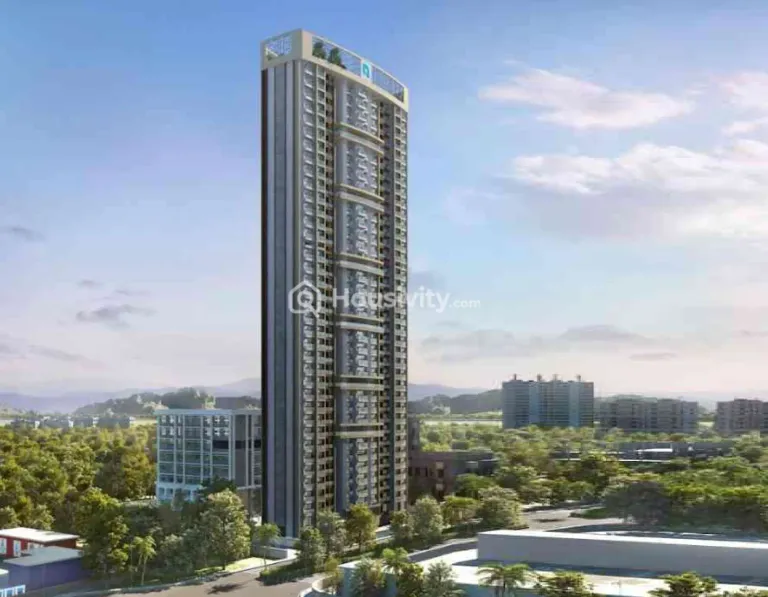
Unnathi Woods Phase 7 Image 2
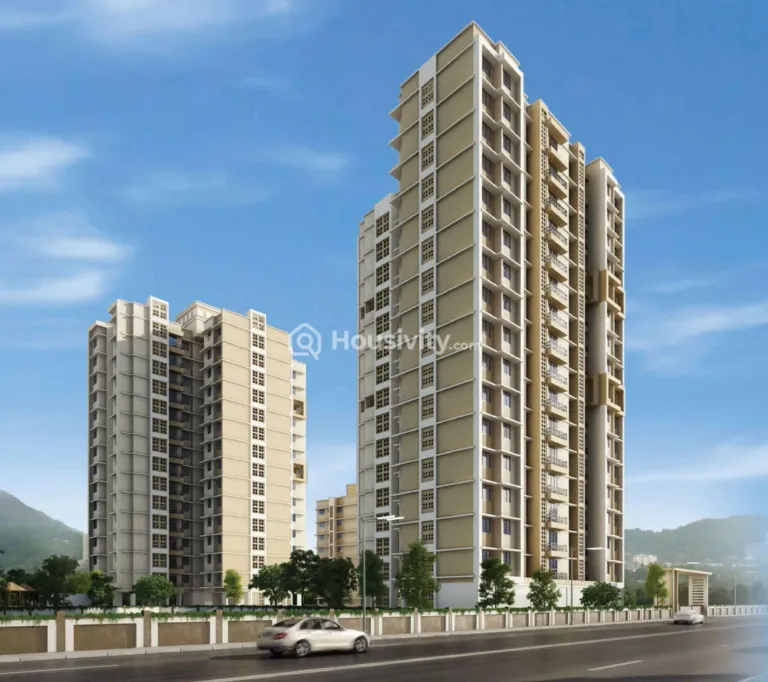
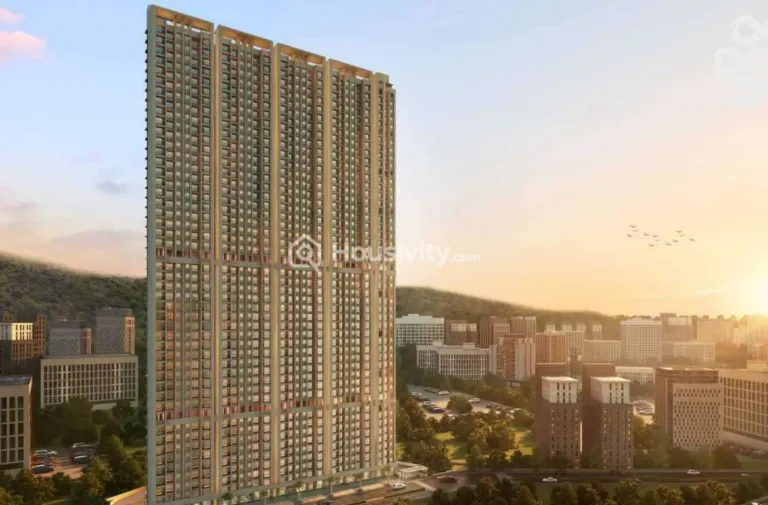
Unnathi Woods Phase 7 Image 3
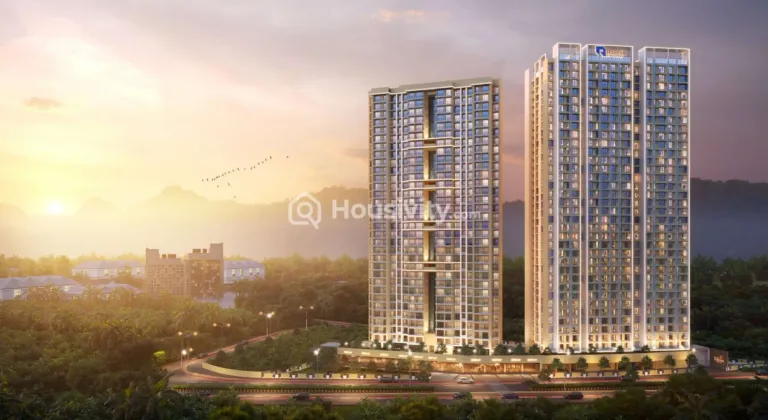
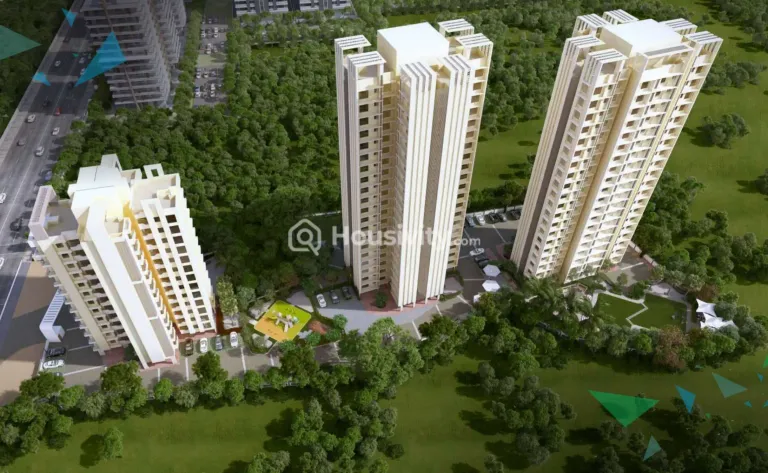
Unnathi Woods Phase 7 Image 4
lightbox-image+5 Photos
Unnathi Woods Phase 7 Image 1
Unnathi Woods Phase 7 Image 2
Unnathi Woods Phase 7 Image 3
lightbox-image+6 Photos

Unnathi Woods Phase 7

by
Raunak Group
Location
Ghodbunder Road, Thane
Location
Ghodbunder Road, Thane
₹90 L - ₹1 Cr

OverviewOverview

Price
₹90 L - ₹1 Cr
Configuration
1 BHK Flat
Size
575 SqFt
Possession Starts
Jun, 2027
Project Status
Under Construction
Launch Date
Jun, 2027
Project Area
0.2 Acre
Total Towers
2
No. of Floors
17
Total Units
278
Available Units
278
RERA Id
P51700015800
Copy To Clip Board Icon

Project USPsProject USPs

  • Icon

    Meet the new dawn of urban lifestyle.

  • Icon

    Unnathi Woods, every great story needs a great start.

  • Icon

    Come Explore the land of Happiness.

  • Icon

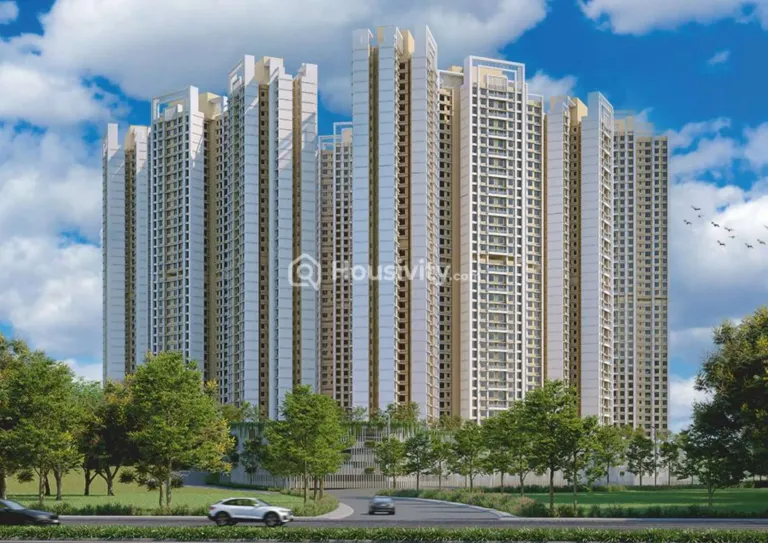
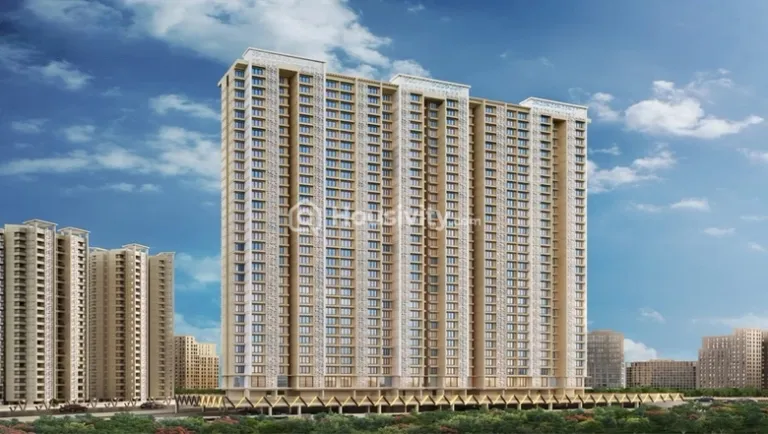
    17 Floor - 2 Skyscraper Towers.

  • Icon

    1 BHK Lifestyle Residences.

Watch Our RealsWatch Our Reals

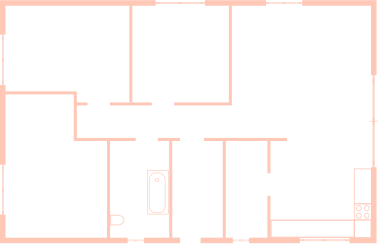
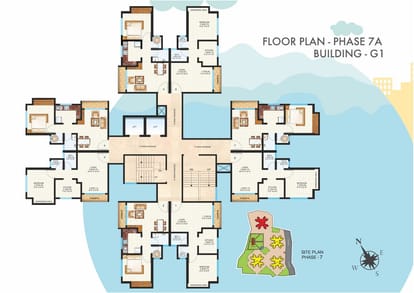
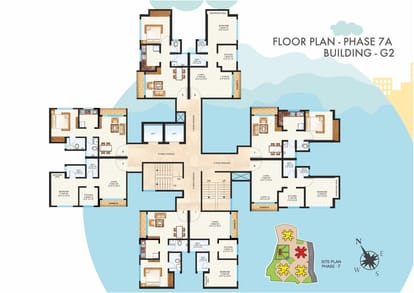
Floor PlanFloor Plan


LocationLocation

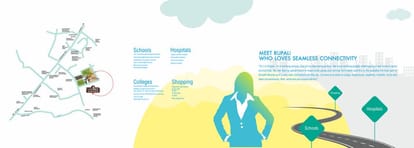
Nearby Places
  • Icon

    Lodha World School - 8 minit

  • Icon

    Bethany Hospital - 10 minit

  • Icon

    Korum Mall - 12 minit

  • Icon

    CP Goenka International School - 14 minit

  • Icon

    Kath N Ghat Restaurant - 7 minit

  • Icon

    Viviana Mall - 11 minit

AmenitiesAmenities

Swing Sitting Icon - Housivity
Swing Sitting
RCC Road Icon - Housivity
RCC Road
Ample Parking Icon - Housivity
Ample Parking
Walking Track Icon - Housivity
Walking Track
Yoga Meditation Room Icon - Housivity
Yoga Meditation Room
Water Storage Icon - Housivity
Water Storage
Visitor Parking Icon - Housivity
Visitor Parking
UPS Icon - Housivity
UPS
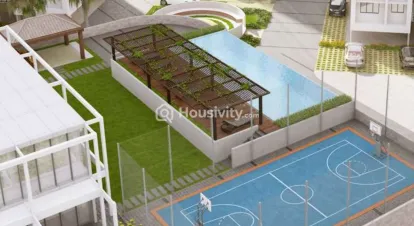
Swimming Pool Icon - Housivity
Swimming Pool
Street Lighting Icon - Housivity
Street Lighting
Solar Lighting Icon - Housivity
Solar Lighting
Senior Citizen Corner Icon - Housivity
Senior Citizen Corner
Security Gate Icon - Housivity
Security Gate
24x7 Security Staff with Security Cabin Icon - Housivity
24x7 Security Staff with Security Cabin
Playgrounds Icon - Housivity
Playgrounds
Piped GasConnection Icon - Housivity
Piped GasConnection
Library Icon - Housivity
Library
Landscaped Gardens Icon - Housivity
Landscaped Gardens
Jogging Track Icon - Housivity
Jogging Track
Intercom Icon - Housivity
Intercom
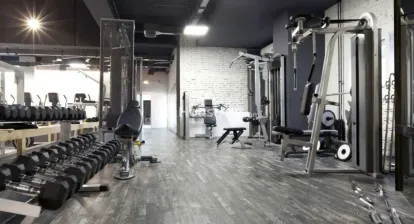
Gymnasium Icon - Housivity
Gymnasium
Indoor Games Icon - Housivity
Indoor Games
Gated Community Icon - Housivity
Gated Community
Clear Lush Garden Icon - Housivity
Clear Lush Garden
Fire Sensor Icon - Housivity
Fire Sensor
Fire NOC Icon - Housivity
Fire NOC
Fire Extinguiser Icon - Housivity
Fire Extinguiser
Fire Fighting System Icon - Housivity
Fire Fighting System
Cycling Track Icon - Housivity
Cycling Track
Box Cricket Icon - Housivity
Box Cricket
24x7 CCTV Surveillance Icon - Housivity
24x7 CCTV Surveillance
Car Parking Icon - Housivity
Car Parking
24X7 Water Supply Icon - Housivity
24X7 Water Supply
24x7 Security Icon - Housivity
24x7 Security
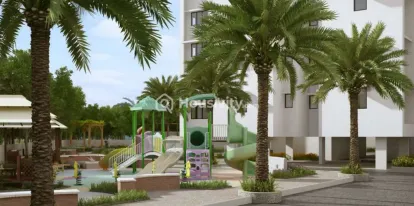
Children's Play Area Icon - Housivity
Children's Play Area

BrochureBrochure

Raunak Group Logo
Raunak Group
Developer
Since 1980, Raunak Group has been a heartfelt part of over 8000 family stories through our leadership in real estate. Our customers experience the life that comes from our values of Transparency, Engineering, Value Creation and On-time Delivery. Every square foot that we build speaks of families that are thriving. We are engineering communities, one home at a time. We are an integral part of the extraordinary skyline that’s being developed in Mumbai, Thane and Kalyan. Over 40 years, families have come first for us. Their happiness, peace, progress and security are behind every step we take as a company; even as we are transforming cityscapes along the way. Townships, enclaves, gated communities and individual buildings, we have been building value for our customers year on year. Our homes are not just investments but centre points for a better life.

FAQsFAQs

Raunak Group Logo
Raunak Group
Developer
Since 1980, Raunak Group has been a heartfelt part of over 8000 family stories through our leadership in real estate. Our customers experience the life that comes from our values of Transparency, Engineering, Value Creation and On-time Delivery. Every square foot that we build speaks of families that are thriving. We are engineering communities, one home at a time. We are an integral part of the extraordinary skyline that’s being developed in Mumbai, Thane and Kalyan. Over 40 years, families have come first for us. Their happiness, peace, progress and security are behind every step we take as a company; even as we are transforming cityscapes along the way. Townships, enclaves, gated communities and individual buildings, we have been building value for our customers year on year. Our homes are not just investments but centre points for a better life.
  • Home
  • Saved
  • Reals
  • Investors
  • Profile
Housivity.com Logo
EXPLORE
For Investors
  • Blog
  • Web Stories
  • Reals
  • Tools
  • Sitemap
COMPANY
Privacy PolicyTerms & ConditionsAbout UsContact Us


Follow us
Housivity.com Instagram LinkHousivity.com Twitter LinkHousivity.com Facebook LinkHousivity.com LinkedIn LinkHousivity.com Pinterest Link
EMAIL
hello@housivity.com

Experience Housivity.com App on mobile
Housivity.com App Store App LinkHousivity.com Play Store App Link

Housivity App Store
Scan the QR code with your camera to download the app

©2026-27 Housivity.com
Housivity.com Logo
EMAIL
hello@housivity.com
EXPLORE
For Investors
  • Blog
  • Web Stories
  • Reals
  • Tools
  • Sitemap
COMPANY
Privacy PolicyTerms & ConditionsAbout UsContact Us
Experience Housivity.com App on mobile
Housivity.com App Store App LinkHousivity.com Play Store App Link
Housivity App Store
Scan the QR code with your camera to download the app
Follow us
Housivity.com Instagram LinkHousivity.com Twitter LinkHousivity.com Facebook LinkHousivity.com LinkedIn LinkHousivity.com Pinterest Link
©2026-27 Housivity.com

About DeveloperAbout Developer

Raunak Unnathi Woods Supreme Thumbnail
Raunak Unnathi Woods Supreme Image 1
Raunak Unnathi Woods Supreme Image 2
Raunak Unnathi Woods Supreme Image 3
Raunak Unnathi Woods Supreme Image 4
Raunak Unnathi Woods Supreme Image 5
Raunak Unnathi Woods Supreme Image 6
Raunak Unnathi Woods Supreme Image 7
Raunak Unnathi Woods Supreme Image 8
Raunak Unnathi Woods Supreme Image 9
Raunak Unnathi Woods Supreme Image 10
Raunak Unnathi Woods Supreme Image 11
Raunak Unnathi Woods Supreme Image 12
Raunak Unnathi Woods Supreme Image 13
Raunak Unnathi Woods Supreme Image 14
Raunak Unnathi Woods Supreme Image 15
Raunak Unnathi Woods Supreme Image 16
Raunak Unnathi Woods Supreme Image 17
Raunak Unnathi Woods Supreme Image 18
Raunak Unnathi Woods Supreme Image 19
Ready to Move
Raunak Unnathi Woods Supreme
Location
Ghodbunder Road, Thane
2 BHK Flat
₹1 Cr - ₹1.10 Cr
Raunak 108 Thumbnail
Raunak 108 Image 1
Raunak 108 Image 2
Raunak 108 Image 3
Raunak 108 Image 4
Raunak 108 Image 5
Raunak 108 Image 6
Raunak 108 Image 7
Raunak 108 Image 8
Raunak 108 Image 9
Raunak 108 Image 10
Raunak 108 Image 11
Raunak 108 Image 12
Raunak 108 Image 13
Raunak 108 Image 14
Raunak 108 Image 15
Raunak 108 Image 16
Raunak 108 Image 17
Raunak 108 Image 18
Raunak 108 Image 19
Ready to Move
Raunak 108
Location
Kasarvadavali, Thane
1 BHK Flat
₹65 L
Raunak Heights Thumbnail
Raunak Heights Image 1
Raunak Heights Image 2
Raunak Heights Image 3
Raunak Heights Image 4
Ready to Move
Raunak Heights
Location
Thane West, Thane
1 BHK Flat
₹60 L
Unnathi Woods Phase 7 Thumbnail
Unnathi Woods Phase 7 Image 1
Unnathi Woods Phase 7 Image 2
Unnathi Woods Phase 7 Image 3
Unnathi Woods Phase 7 Image 4
Unnathi Woods Phase 7 Image 5
Unnathi Woods Phase 7 Image 6
Unnathi Woods Phase 7 Image 7
Unnathi Woods Phase 7 Image 8
Under Construction
Unnathi Woods Phase 7
Location
Ghodbunder Road, Thane
1 BHK Flat
₹90 L - ₹1 Cr
Raunak Maximum City Thumbnail
Raunak Maximum City Image 1
Raunak Maximum City Image 2
Raunak Maximum City Image 3
Raunak Maximum City Image 4
Raunak Maximum City Image 5
Raunak Maximum City Image 6
Raunak Maximum City Image 7
Raunak Maximum City Image 8
Raunak Maximum City Image 9
Raunak Maximum City Image 10
Under Construction
Raunak Maximum City
Location
Kasarvadavali, Thane
1, 2 BHK Flat
₹60 L - ₹95 L
Raunak Golden Ticket Thumbnail
Raunak Golden Ticket Image 1
Raunak Golden Ticket Image 2
Raunak Golden Ticket Image 3
Raunak Golden Ticket Image 4
Raunak Golden Ticket Image 5
Raunak Golden Ticket Image 6
Raunak Golden Ticket Image 7
Raunak Golden Ticket Image 8
Raunak Golden Ticket Image 9
Raunak Golden Ticket Image 10
Raunak Golden Ticket Image 11
Raunak Golden Ticket Image 12
Raunak Golden Ticket Image 13
Raunak Golden Ticket Image 14
Raunak Golden Ticket Image 15
Raunak Golden Ticket Image 16
Raunak Golden Ticket Image 17
Under Construction
Raunak Golden Ticket
Location
Kalyan West, Thane
1, 2, 3 BHK Flat
₹40 L - ₹1 Cr
Raunak Bliss Thumbnail
Raunak Bliss Image 1
Raunak Bliss Image 2
Raunak Bliss Image 3
Raunak Bliss Image 4
Raunak Bliss Image 5
Raunak Bliss Image 6
Raunak Bliss Image 7
Raunak Bliss Image 8
Raunak Bliss Image 9
Raunak Bliss Image 10
Raunak Bliss Image 11
Under Construction
Raunak Bliss
Location
Ghodbunder Road, Thane
1, 2, 3, 4 BHK Flat
₹65 L - ₹1.95 Cr
Raunak Serene Thumbnail
Raunak Serene Image 1
Raunak Serene Image 2
Raunak Serene Image 3
Raunak Serene Image 4
Raunak Serene Image 5
Raunak Serene Image 6
Raunak Serene Image 7
Raunak Serene Image 8
Raunak Serene Image 9
Raunak Serene Image 10
Raunak Serene Image 11
Under Construction
Raunak Serene
Location
Pokhran, Thane
1, 3 BHK Flat
₹70 L - ₹1.50 Cr
Raunak Unnathi Woods Phase 6 Thumbnail
Raunak Unnathi Woods Phase 6 Image 1
Raunak Unnathi Woods Phase 6 Image 2
Raunak Unnathi Woods Phase 6 Image 3
Raunak Unnathi Woods Phase 6 Image 4
Raunak Unnathi Woods Phase 6 Image 5
Raunak Unnathi Woods Phase 6 Image 6
Raunak Unnathi Woods Phase 6 Image 7
Raunak Unnathi Woods Phase 6 Image 8
Raunak Unnathi Woods Phase 6 Image 9
Raunak Unnathi Woods Phase 6 Image 10
Raunak Unnathi Woods Phase 6 Image 11
Under Construction
Raunak Unnathi Woods Phase 6
Location
Thane West, Thane
1, 2 BHK Flat
₹80 L - ₹1 Cr
RDP Raunak Fortuna Thumbnail
RDP Raunak Fortuna Image 1
RDP Raunak Fortuna Image 2
RDP Raunak Fortuna Image 3
RDP Raunak Fortuna Image 4
RDP Raunak Fortuna Image 5
RDP Raunak Fortuna Image 6
RDP Raunak Fortuna Image 7
RDP Raunak Fortuna Image 8
RDP Raunak Fortuna Image 9
RDP Raunak Fortuna Image 10
RDP Raunak Fortuna Image 11
Under Construction
RDP Raunak Fortuna
Location
Shilphata, Thane
1, 2 BHK Flat
₹45 L - ₹60 L
Earth Park Thumbnail
Earth Park Image 1
Earth Park Image 2
Earth Park Image 3
Earth Park Image 4
Earth Park Image 5
Earth Park Image 6
Earth Park Image 7
Tag IconSample House Ready
Earth Park
Location
Kalyan West, Mumbai
1, 2, 3 BHK Flat
₹33 L - ₹74 L