/
Logo
Housivityis better on the app
Housivity Reals IconReals
Housivity.com Logo
Blog
For Investors
Housivity Reals IconReals
  1. Home/
  2. Property in Gandhinagar/
  3. Vatrika Villa

Last updated: 28 Jul, 2026

Vatrika Villa Thumbnail
Ready to Move
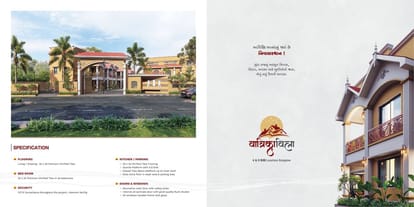
Vatrika Villa Image 1
Vatrika Villa Image 2
Vatrika Villa Image 3
Vatrika Villa Image 4
lightbox-image+11 Photos
Vatrika Villa Image 1
Vatrika Villa Image 2
Vatrika Villa Image 3
lightbox-image+12 Photos


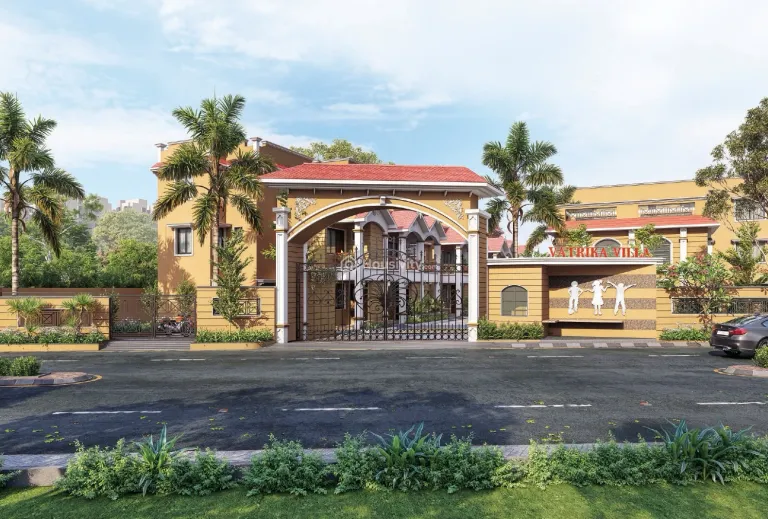
Vatrika Villa

by
Shreeja Developers
Location
Dahegam, Gandhinagar
Location
Dahegam, Gandhinagar
₹84.23 L - ₹1.10 Cr
Price
₹84.23 L - ₹1.10 Cr
Configuration
4, 5 BHK Bungalow
Size
1203 SqFt - 1575 SqFt
Project Status
Ready to Move

OverviewOverview

Price
₹84.23 L - ₹1.10 Cr
Configuration
4, 5 BHK Bungalow
Size
1203 SqFt - 1575 SqFt
Project Status
Ready to Move
Launch Date
Jan, 2022
Project Area

0.83 Acre
Total Units
23
Furnished Status
Not Furnished
RERA Id
PR/GJ/GANDHINAGAR/GANDHINAGAR/AUDA/RAA09757/310122
Copy To Clip Board Icon

Project USPsProject USPs

  • Icon

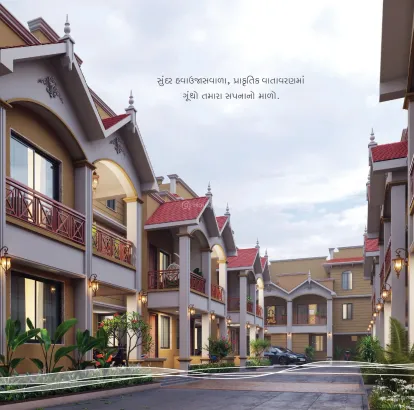
    Offers expansive 4 and 5 BHK bungalows designed to provide ample living space and accommodate larger families comfortably.

  • Icon

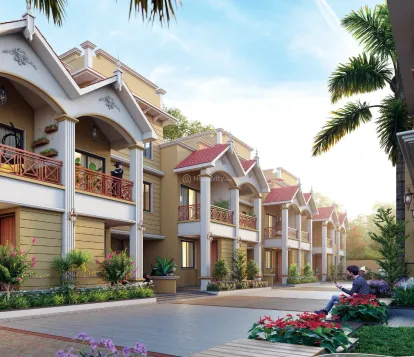
    Features high-end finishes and premium materials, ensuring a luxurious and elegant living environment with top-notch amenities.

  • Icon

    Located in Dehgam, Gandhinagar, combining the tranquility of suburban life with the convenience of access to essential services, schools, and transportation links.

  • Icon

    Surrounded by lush green spaces and landscaped gardens, promoting a healthy and serene living environment.

  • Icon

    Positioned in a rapidly developing area with strong real estate growth prospects, offering significant potential for property appreciation and long-term investment value.

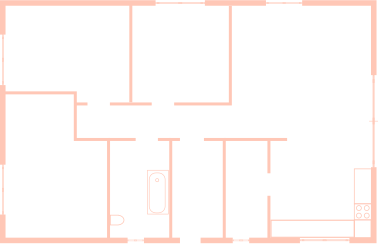
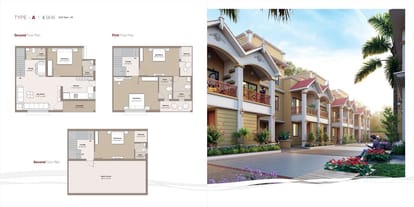
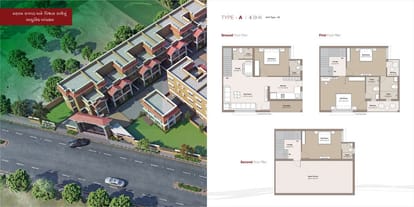
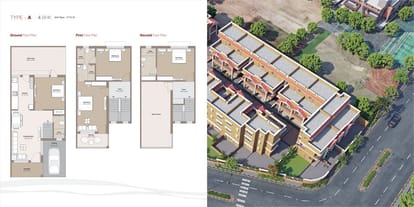
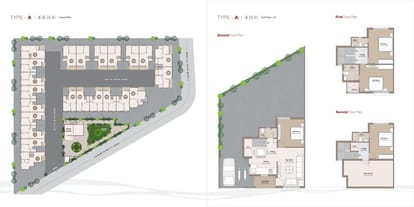
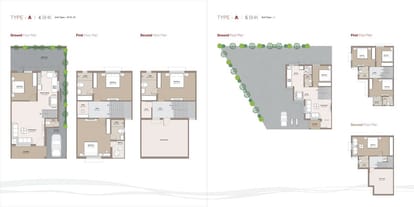
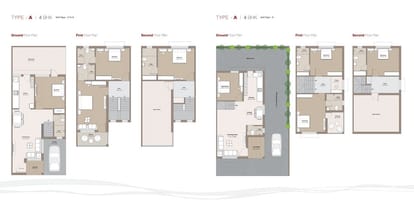
Floor PlanFloor Plan


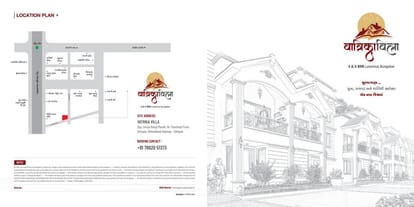
LocationLocation

Nearby Places
  • Icon

    Uma Primary Vidhyalaya 1 min

  • Icon

    Mishika Multispeciality Hospital 1 min

  • Icon

    The Grand Restaurant 1 min

  • Icon

    Mann Avenue 1 min

  • Icon

    Auda Garden Lake 1 min

  • Icon

    Fun Cinemas 1 min

AmenitiesAmenities

24x7 Security Icon - Housivity
24x7 Security
24X7 Water Supply Icon - Housivity
24X7 Water Supply
Business Lounge Icon - Housivity
Business Lounge
Car Parking Icon - Housivity
Car Parking
24x7 CCTV Surveillance Icon - Housivity
24x7 CCTV Surveillance
Children's Play Area Icon - Housivity
Children's Play Area
Community Buildings Icon - Housivity
Community Buildings
Conference Room Icon - Housivity
Conference Room
Fire Extinguiser Icon - Housivity
Fire Extinguiser
Fire Fighting System Icon - Housivity
Fire Fighting System
Fire NOC Icon - Housivity
Fire NOC
Fire Sensor Icon - Housivity
Fire Sensor
Clear Lush Garden Icon - Housivity
Clear Lush Garden
Gated Community Icon - Housivity
Gated Community
Indoor Games Icon - Housivity
Indoor Games
Jogging Track Icon - Housivity
Jogging Track
Landscaped Gardens Icon - Housivity
Landscaped Gardens
Meditation Area Icon - Housivity
Meditation Area
Partial Power Backup Icon - Housivity
Partial Power Backup
Party Lawn Icon - Housivity
Party Lawn
Piped GasConnection Icon - Housivity
Piped GasConnection
24x7 Security Staff with Security Cabin Icon - Housivity
24x7 Security Staff with Security Cabin
Security Gate Icon - Housivity
Security Gate
Senior Citizen Corner Icon - Housivity
Senior Citizen Corner
Street Lighting Icon - Housivity
Street Lighting
Vastu Compliant Icon - Housivity
Vastu Compliant
Visitor Parking Icon - Housivity
Visitor Parking
Water Storage Icon - Housivity
Water Storage
Yoga Meditation Room Icon - Housivity
Yoga Meditation Room

BrochureBrochure

Shreeja Developers Logo
Shreeja Developers
Developer
Price
₹84.23 L - ₹1.10 Cr
Configuration
4, 5 BHK Bungalow
Size
1203 SqFt - 1575 SqFt
Project Status
Ready to Move

FAQsFAQs

  • Home
  • Saved
  • Reals
  • Investors
  • Profile
Housivity.com Logo
EXPLORE
For Investors
  • Blog
  • Web Stories
  • Reals
  • Tools
  • Sitemap
COMPANY
Privacy PolicyTerms & ConditionsAbout UsContact Us


Follow us
Housivity.com Instagram LinkHousivity.com Twitter LinkHousivity.com Facebook LinkHousivity.com LinkedIn LinkHousivity.com Pinterest Link
EMAIL
hello@housivity.com

Experience Housivity.com App on mobile
Housivity.com App Store App LinkHousivity.com Play Store App Link

Housivity App Store
Scan the QR code with your camera to download the app

©2026-27 Housivity.com
Housivity.com Logo
EMAIL
hello@housivity.com
EXPLORE
For Investors
  • Blog
  • Web Stories
  • Reals
  • Tools
  • Sitemap
COMPANY
Privacy PolicyTerms & ConditionsAbout UsContact Us
Experience Housivity.com App on mobile
Housivity.com App Store App LinkHousivity.com Play Store App Link
Housivity App Store
Scan the QR code with your camera to download the app
Follow us
Housivity.com Instagram LinkHousivity.com Twitter LinkHousivity.com Facebook LinkHousivity.com LinkedIn LinkHousivity.com Pinterest Link
©2026-27 Housivity.com

About DeveloperAbout Developer

Vatrika Villa Thumbnail
Vatrika Villa Image 1
Vatrika Villa Image 2
Vatrika Villa Image 3
Vatrika Villa Image 4
Vatrika Villa Image 5
Vatrika Villa Image 6
Ready to Move
Vatrika Villa
Location
Dahegam, Gandhinagar
4, 5 BHK Bungalow
₹84.23 L - ₹1.10 Cr