Last updated:
Under Construction
.webp?w=414)
.webp?w=414)
.webp?w=414)
.webp?w=414)
+9 Photos
.webp?w=414)
.webp?w=414)
.webp?w=414)
+10 Photos
Price
₹26.46 L - ₹40.51 L
Configuration
2, 3 BHK Flat
Size
588 SqFt - 900 SqFt
Possession Starts
Jun, 2030
Overview
Price
₹26.46 L - ₹40.51 L
Configuration
2, 3 BHK Flat
Size
588 SqFt - 900 SqFt
Possession Starts
Jun, 2030
Project Status
Under Construction
Launch Date
Oct, 2023
Project Area
2.07 Acre
Total Towers
8
Total Units
408
Furnished Status
Not Furnished
RERA Id
PR/GJ/VADODARA/VADODARA/Others/RAA12544/261023
Project USPs
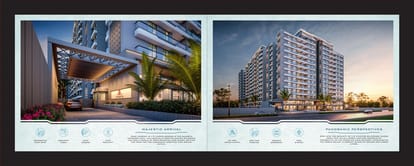
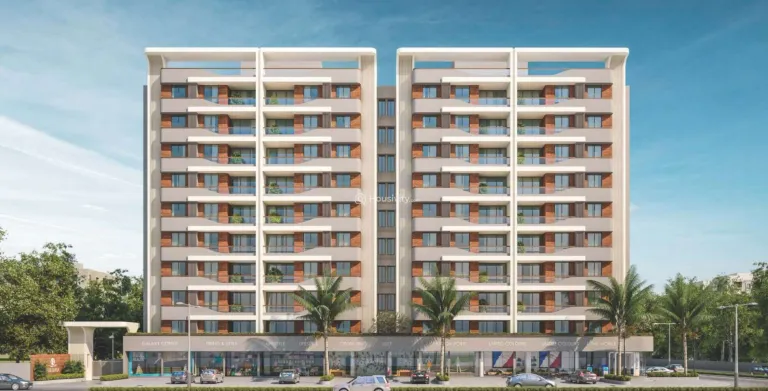
Your Journey At V R Vivanta Begins At The Majestic Entrance Gate
The Carefully Crafted Design Welcomes You Into A World Of Sophistication And Charm, Setting The Tone For The Luxurious Lifestyle That Awaits
Ample car parking space for each unit.
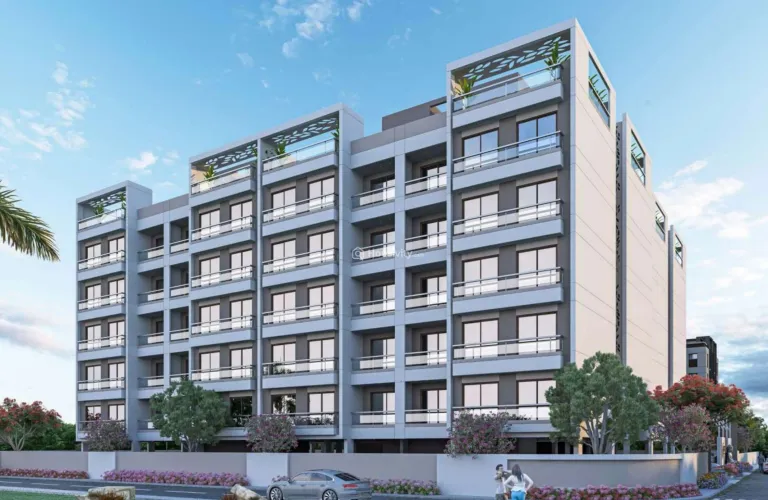
The Serenity Of VR Vivanta’s Balconies, Where Each View Tells A Story
Capture Moments Of Tranquility As You Stand On Your Balcony, Overlooking The World Below - a Perfect Blend Of Nature And Urban Living.
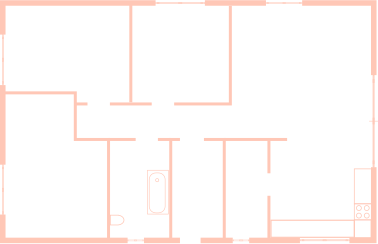
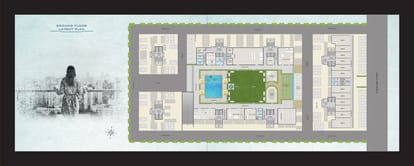
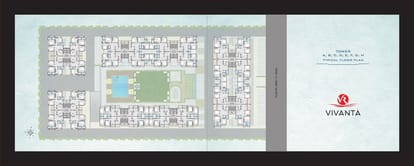
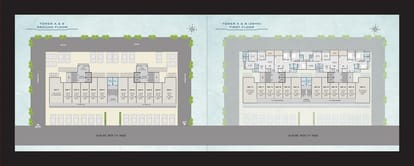
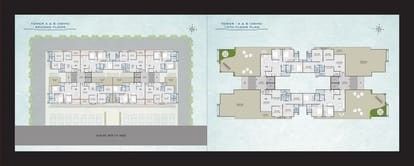
Floor Plan
Location
Nearby Places
Saraswati Vidhya Mandir - 0.4 KM
Montessori Kids Pre School - 0.7 KM
AUM HOSPITAL - 0.9KM
Omshiv Multispeciality Hospital - 1.7KM
Swami Vivekananda Station - 7.5 KM
Vadodara Junction - 8.8 KM
Vaikunth-2 Bus Stop - 0.7 KM
Sai Nagar Bus Stop - 1.3 KM
Vadodara Airport - 8.2 KM
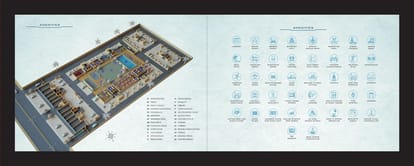
Amenities
24x7 Security
24X7 Water Supply
Car Parking
24x7 CCTV Surveillance
Children's Play Area
Club House
Fire Extinguiser
Fire Fighting System
Fire NOC
Fire Sensor
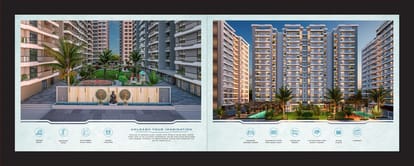
Clear Lush Garden
Gated Community
Gymnasium
Piped GasConnection
Reception Area
24x7 Security Staff with Security Cabin
Security Gate
Senior Citizen Corner
Street Lighting
UPS
Water Storage
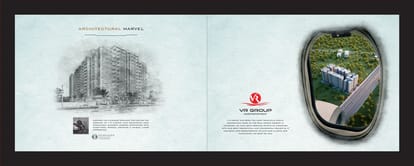
Brochure



About Developer
Developer
Price
₹26.46 L - ₹40.51 L
Configuration
2, 3 BHK Flat
Size
588 SqFt - 900 SqFt
Possession Starts
Jun, 2030