Last updated:
Ready to Move
.webp?w=414)
.webp?w=414)
.webp?w=414)
.webp?w=414)
+2 Photos
.webp?w=414)
.webp?w=414)
.webp?w=414)
+3 Photos
Price
Price On Request
Configuration
Office, Shop, Showroom
Project Status
Ready to Move
Launch Date
Apr, 2019
Overview
Price
Price On Request
Configuration
Office, Shop, Showroom
Project Status
Ready to Move
Launch Date
Apr, 2019
Project Area
0.95 Acre
Floor
4(out of 4 Floors)
Total Units
247
Furnished Status
Not Furnished
RERA Id
PR/GJ/SURAT/CHORASI/SUDA/CAA05830/030819
Project USPs
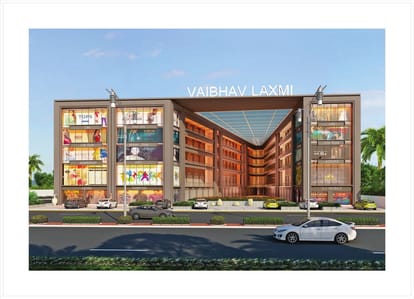
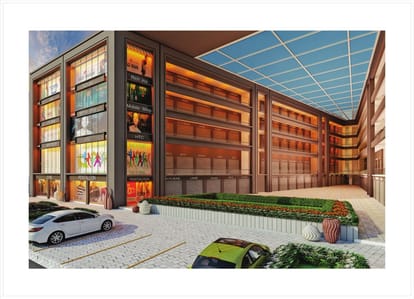
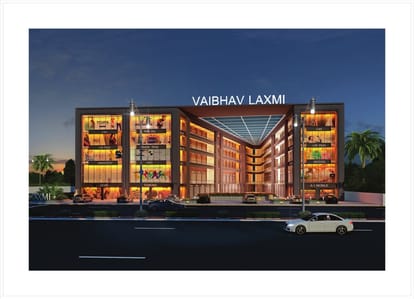
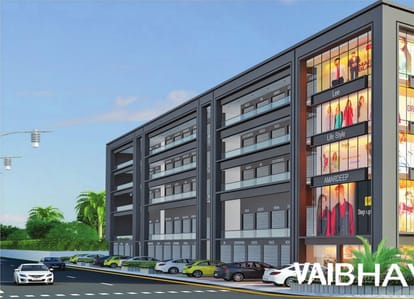
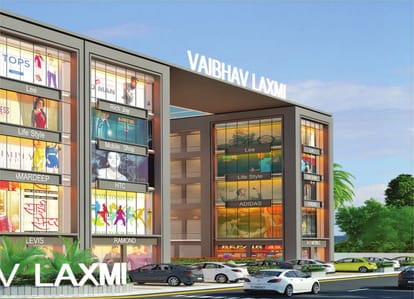
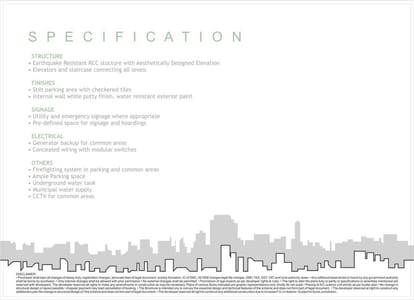
Aesthetic Elevation: Architecturally appealing design for visual impact.
Convenient Access: Elevators and staircases connecting all levels seamlessly.
Utility Signage: Clear signage for utilities and emergencies.
Concealed Wiring: Neat, modular electrical setup for a clean look.
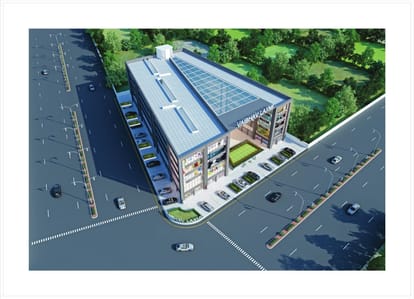
Prime Location: Strategically situated for maximum visibility and accessibility.
Signage Solutions: Dedicated spaces for hoardings and business signage.
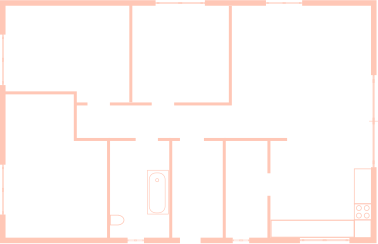
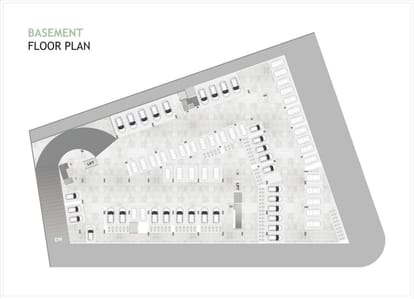
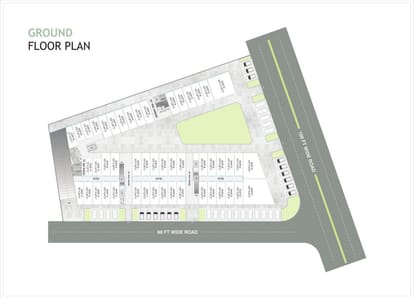
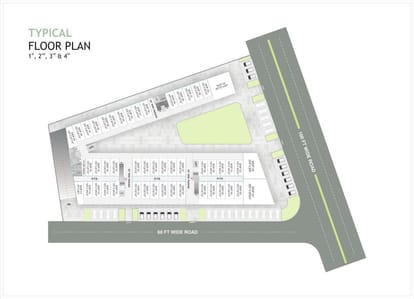
Floor Plan
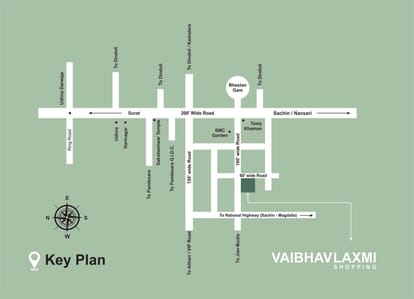
Location
Nearby Places
Bhestan Community Hall- 1 min
Bhestan City Bus Depot- 3 min
Bhestan Fire Station- 2 min
Maharaja Family Garden Restaurant- 15 min
Hotel Ashish- 11 min
Amenities
24x7 Security
Car Parking
24x7 CCTV Surveillance
Community Buildings
Fire Extinguiser
Fire Fighting System
Fire NOC
Fire Sensor
Gymnasium
Intercom
Partial Power Backup
24x7 Security Staff with Security Cabin
Security Gate
Sports Facilty
UPS
Visitor Parking
24x7 Helpdesk
Business Center
Data Center
Flexi-Office Spaces
High Speed Elevators
Retail Outlets
Brochure



About Developer
Developer
Price
Price On Request
Configuration
Office, Shop, Showroom
Project Status
Ready to Move
Launch Date
Apr, 2019