Last updated:
Under Construction
.webp?w=414)
.webp?w=414)
.webp?w=414)
.webp?w=414)
+7 Photos
.webp?w=414)
.webp?w=414)
.webp?w=414)
+8 Photos
Price
Price On Request
Configuration
Office, Shop, Showroom
Possession Starts
Dec, 2027
Project Status
Under Construction
Overview
Price
Price On Request
Configuration
Office, Shop, Showroom
Possession Starts
Dec, 2027
Project Status
Under Construction
Launch Date
Nov, 2023
Project Area
0.14 Acre
Floor
7(out of 7 Floors)
Total Units
38
Furnished Status
Not Furnished
RERA Id
PR/GJ/BHAVNAGAR/BHAVNAGAR/Bhavnagar Municipal Corporation/CAA13408/290424/311227
Project USPs
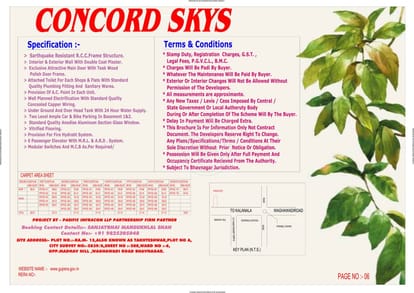
Earthquake-Resistant R.C.C. Frame Structure for Long-Lasting Durability.
Exclusive Main Door with Teak Wood Polish for an Elegant First Impression.
Standard Quality Concealed Copper Wiring for Efficient Electrification.
Ample Two-Level Parking for Cars and Bikes in Basement 1 & 2.
6-Passenger Elevator with M.R.L. & A.R.D. System for Efficient Movement.
Fire Hydrant System Ensures Compliance with Safety Norms.
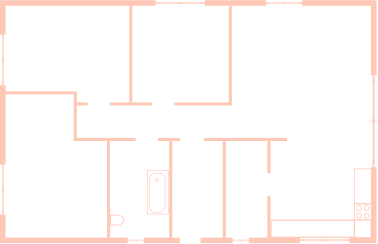
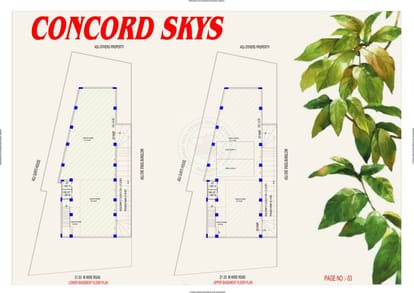
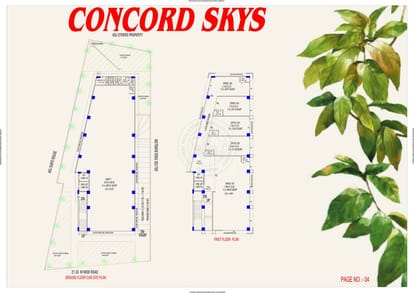
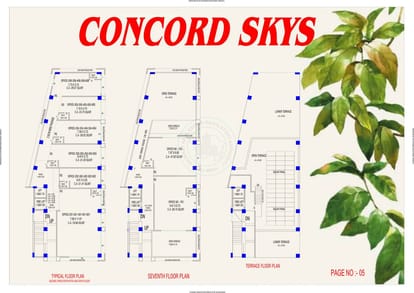
Floor Plan
Location
Nearby Places
S T Bus Station- 7 min
Bhavnagar Para Railway Station- 14 min
Regional Transport Office, Bhavnagar- 11 min
Nilambag Palace Hotel- 10 min
Bhavnagar Nirmalnagar Sub Post Office- 9 min
Amenities
24x7 Security
Car Parking
24x7 CCTV Surveillance
Community Buildings
Fire Extinguiser
Gymnasium
Partial Power Backup
24x7 Security Staff with Security Cabin
Security Gate
UPS
Video Door Security
Visitor Parking
24x7 Helpdesk
Business Center
Data Center
Flexi-Office Spaces
High Speed Elevators
Retail Outlets
Brochure


About Developer
Developer
Price
Price On Request
Configuration
Office, Shop, Showroom
Possession Starts
Dec, 2027
Project Status
Under Construction