Last updated:
Ready to Move
.webp?w=414)
.webp?w=414)
.webp?w=414)
.webp?w=414)
+6 Photos
.webp?w=414)
.webp?w=414)
.webp?w=414)
+7 Photos
Price
Price On Request
Configuration
Office, Shop, Showroom
Project Status
Ready to Move
Launch Date
Jun, 2019
Overview
Price
Price On Request
Configuration
Office, Shop, Showroom
Project Status
Ready to Move
Launch Date
Jun, 2019
Project Area
0.58 Acre
Floor
6(out of 6 Floors)
Total Units
70
Furnished Status
Not Furnished
RERA Id
PR/GJ/VADODARA/VADODARA/Others/CAA06032/130919
Project USPs
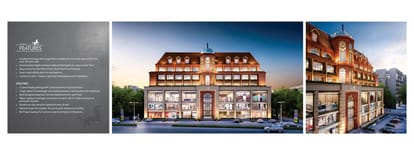
Water supply & drainage connections to each unit for toilet provision at particular location.
Grand double height entrance lobby & Waiting/foyer area on each floor.
Smart sized offices with terrace/balcony.
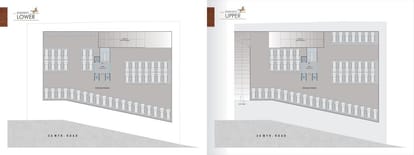
3 Level Ample parking with 2 level basement & ground floor.
2 high speed 15-passenger automated elevators, with access from basement.
Allotted space for outdoor AC unit in each showroom & office.
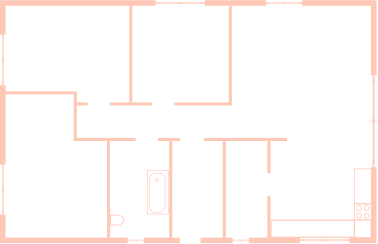
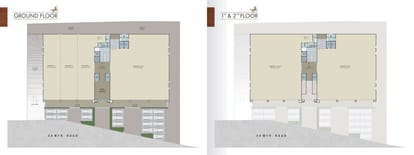
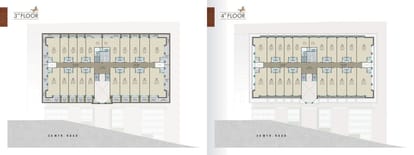
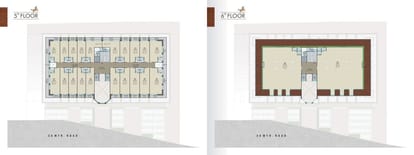
Floor Plan
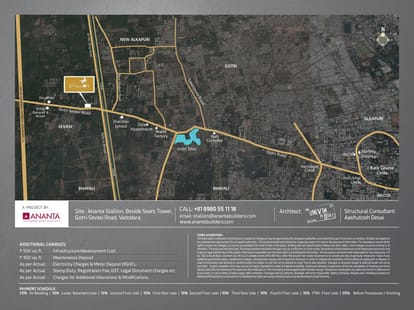
Location
Nearby Places
Snowcity Vadodara- 2 Min
Vidhyadhar Vaav (Stepwell) at Sevasi- 1 Min
Croma, Gotri- 1 Min
Stellar Kitchen - Best Restaurant In Vadodara- 18 MIn
Hyatt Place Vadodara- 8 Min
Amenities
24x7 Security
Car Parking
24x7 CCTV Surveillance
Community Buildings
Conference Room
Fire Extinguiser
Fire Fighting System
Fire NOC
Fire Sensor
Intercom
Partial Power Backup
Reception Area
24x7 Security Staff with Security Cabin
Security Gate
UPS
Visitor Parking
24x7 Helpdesk
Business Center
Data Center
Flexi-Office Spaces
High Speed Elevators
Retail Outlets
Brochure


About Developer
Developer
Price
Price On Request
Configuration
Office, Shop, Showroom
Project Status
Ready to Move
Launch Date
Jun, 2019